Seller offering $10k towards buyer closing costs. Only single family home available in Forest Lake. Offering 1,847 square feet of comfortable air conditioned living space. This well-proportioned home features a two-car garage and a flowing floor plan ideal for everyday living. Good bones and tremendous potential. 80 ft. wide lot and no HOA, accommodates boat or camper on south side of house. Also room for pool. New impact 2 car overhead garage door, 5 year old a/c, new hot water heater. Remodeled shower plus walk in closet in master suite. Large, 24x12 roofed patio. Formal dining room. Situated in the established Forest Lake community. this property provides convenient access to all that is Cooper City . NO HOA FEES!
For sale
Price cut: $16K (6/30)
$659,000
5511 SW 114th Avenue, Cooper City, FL 33330
3beds
1,847sqft
:
Get pre-qualified$4,524/mo
Single Family Residence
Built in 1987
8,000 Square Feet Lot
$639,900 Zestimate®
$357/sqft
$-- HOA
What's special
Room for poolTwo-car garageNew hot water heaterFormal dining room
- 36 days |
- 1,085 |
- 50 |
Likely to sell faster than
Zillow last checked:
Listing updated:
Listed by:
Wilfredo Llinas 954-205-7318,
Llinas Realty Group, Inc
Source: BeachesMLS,MLS#: B26044380 Originating MLS: BeachesMLS
Originating MLS: BeachesMLSFacts & features
Interior
Bedrooms & bathrooms
- Bedrooms: 3
- Bathrooms: 2
- Full bathrooms: 2
- Main level bathrooms: 2
- Main level bedrooms: 3
Primary bedroom
- Level: First
- Area: 180
- Dimensions: 15 X 12
Bedroom 2
- Level: First
- Area: 120
- Dimensions: 12 X 10
Bedroom 3
- Level: First
- Area: 100
- Dimensions: 10 X 10
Dining room
- Level: First
- Area: 132
- Dimensions: 12 X 11
Family room
- Level: First
- Area: 216
- Dimensions: 18 X 12
Kitchen
- Level: First
- Area: 132
- Dimensions: 12 X 11
Living room
- Level: First
- Area: 168
- Dimensions: 14 X 12
Heating
- Central
Cooling
- Central Air
Appliances
- Included: Dryer, Electric Range, Electric Water Heater, Oven, Refrigerator, Water Heater, Washer, Owned Water Heater
- Laundry: In Garage
Features
- Breakfast Bar, Living/Dining Room, Separate Shower, Vaulted Ceiling(s), Walk-In Closet(s)
- Flooring: Carpet, Tile
- Windows: Other, Shutters
- Has fireplace: No
Interior area
- Total structure area: 2,612
- Total interior livable area: 1,847 sqft
Video & virtual tour
Property
Parking
- Total spaces: 2
- Parking features: Attached, Garage, Garage Door Opener
- Attached garage spaces: 2
Accessibility
- Accessibility features: None
Features
- Levels: One
- Stories: 1
- Patio & porch: Covered, Patio
- Exterior features: Outdoor Living Area, Room For Pool
- Has view: Yes
- View description: Other
Lot
- Size: 8,000 Square Feet
- Dimensions: 80 x 100
- Features: Interior Lot, None, Many Trees, < 1/4 Acre
Details
- Parcel number: 504036120690
- Zoning: R-1-B
- Special conditions: Standard
Construction
Type & style
- Home type: SingleFamily
- Property subtype: Single Family Residence
Materials
- Block
- Roof: Tile
Condition
- Resale
- New construction: No
- Year built: 1987
Utilities & green energy
- Sewer: Public Sewer
- Water: Public
- Utilities for property: Cable Available, Electricity Connected, Sewer Connected, Water Connected
Green energy
- Energy efficient items: HVAC
Community & HOA
Community
- Features: Sidewalks
- Security: Security System Owned
- Subdivision: FOREST LAKE
HOA
- Has HOA: No
Location
- Region: Cooper City
Financial & listing details
- Price per square foot: $357/sqft
- Tax assessed value: $212,840
- Annual tax amount: $2,990
- Date on market: 6/23/2026
- Cumulative days on market: 37 days
- Listing terms: Cash,Conventional,FHA,VA Loan
- Electric utility on property: Yes
- Road surface type: Asphalt
Estimated market value
$639,900
$608,000 - $672,000
$4,196/mo
Price history
| Date | Event | Price |
|---|---|---|
| 6/30/2026 | Price change | $659,000-2.4%$357/sqft |
Source:  BeachesMLS #B26044380 Report a problem BeachesMLS #B26044380 Report a problem | ||
| 6/23/2026 | Listed for sale | $675,000+708.2%$365/sqft |
Source: BeachesMLS #B26044380 Report a problem | ||
| 9/1/1987 | Sold | $83,521$45/sqft |
Source: Public Record Report a problem | ||
Public tax history
| Year | Property taxes | Tax assessment |
|---|---|---|
| 2025 | $2,990 +4.9% | $212,840 +2.9% |
| 2024 | $2,850 +6% | $206,850 +3% |
| 2023 | $2,688 +5.4% | $200,830 +3% |
| 2022 | $2,550 +1.7% | $194,990 +3% |
| 2021 | $2,509 +2.8% | $189,320 +1.4% |
| 2020 | $2,440 +2.6% | $186,710 +2.3% |
| 2019 | $2,379 | $182,520 +1.9% |
| 2018 | $2,379 +3.2% | $179,120 +2.1% |
| 2017 | $2,306 +2.2% | $175,440 +2.1% |
| 2016 | $2,256 -3.2% | $171,840 +0.7% |
| 2015 | $2,330 +0.1% | $170,650 +0.8% |
| 2014 | $2,328 | $169,300 -31.2% |
| 2013 | $2,328 +2.9% | $246,030 +5.9% |
| 2012 | $2,262 +6.6% | $232,240 +13.1% |
| 2011 | $2,121 +4.9% | $205,320 +34.4% |
| 2009 | $2,021 +1.9% | $152,780 +0.1% |
| 2008 | $1,985 -10.8% | $152,630 +3% |
| 2007 | $2,224 -10.7% | $148,190 +2.5% |
| 2006 | $2,490 | $144,580 +3% |
| 2005 | -- | $140,370 +3% |
| 2004 | $2,465 -2.2% | $136,290 +1.9% |
| 2003 | $2,520 +3.2% | $133,750 +2.4% |
| 2002 | $2,443 +3.7% | $130,620 +1.6% |
| 2001 | $2,356 -10% | $128,570 |
| 2000 | $2,617 | -- |
Find assessor info on the county website
Monthly payment
Est. payment
Payment breakdown
Explore the cost of this home by adjusting the details. Changes won't be saved.Climate risks
Neighborhood: 33330
Nearby schools
GreatSchools rating
- 9/10Griffin Elementary SchoolGrades: PK-5Distance: 0.3 mi
- 10/10Pioneer Middle SchoolGrades: 6-8Distance: 2.1 mi
- 7/10Cooper City High SchoolGrades: 9-12Distance: 1.8 mi
Schools provided by the listing agent
- Elementary: Griffin
- Middle: Pioneer
- High: Cooper City
Source: BeachesMLS. This data may not be complete. We recommend contacting the local school district to confirm school assignments for this home.
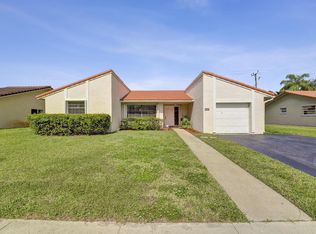
- $630,0003 bd2 ba1.6k sqft5521 SW 114th Ave, Cooper City, FL 33330Sold
- $629,8003 bd2 ba1.6k sqft5501 SW 114th Ave, Cooper City, FL 33330Off Market
- $652,8003 bd2 ba1.9k sqft5512 SW 114th Ave, Cooper City, FL 33330Off Market
- $975,8004 bd2 ba2.2k sqft5230 SW 115th Ave, Cooper City, FL 33330Off Market

- $823,4004 bd2 ba2.5k sqft5230 SW 115th Ave #0, Cooper City, FL 33330Off Market
- $697,9004 bd3 ba2.3k sqft5531 SW 114th Ave, Cooper City, FL 33330Off Market
- $715,3003 bd2 ba2.4k sqft5532 SW 114th Ave, Cooper City, FL 33330Off Market
- $651,8003 bd2 ba1.4k sqft5220 SW 115th Ave, Fort Lauderdale, FL 33330Off Market
A local agent can set up tours, give advice and negotiate with sellers.
Similar homes
- $675,0003 bd3 ba1.6k sqft8870 Woodside Court, Davie, FL 33328For Sale

 MLS ID #B26052763, Deborah London, LoKation. BeachesMLS
 - $659,9003 bd2 ba1.6k sqft14013 N Cypress Cove Circle, Davie, FL 33325For Sale
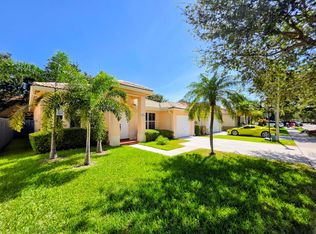 MLS ID #B26048485, Maria Consuelo Celis, Charles Rutenberg Realty FTL. BeachesMLS
 - $675,0003 bd2 ba2k sqft16323 SW 6th Street, Pembroke Pines, FL 33027For Sale
 MLS ID #B26051539, Wilfredo Llinas, Llinas Realty Group, Inc. BeachesMLS
 - $644,9993 bd2 ba1.7k sqft120 NW 189th Avenue NW, Pembroke Pines, FL 33029For Sale
 MLS ID #B26040148, Peter M Masiello, Liguori Homes & Investments In. BeachesMLS
 - $618,0003 bd2 ba1.6k sqft6971 SW 1st Court, Pembroke Pines, FL 33023For SaleMLS ID #B26011973, Maria Ortiz, Highlight Realty Corp/LW. BeachesMLS
- $675,0003 bd2 ba1.3k sqft2714 Scott Street, Hollywood, FL 33020For SaleMLS ID #B26030534, David S Macri, Real Estate USA of South Florida Inc. BeachesMLS
- $574,9003 bd2 ba1.1k sqft8511 NW 8th Street, Pembroke Pines, FL 33024For SaleMLS ID #B26043355, Tami Stogner, Llinas Realty Group, Inc. BeachesMLS
- $649,9003 bd2 ba1.8k sqft3510 Taft Street, Hollywood, FL 33021For SaleMLS ID #B26008041, Jamie W Toro, Charles Rutenberg Realty FTL. BeachesMLS
- $845,0004 bd2 ba2.2k sqft3145 Peachtree Way, Davie, FL 33328For SaleMLS ID #B26046548, Larry K Langsbard, Preferred Prop Enterprises Inc. BeachesMLS
- $850,0003 bd2 ba2k sqft11500 SW 3rd Street, Plantation, FL 33325For SaleMLS ID #B26048010, Angela M Celenza, United Realty Group Inc.. BeachesMLS
- $529,9003 bd2 ba1.4k sqft7661 Farragut Street, Hollywood, FL 33024For SaleMLS ID #B26050377, Cynthia Solis, RE Florida Homes. BeachesMLS
- $699,9905 bd3 ba2k sqft11441 NW 29th Manor, Sunrise, FL 33323For SaleMLS ID #B26017806, Olha Smolyarchuk, Nizz Realty Inc.. BeachesMLS
- $624,9003 bd2 ba1.6k sqft3608 NW 82nd Avenue, Coral Springs, FL 33065For SaleMLS ID #B26050037, Joy M Maximin, True Estate Realty Llc. BeachesMLS
- $674,9004 bd2 ba1.9k sqft6340 NW 32nd Avenue, Fort Lauderdale, FL 33309For SaleMLS ID #B26032271, Gayle E Von Stein, RE/MAX First. BeachesMLS
- $817,5005 bd3 ba2k sqftMango Gardens, Fort Lauderdale, FL 33315For Sale
 MLS ID #A12057731, Roberto Richter, Fortuna Properties Group Inc. MIAMI
 - $710,0004 bd2 ba2.2k sqft11884 NW 2nd Court, Coral Springs, FL 33071For SaleMLS ID #F10542666, Violet Miller PA, Victory Real Estate Corporation. BeachesMLS
- $582,0004 bd2 ba1.8k sqft7819 NW 40th Street, Coral Springs, FL 33065For SaleMLS ID #B26026656, Rica Danastor, United Realty Group, Inc. BeachesMLS
- $750,0004 bd3 ba2.1k sqft5401 W Park Road, Hollywood, FL 33021For SaleMLS ID #B26016434, David S Macri, Real Estate USA of South Florida Inc. BeachesMLS
- $450,0003 bd2 ba1.3k sqft31 Chestnut Circle, Cooper City, FL 33026For SaleMLS ID #B26004268, James Cuoco, A J Ryan Realty. BeachesMLS
- $575,0003 bd2 ba1.7k sqft2538 Fillmore Street, Hollywood, FL 33020For SaleMLS ID #B26049360, Elizabeth Barbara Hernandez, Florida Market Realtors. BeachesMLS
