Beautiful Single family home Plus one bedroom one bathroom kitchen dining room living room separate apartment. Great investor opportunity with strong rental income: main house can be leased for $3500/month and separate apartment can be rented for $1600/month, for a total rental income of $5100/month, located on a quiet residential street, well maintained with upgraded kitchen includes granite counters, stainless steel appliances, Bathrooms remodeled. Floors wood laminate. Roof is five years old, windows all hurricane impact and doors. Very nice Porch with barbecue, large back yard for entertaining, enough space to install a pool with beautiful trees. detached garage was converted into a one bedroom one bathroom apartment with kitchen, can be rented for 1500 to 1600/ month.
Accepting backups
$618,000
6971 SW 1st Court, Pembroke Pines, FL 33023
3beds
1,696sqft
:
Get pre-qualified$4,270/mo
Single Family Residence
Built in 1960
0.37 Acres Lot
$600,100 Zestimate®
$364/sqft
$-- HOA
What's special
Beautiful treesStainless steel appliances
- 116 days |
- 193 |
- 4 |
Zillow last checked:
Listing updated:
Listed by:
Maria Ortiz 561-584-4123,
Highlight Realty Corp/LW
Source: BeachesMLS,MLS#: B26011973 Originating MLS: BeachesMLS
Originating MLS: BeachesMLSFacts & features
Interior
Bedrooms & bathrooms
- Bedrooms: 3
- Bathrooms: 2
- Full bathrooms: 2
- Main level bathrooms: 2
- Main level bedrooms: 3
Primary bedroom
- Level: First
Kitchen
- Level: First
Living room
- Level: First
Heating
- Central, Individual
Cooling
- Central Air
Appliances
- Included: Dryer, Dishwasher, Electric Range, Freezer, Microwave, Oven, Refrigerator, Washer
- Laundry: Laundry Room
Features
- Eat-in Kitchen, Living/Dining Room, Main Level Primary, Other
- Flooring: Laminate
- Windows: Storm Window(s)
- Has fireplace: No
Interior area
- Total structure area: 2,008
- Total interior livable area: 1,696 sqft
Video & virtual tour
Property
Parking
- Total spaces: 1
- Parking features: Attached Carport, Carport
- Carport spaces: 1
- Details: CarportSpaces:1.00
Accessibility
- Accessibility features: None
Features
- Levels: One
- Stories: 1
Lot
- Size: 0.37 Acres
- Features: 1/4 to 1/2 Acre Lot
Details
- Parcel number: 514114100160
- Zoning: (R-1C)
- Special conditions: Standard
Construction
Type & style
- Home type: SingleFamily
- Architectural style: Other
- Property subtype: Single Family Residence
Materials
- Block
- Roof: Shingle
Condition
- Updated/Remodeled
- New construction: No
- Year built: 1960
Utilities & green energy
- Sewer: Public Sewer
- Water: Public
- Utilities for property: Cable Available, Electricity Available, Sewer Connected, Water Connected
Community & HOA
Community
- Subdivision: BOULEVARD HEIGHTS SEC TEN
HOA
- Has HOA: No
Location
- Region: Pembroke Pines
Financial & listing details
- Price per square foot: $364/sqft
- Tax assessed value: $249,660
- Annual tax amount: $4,333
- Date on market: 4/7/2026
- Cumulative days on market: 88 days
- Listing terms: Cash,Conventional,FHA,Other,VA Loan
- Electric utility on property: Yes
Estimated market value
$600,100
$570,000 - $630,000
$2,783/mo
Price history
| Date | Event | Price |
|---|---|---|
| 4/7/2026 | Listed for sale | $618,000+134.1%$364/sqft |
Source:  BeachesMLS #B26011973 Report a problem BeachesMLS #B26011973 Report a problem | ||
| 1/11/2018 | Listing removed | $2,500$1/sqft |
Source: American Realty Experts Inc Report a problem | ||
| 10/7/2017 | Listed for rent | $2,500$1/sqft |
Source: Real Estate Home Sales Inc #F10086065 Report a problem | ||
| 9/22/2008 | Sold | $264,000$156/sqft |
Source: Public Record Report a problem | ||
Public tax history
| Year | Property taxes | Tax assessment |
|---|---|---|
| 2025 | $4,334 +2.9% | $249,660 +2.9% |
| 2024 | $4,213 +3.2% | $242,630 +3% |
| 2023 | $4,083 +5.9% | $235,570 +2.7% |
| 2022 | $3,855 +2.2% | $229,370 +3% |
| 2021 | $3,770 +1.1% | $222,690 +1.4% |
| 2020 | $3,729 +2% | $219,620 +2.3% |
| 2019 | $3,655 | $214,690 +1.9% |
| 2018 | $3,655 +4.1% | $210,690 +2.1% |
| 2017 | $3,512 +1.3% | $206,360 +2.1% |
| 2016 | $3,466 +0.5% | $202,120 +0.7% |
| 2015 | $3,450 -1.2% | $200,720 +0.8% |
| 2014 | $3,492 | $199,130 -2.7% |
| 2013 | $3,492 +2.6% | $204,630 +6.1% |
| 2012 | $3,405 -2.7% | $192,920 -2% |
| 2011 | $3,501 -18% | $196,820 -13% |
| 2010 | $4,269 -3.5% | $226,100 -6.8% |
| 2009 | $4,422 +121.1% | $242,540 +85.8% |
| 2008 | $2,000 -7.6% | $130,560 +3% |
| 2007 | $2,164 -0.4% | $126,760 +2.5% |
| 2006 | $2,173 | $123,670 +3% |
| 2005 | -- | $120,070 +3% |
| 2004 | $2,147 +0.5% | $116,580 +1.9% |
| 2003 | $2,137 +0.5% | $114,410 +2.4% |
| 2002 | $2,126 +2.5% | $111,730 +1.6% |
| 2001 | $2,074 +5.5% | $109,980 |
| 2000 | $1,965 | -- |
Find assessor info on the county website
Monthly payment
Est. payment
Payment breakdown
Explore the cost of this home by adjusting the details. Changes won't be saved.Climate risks
Neighborhood: Pine Village
Nearby schools
GreatSchools rating
- 3/10Pembroke Pines Elementary SchoolGrades: PK-5Distance: 0.6 mi
- 6/10Apollo Middle SchoolGrades: 6-8Distance: 0.7 mi
- 3/10Mcarthur High SchoolGrades: 9-12Distance: 0.6 mi
Schools provided by the listing agent
- Elementary: Pembroke Pines
- Middle: Apollo
- High: McArthur
Source: BeachesMLS. This data may not be complete. We recommend contacting the local school district to confirm school assignments for this home.
- $559,5003 bd2 ba1.8k sqft6961 SW 1st Ct, Pembroke Pines, FL 33023Off Market
- $---- bd1 ba-- sqft6961 SW 1st Ct #0, Hollywood, FL 33023Off Market
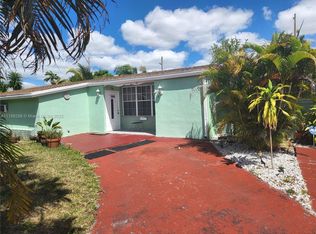
- $545,1004 bd2 ba1.6k sqft100 SW 69th Ter, Pembroke Pines, FL 33023Off Market
- $485,5003 bd2 ba1.5k sqft6960 SW 1st Ct, Pembroke Pines, FL 33023Off Market
- $530,7004 bd2 ba1.9k sqft120 SW 69th Ter, Hollywood, FL 33023Off Market
- $560,1004 bd2 ba1.7k sqft101 SW 70th Ave, Pembroke Pines, FL 33023Off Market
- $502,5003 bd2 ba1.3k sqft111 SW 70th Ave, Pembroke Pines, FL 33023Sold
- $496,4004 bd2 ba1.4k sqft6941 SW 1st Ct, Pembroke Pines, FL 33023Off Market
A local agent can set up tours, give advice and negotiate with sellers.
Similar homes
- $574,9003 bd2 ba1.1k sqft8511 NW 8th Street, Pembroke Pines, FL 33024For Sale

 MLS ID #B26043355, Tami Stogner, Llinas Realty Group, Inc. BeachesMLS
 - $530,0003 bd2 ba1.6k sqft(Undisclosed Address), Miramar, FL 33023For Sale
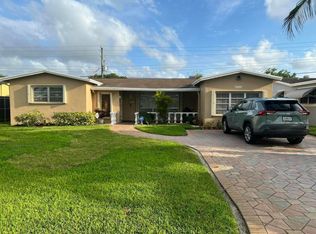 MLS ID #B26025286, Maureen P Dubois, Clearview Realty LLC. BeachesMLS
 - $649,9003 bd2 ba1.8k sqft3510 Taft Street, Hollywood, FL 33021For Sale
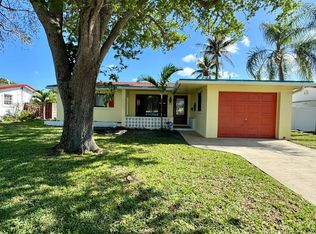 MLS ID #B26008041, Jamie W Toro, Charles Rutenberg Realty FTL. BeachesMLS
 - $575,0003 bd2 ba1.7k sqft2538 Fillmore Street, Hollywood, FL 33020For Sale
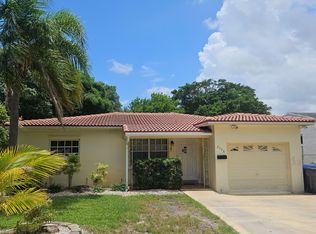 MLS ID #B26049360, Elizabeth Barbara Hernandez, Florida Market Realtors. BeachesMLS
 - $529,9003 bd2 ba1.4k sqft7661 Farragut Street, Hollywood, FL 33024For SaleMLS ID #B26050377, Cynthia Solis, RE Florida Homes. BeachesMLS
- $675,0003 bd2 ba1.3k sqft2714 Scott Street, Hollywood, FL 33020For SaleMLS ID #B26030534, David S Macri, Real Estate USA of South Florida Inc. BeachesMLS
- $550,0003 bd2 ba1.3k sqftDriftwood Acres No 7, Hollywood, FL 33024For Sale
 MLS ID #A11796657, Romy Recio, International Realty Group. MIAMI
 - $699,9993 bd2 ba1.9k sqft8948 SW 53rd Street, Cooper City, FL 33328For SaleMLS ID #F10539811, Moe Mossa, Savvy Avenue, LLC. BeachesMLS
- $550,0003 bd1 ba1.2k sqft3020 NW 173rd Terrace, Miami Gardens, FL 33056For SaleMLS ID #B26055042, Valencia J Sydney, United Realty Group Inc.. BeachesMLS
- $750,0004 bd3 ba2.1k sqft5401 W Park Road, Hollywood, FL 33021For SaleMLS ID #B26016434, David S Macri, Real Estate USA of South Florida Inc. BeachesMLS
- $624,9003 bd2 ba1.6k sqft3608 NW 82nd Avenue, Coral Springs, FL 33065For SaleMLS ID #B26050037, Joy M Maximin, True Estate Realty Llc. BeachesMLS
- $659,0003 bd2 ba1.8k sqft5511 SW 114th Avenue, Cooper City, FL 33330For SaleMLS ID #B26044380, Wilfredo Llinas, Llinas Realty Group, Inc. BeachesMLS
- $669,0003 bd2 ba1.5k sqft222 SE 2nd Terrace, Dania Beach, FL 33004For SaleMLS ID #B26014865, Laura R Lombardo, RE/MAX Allstars. BeachesMLS
- $480,0003 bd2 ba1.1k sqft1281 SW 85th Avenue, Pembroke Pines, FL 33025For SaleMLS ID #F10554533, Innocent Ville, Citadelle R E Investments. BeachesMLS
- $725,0002 bd2 ba1.7k sqft626 S Crescent Drive, Hollywood, FL 33021For SaleMLS ID #F10551636, Navall D Sookdeo, Navall Sookdeo Realty. BeachesMLS
- $589,9003 bd2 ba1.5k sqft9340 NW 21ST Manor, Sunrise, FL 33322For SaleMLS ID #B26053238, Dayami Salgado, Goldbay Realty Inc. BeachesMLS
- $645,0004 bd3 ba2.2k sqft3130 Sunset Circle, Margate, FL 33063For SaleMLS ID #B26055363, Sherryl DeLisser, Sailfish Group Realty. BeachesMLS
- $789,0004 bd3 ba2k sqft3916 Adams Street, Hollywood, FL 33021For SaleMLS ID #B26030448, Chad V Speer, Galt Ocean Realty Inc. BeachesMLS
- $629,0005 bd3 ba1.9k sqft411 SE 4th Street, Dania Beach, FL 33004For SaleMLS ID #B26031603, Nancy Anzalone, RE/MAX Allstars. BeachesMLS
- $560,0004 bd3 ba1.7k sqft3654 NW 27th Street, Lauderdale Lakes, FL 33311For SaleMLS ID #B26050326, Melvin Brown, Infiniti Realty Inc. BeachesMLS
