Rare waterfront estate in desirable Florida Fruit Lands on sprawling 35,000 SF lot with NO HOA! Private lakefront with room for 11+ vehicles, boats & RVs. Bright, spacious interior features vaulted ceilings with exposed beams, LVP flooring, skylights & limestone wood-burning fireplace. Showpiece chef's kitchen boasts an 11.5-ft island, porcelain counters/full-height backsplash, double ovens w/air fryer, pot filler, coffee station & custom cabinetry. Resort-style backyard offers 1,500+ SF travertine patio, screened lanai, heated 15x30 pool & spa with tranquil lake views. Oversized primary suite w/2 walk-in closets, remodeled bathrooms, impact windows, accordion shutters, generator hookup,Level 2 EV charger, renovated laundry rm, storage shed, lake-fed irrigation & whole-house walk-up attic.
For sale
Price cut: $45K (10/12)
$1,450,000
11601 SW 21st Court, Davie, FL 33325
4beds
2,663sqft
Single Family Residence
Built in 1980
0.8 Acres Lot
$-- Zestimate®
$544/sqft
$-- HOA
What's special
Screened lanaiTranquil lake viewsStorage shedResort-style backyardRemodeled bathroomsCustom cabinetryPrivate lakefront
- 46 days
- 897
- 84
Zillow last checked:
Listing updated:
Listed by:
Vincent Gubitosi 954-775-7744,
RE/MAX Direct
Source: BeachesMLS,MLS#: B26069712 Originating MLS: BeachesMLS
Originating MLS: BeachesMLSFacts & features
Interior
Bedrooms & bathrooms
- Bedrooms: 4
- Bathrooms: 3
- Full bathrooms: 3
- Main level bathrooms: 3
- Main level bedrooms: 4
Heating
- Central, Electric
Cooling
- Central Air, Ceiling Fan(s)
Appliances
- Included: Dryer, Dishwasher, Electric Range, Electric Water Heater, Disposal, Gas Range, Microwave, Oven, Refrigerator, Water Heater, Washer
- Laundry: Laundry Room, Laundry Tub, Sink
Features
- Attic, Built-in Features, Bedroom on Main Level, Breakfast Area, Bathtub, Dining Area, Separate/Formal Dining Room, Eat-in Kitchen, Family/Dining Room, High Ceilings, Kitchen Island, Main Level Primary, Pantry, Pull Down Attic Stairs, Soaking Tub, Separate Shower, Vaulted Ceiling(s), Walk-In Closet(s)
- Flooring: Ceramic Tile, Tile, Vinyl
- Windows: Blinds, Sliding, Storm Window(s)
- Attic: Pull Down Stairs
- Has fireplace: Yes
- Fireplace features: Wood Burning
Interior area
- Total structure area: 3,726
- Total interior livable area: 2,663 sqft
Video & virtual tour
Property
Parking
- Total spaces: 13
- Parking features: Attached, Circular Driveway, Garage, Garage Door Opener, Paver Block
- Attached garage spaces: 2
- Uncovered spaces: 11
Accessibility
- Accessibility features: None
Features
- Levels: One
- Stories: 1
- Patio & porch: Covered, Patio, Porch, Screened
- Exterior features: Lighting, Outdoor Living Area, Storage, Porch
- Has private pool: Yes
- Pool features: Heated, In Ground
- Has spa: Yes
- Spa features: Above Ground, Heated
- Fencing: Fenced
- Has view: Yes
- View description: Garden, Lake, Pool, Water
- Has water view: Yes
- Water view: Lake,Water
- Waterfront features: Lake Front, Other, Pond
Lot
- Size: 0.8 Acres
- Dimensions: 200 x 175
- Features: Oversized Lot, Sprinklers Automatic
Details
- Additional structures: Outbuilding, Shed(s), Storage
- Parcel number: 504013020080
- Zoning: R-1
- Special conditions: Standard,Listed As-Is
Construction
Type & style
- Home type: SingleFamily
- Architectural style: Ranch
- Property subtype: Single Family Residence
Materials
- CBSConcreteBlockStructure, Block
- Roof: Shingle
Condition
- Resale
- New construction: No
- Year built: 1980
Utilities & green energy
- Sewer: Septic Tank
- Water: Public
- Utilities for property: Cable Available, Electricity Connected
Community & HOA
Community
- Security: Smoke Detector(s)
- Subdivision: FLA FRUIT LANDS CO SUB NO 1
HOA
- Has HOA: No
Location
- Region: Fort Lauderdale
Financial & listing details
- Price per square foot: $544/sqft
- Tax assessed value: $551,590
- Annual tax amount: $10,948
- Date on market: 9/4/2026
- Cumulative days on market: 46 days
- Listing terms: Cash,Conventional,FHA,VA Loan
- Electric utility on property: Yes
- Road surface type: Paved
Estimated market value
Not available
Estimated sales range
Not available
Not available
Price history
| Date | Event | Price |
|---|---|---|
| 10/12/2026 | Price change | $1,450,000-3%$544/sqft |
Source:  BeachesMLS #B26069712 Report a problem BeachesMLS #B26069712 Report a problem | ||
| 9/4/2026 | Listed for sale | $1,495,000+149.2%$561/sqft |
Source: BeachesMLS #B26069712 Report a problem | ||
| 6/12/2020 | Sold | $600,000-3.1%$225/sqft |
Source: BeachesMLS #H10772549 Report a problem | ||
| 5/4/2020 | Pending sale | $619,000$232/sqft |
Source: E PRO Realty #H10772549 Report a problem | ||
| 4/2/2020 | Listed for sale | $619,000$232/sqft |
Source: E PRO Realty #H10772549 Report a problem | ||
| 3/31/2020 | Pending sale | $619,000$232/sqft |
Source: E PRO Realty #H10772549 Report a problem | ||
| 3/31/2020 | Listed for sale | $619,000$232/sqft |
Source: E PRO Realty #H10772549 Report a problem | ||
| 3/26/2020 | Pending sale | $619,000$232/sqft |
Source: E PRO Realty #H10772549 Report a problem | ||
| 3/18/2020 | Price change | $619,000-5.4%$232/sqft |
Source: E PRO Realty #H10772549 Report a problem | ||
| 2/28/2020 | Price change | $654,000-0.8%$246/sqft |
Source: E PRO Realty #H10772549 Report a problem | ||
| 2/10/2020 | Price change | $659,000-1.5%$247/sqft |
Source: E PRO Realty #H10772549 Report a problem | ||
| 1/14/2020 | Price change | $669,000-1.5%$251/sqft |
Source: E PRO Realty #H10772549 Report a problem | ||
| 12/16/2019 | Price change | $679,000-2.9%$255/sqft |
Source: E PRO Realty #H10772549 Report a problem | ||
| 11/13/2019 | Listed for sale | $699,000$262/sqft |
Source: E PRO Realty #H10772549 Report a problem | ||
Public tax history
| Year | Property taxes | Tax assessment |
|---|---|---|
| 2019 | $5,531 | $291,520 +1.9% |
| 2018 | $5,531 +3.6% | $286,090 +2.1% |
| 2017 | $5,340 +1.9% | $280,210 +2.1% |
| 2016 | $5,239 +0.9% | $274,450 +0.7% |
| 2015 | $5,195 -3.1% | $272,550 +0.8% |
| 2014 | $5,363 | $270,390 -20.9% |
| 2013 | $5,363 +4% | $341,630 -7.9% |
| 2012 | $5,157 +4.4% | $370,850 +6.4% |
| 2011 | $4,940 -1.7% | $348,610 +40.6% |
| 2010 | $5,024 +5.1% | $247,970 +2.7% |
| 2009 | $4,780 +4.2% | $241,460 +0.1% |
| 2008 | $4,587 -3.7% | $241,220 +3% |
| 2007 | $4,765 -6.8% | $234,200 +2.5% |
| 2006 | $5,113 | $228,490 +3% |
| 2005 | -- | $221,840 +3% |
| 2004 | $4,844 +1.6% | $215,380 +1.9% |
| 2003 | $4,769 +0.4% | $211,370 +2.4% |
| 2002 | $4,751 +3.1% | $206,420 +1.6% |
| 2001 | $4,610 -0.9% | $203,170 |
| 2000 | $4,654 | -- |
Find assessor info on the county website
Monthly payment
Est. payment
Payment breakdown
Explore the cost of this home by adjusting the details. Changes won't be saved.Climate risks
Neighborhood: 33325
Nearby schools
Schools provided by the listing agent
- Elementary: Fox Trail
- Middle: Indian Ridge
- High: Western
Source: BeachesMLS. This data may not be complete. We recommend contacting the local school district to confirm school assignments for this home.
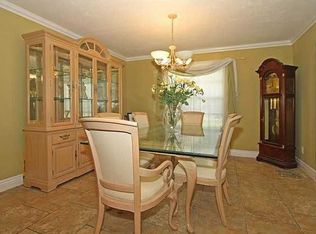

Similar homes
- $1,500,0004 bd4 ba2.6k sqft5700 SW 196th Lane, Southwest Ranches, FL 33332For Sale
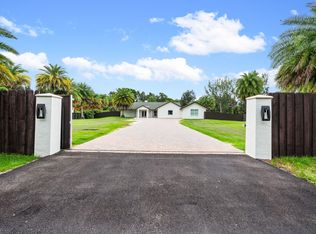
 MLS ID #B26042021, Sara Church, United Realty Group Inc.. BeachesMLS
 - $1,399,9004 bd3 ba3k sqft4406 SW 35th Avenue, Fort Lauderdale, FL 33312For Sale
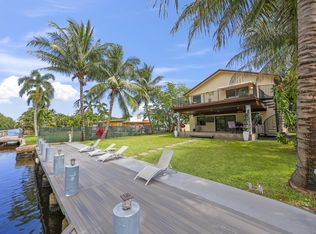 MLS ID #B26069514, Christina Trinh, Momentum Luxury Real Estate, LLC.. BeachesMLS
 - $1,015,0004 bd3 ba2.9k sqft9651 CONCH SHELL Manor, Plantation, FL 33324For Sale
 MLS ID #B26060369, Celia Rozner, Realty 100. BeachesMLS
 - $1,250,0005 bd3 ba2.9k sqft845 Bayside Lane, Weston, FL 33326For Sale
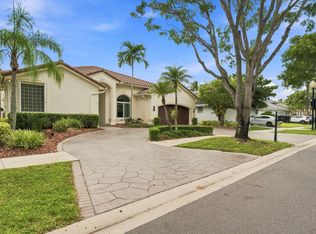 MLS ID #B26060148, Phyllis M Scarberry, Berkshire Hathaway HomeServices Florida Realty. BeachesMLS
 - $859,9004 bd2 ba2.5k sqft613 SEA TURTLE Way, Plantation, FL 33324For SaleMLS ID #B26067187, Summer Brady, Mainstay Brokerage LLC. BeachesMLS
- $1,395,0005 bd4 ba3.1k sqft8171 Canopy Terrace, Parkland, FL 33076For SaleMLS ID #B26089520, John Ecivaldo Santos, Agent Plus Realty. BeachesMLS
- $1,600,0004 bd4 ba3.3k sqft608 SW 17TH Street, Fort Lauderdale, FL 33315For SaleMLS ID #B26084455, Marlix S Turner, LoKation. BeachesMLS
- $749,0003 bd2 ba2.1k sqft4321 SW 73RD Terrace, Davie, FL 33314For SaleMLS ID #B26067643, Yale Eichner, RE/MAX Consultants Realty 1. BeachesMLS
- $725,0004 bd3 ba2.3k sqft1309 SW 151st Terrace, Sunrise, FL 33326For SaleMLS ID #B26085567, Jorge Christopher Perez, RE/MAX Experience. BeachesMLS
- $917,0004 bd2 ba2.2k sqft9680 NW 10th Court, Plantation, FL 33322For SaleMLS ID #B26052123, Candace Garber, TruDeals Realty Corp. BeachesMLS
- $1,250,0005 bd5 ba3.4k sqft6152 NW 121ST Avenue, Coral Springs, FL 33076For SaleMLS ID #B26088366, William L Sohl, Compass Florida, LLC. BeachesMLS
- $1,499,0005 bd5 ba3.6k sqft3766 W Gardenia Avenue, Weston, FL 33332For SaleMLS ID #B26043436, Venkat C Iyer, Find Home Realty. BeachesMLS
- $930,0004 bd3 ba2.4k sqft10527 Zurich Street, Cooper City, FL 33026For SaleMLS ID #B26003736, Roni Sterin PA, The Keyes Company. BeachesMLS
- $825,0004 bd3 ba2.5k sqft10531 NW 11TH Court, Plantation, FL 33322For SaleMLS ID #B26077255, Stacy Brown, Keller Williams Dedicated Professionals. BeachesMLS
- $1,140,0004 bd4 ba3.2k sqft10650 Paris Street, Cooper City, FL 33026For SaleMLS ID #B26012485, Roni Sterin PA, The Keyes Company. BeachesMLS
- $849,0004 bd3 ba2.8k sqft12106 Sailboat Way, Cooper City, FL 33026For SaleMLS ID #B26037804, Robert V DiAlberto, Realty 100. BeachesMLS
- $859,0004 bd3 ba2.1k sqft11700 NW 27th Street, Plantation, FL 33323For SaleMLS ID #B26036179, Nicole Hanna, LoKation. BeachesMLS
- $1,390,0003 bd4 ba2.6k sqft351 NW 32nd Court, Oakland Park, FL 33309For SaleMLS ID #B26069531, Corinne A Pierson Blanchette, LoKation. BeachesMLS
- $1,450,0003 bd3 ba2.7k sqft23260 Mirabella Circle N, Boca Raton, FL 33433For SaleMLS ID #B26085089, John Huron, Serhant. BeachesMLS
- $1,799,0004 bd4 ba3.2k sqft9620 NW 39TH Court, Coral Springs, FL 33065For SaleMLS ID #B26085233, Kristi L Oshiro, Realty Associates of Florida I. BeachesMLS
