Step into this beautifully updated home featuring soaring high-volume ceilings and elegant crown molding that create a bright, spacious, and sophisticated atmosphere. The stunning, newly remodeled kitchen is the heart of the home, showcasing gleaming quartz countertops, a designer quartz backsplash, a large center work island, abundant cabinetry, and an open layout perfect for everyday living and entertaining. Enjoy peace of mind with full impact windows throughout, providing energy efficiency storm protection. Every bathroom has been tastefully remodeled with quality finishes and modern fixtures, creating a fresh, spa-like feel. Covered screened travertine patio with an open fenced pool/spa area. New roof installed in 2013, 2 A/C units, one is less than a year old. Crown Molding and beautiful Plantation Shutters throughout entire home, Frigidaire Range, Oven, Microwave, large center work island includes a wine chiller. Please note that the 4th and 5th bedroom have been opened up to one large bedroom.
For sale
Price cut: $50K (8/17)
$1,295,000
845 Bayside Lane, Weston, FL 33326
5beds
2,969sqft
Single Family Residence
Built in 1993
10,833 Square Feet Lot
$1,249,000 Zestimate®
$436/sqft
$195/mo HOA
What's special
Large center work islandDesigner quartz backsplashGleaming quartz countertopsFrigidaire range oven microwaveEnergy efficiency storm protectionElegant crown moldingSoaring high-volume ceilings
- 32 days
- 817
- 48
Likely to sell faster than
Zillow last checked:
Listing updated:
Listed by:
Phyllis M Scarberry 954-980-3385,
Berkshire Hathaway HomeService
Source: BeachesMLS,MLS#: B26060148 Originating MLS: BeachesMLS
Originating MLS: BeachesMLSFacts & features
Interior
Bedrooms & bathrooms
- Bedrooms: 5
- Bathrooms: 3
- Full bathrooms: 3
- Main level bathrooms: 3
- Main level bedrooms: 5
Heating
- Central, Electric
Cooling
- Central Air, Ceiling Fan(s), Electric
Appliances
- Included: Cooktop, Dryer, Dishwasher, Electric Cooktop, Electric Range, Electric Water Heater, Ice Maker, Microwave, Oven, Refrigerator, Water Heater, Washer, Owned Water Heater
- Laundry: Washer Hookup, Electric Dryer Hookup, Laundry Room, Laundry Tub, Sink
Features
- Breakfast Bar, Built-in Features, Breakfast Area, Bathtub, Closet Cabinetry, Dining Area, Separate/Formal Dining Room, Dual Sinks, Entrance Foyer, Garden Tub/Roman Tub, High Ceilings, Kitchen Island, Kitchen/Dining Combo, Pantry, Split Bedrooms, Soaking Tub, Separate Shower, Walk-In Closet(s)
- Flooring: Other, Tile
- Windows: Arched, Blinds, Plantation Shutters, Sliding, Storm Window(s)
- Has fireplace: No
Interior area
- Total structure area: 3,884
- Total interior livable area: 2,969 sqft
Video & virtual tour
Property
Parking
- Total spaces: 5
- Parking features: Attached, Circular Driveway, Concrete, Driveway, Garage
- Attached garage spaces: 2
- Has uncovered spaces: Yes
Accessibility
- Accessibility features: None
Features
- Levels: One
- Stories: 1
- Patio & porch: Covered, Patio, Porch, Screened
- Exterior features: Barbecue, Lighting, Outdoor Living Area
- Has private pool: Yes
- Pool features: Fenced, Free Form, In Ground, Other, Private, Pool/Spa Combo
- Has spa: Yes
- Spa features: In Ground
- Fencing: Back Yard,Fenced,Partial
- Has view: Yes
- View description: Lake, Pool, Water
- Has water view: Yes
- Water view: Lake,Water
- Waterfront features: Lake Front, Lake Privileges
- Frontage type: Waterfront
- Frontage length: 100.00,100.00
Lot
- Size: 10,833 Square Feet
- Features: Interior Lot, Oversized Lot, 1/4 to 1/2 Acre Lot, Sprinklers Automatic, Sprinkler System
Details
- Parcel number: 503912010200
- Zoning: R-2
- Special conditions: Standard,Listed As-Is
Construction
Type & style
- Home type: SingleFamily
- Architectural style: Ranch
- Property subtype: Single Family Residence
Materials
- Concrete, Stucco
- Foundation: Slab
- Roof: Barrel,Tile
Condition
- Resale
- New construction: No
- Year built: 1993
Utilities & green energy
- Electric: Circuit Breakers
- Sewer: Public Sewer
- Water: Public
- Utilities for property: Cable Available, Electricity Available, Sewer Connected, Underground Utilities
Community & HOA
Community
- Features: Home Owners Association, Gated, Street Lights, Sidewalks
- Security: Gated with Guard, Gated Community
- Subdivision: ORCHID ISLAND
HOA
- Has HOA: Yes
- Amenities included: Basketball Court, Gated, Playground, Pickleball, Sidewalks, Tennis Court(s)
- Services included: Common Areas, Security
- HOA fee: $585 quarterly
- HOA name: Pro Community Management
- HOA phone: 954-349-1037
Location
- Region: Weston
Financial & listing details
- Price per square foot: $436/sqft
- Tax assessed value: $1,121,810
- Annual tax amount: $20,951
- Date on market: 8/4/2026
- Cumulative days on market: 34 days
- Listing terms: Cash,Conventional
- Electric utility on property: Yes
- Road surface type: Asphalt, Paved
Estimated market value
$1,249,000
$1.19M - $1.31M
$7,004/mo
Price history
| Date | Event | Price |
|---|---|---|
| 8/17/2026 | Price change | $1,295,000-3.7%$436/sqft |
Source:  BeachesMLS #B26060148 Report a problem BeachesMLS #B26060148 Report a problem | ||
| 8/4/2026 | Listed for sale | $1,345,000+7.6%$453/sqft |
Source: BeachesMLS #B26060148 Report a problem | ||
| 7/18/2022 | Sold | $1,250,000-3.8%$421/sqft |
Source: BeachesMLS #F10332904 Report a problem | ||
| 6/11/2022 | Contingent | $1,300,000$438/sqft |
Source: BeachesMLS #F10332904 Report a problem | ||
| 5/27/2022 | Listed for sale | $1,300,000+136.8%$438/sqft |
Source: BeachesMLS #F10332904 Report a problem | ||
| 10/22/2011 | Listing removed | $549,000$185/sqft |
Source: Keller Williams Realty Partners SW #M1331348 Report a problem | ||
| 3/2/2011 | Price change | $549,000+99900%$185/sqft |
Source: Keller Williams Realty Partners SW #M1331348 Report a problem | ||
| 2/25/2011 | Listed for sale | $549-99.9% |
Source: Keller Williams Realty Partners SW #M1331348 Report a problem | ||
| 12/29/2009 | Sold | $485,000-11.7%$163/sqft |
Source: Public Record Report a problem | ||
| 10/10/2009 | Listed for sale | $549,000+161.4%$185/sqft |
Source: Keller Williams Realty Partners SW #M1331348 Report a problem | ||
| 8/23/2000 | Sold | $210,000-6.6%$71/sqft |
Source: Public Record Report a problem | ||
| 2/1/1993 | Sold | $224,900$76/sqft |
Source: Public Record Report a problem | ||
Public tax history
| Year | Property taxes | Tax assessment |
|---|---|---|
| 2025 | $20,951 +2.6% | $1,092,320 +2.9% |
| 2024 | $20,418 +2.2% | $1,061,540 +3% |
| 2023 | $19,981 +109% | $1,030,630 +122% |
| 2022 | $9,560 +2.9% | $464,260 +3% |
| 2021 | $9,290 +2.9% | $450,740 +1.4% |
| 2020 | $9,024 +3% | $444,520 +2.3% |
| 2019 | $8,765 | $434,530 +1.9% |
| 2018 | $8,765 +4.4% | $426,430 +2.1% |
| 2017 | $8,397 +5.1% | $417,660 +2.1% |
| 2016 | $7,992 +0.2% | $409,070 +0.7% |
| 2015 | $7,975 -2.2% | $406,230 +0.8% |
| 2014 | $8,158 | $403,010 -13.8% |
| 2013 | $8,158 +4.7% | $467,310 -5.1% |
| 2012 | $7,794 -19.4% | $492,290 +4% |
| 2011 | $9,664 +7.6% | $473,380 +16.1% |
| 2010 | $8,982 +101.7% | $407,670 +97.4% |
| 2009 | $4,453 +1.5% | $206,550 +0.1% |
| 2008 | $4,390 +2.1% | $206,350 +3% |
| 2007 | $4,298 +1.4% | $200,340 +2.5% |
| 2006 | $4,239 | $195,460 +3% |
| 2005 | -- | $189,770 +3% |
| 2004 | $4,554 +1.3% | $184,250 +1.9% |
| 2003 | $4,494 +0.3% | $180,820 +2.4% |
| 2002 | $4,481 +3.3% | $176,590 +1.6% |
| 2001 | $4,338 -9.1% | $173,810 |
| 2000 | $4,772 | -- |
Find assessor info on the county website
Monthly payment
Est. payment
Payment breakdown
Explore the cost of this home by adjusting the details. Changes won't be saved.Climate risks
Neighborhood: Orchid Island
Nearby schools
Schools provided by the listing agent
- Elementary: Indian Trace
- Middle: Tequesta Trace
- High: Cypress Bay
Source: BeachesMLS. This data may not be complete. We recommend contacting the local school district to confirm school assignments for this home.


Similar homes
- $1,325,0005 bd4 ba2.9k sqft762 Heritage Drive, Weston, FL 33326For Sale

 MLS ID #B26065087, Andrew D Dittoe, Compass Florida, LLC. BeachesMLS
 - $1,299,0005 bd4 ba2.9k sqft711 Heritage Way, Weston, FL 33326For Sale
 MLS ID #B26024330, Mondany Grant, Coldwell Banker Realty /Delray Beach. BeachesMLS
 - $1,245,9004 bd3 ba2.5k sqft2647 Miller Court, Weston, FL 33332For Sale
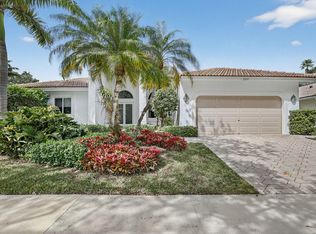 MLS ID #B26005753, Caroline G Healy, Coldwell Banker Realty. BeachesMLS
 - $935,0003 bd3 ba2.3k sqft709 Crystal Court, Weston, FL 33326For Sale
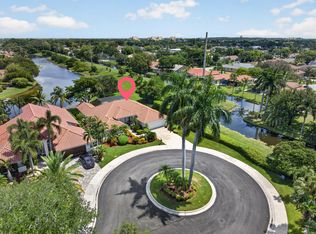 MLS ID #B26062598, Eric Y Solomon, Solomon Homes. BeachesMLS
 - $1,495,0004 bd3 ba2.6k sqft11601 SW 21st Court, Davie, FL 33325For SaleMLS ID #B26069712, Vincent Gubitosi, RE/MAX Direct. BeachesMLS
- $1,795,0005 bd5 ba4k sqft1664 VICTORIA POINTE Lane, Weston, FL 33327For SaleMLS ID #B26063146, Rebecca Dynov, Keller Williams Realty Boca Raton. BeachesMLS
- $1,495,0005 bd4 ba3.8k sqft978 Greenwood Road, Weston, FL 33327For SaleMLS ID #B26033607, Felix P Tristani, LoKation. BeachesMLS
- $1,125,0005 bd4 ba2.7k sqft4411 Stone Ridge Way, Weston, FL 33331For SaleMLS ID #B26045951, Kara Lynn Walter, Royal Palm Realty Of S Florida. BeachesMLS
- $899,0003 bd2 ba2.3k sqft2016 Island Circle, Weston, FL 33326For SaleMLS ID #B26052501, Lysandra A Russell, Coldwell Banker Realty. BeachesMLS
- $1,349,0004 bd3 ba2.5k sqft11065 Canary Island Court, Plantation, FL 33324For SaleMLS ID #B26048572, Rita Segelman-Noguera PA, LPT Realty, LLC. BeachesMLS
- $1,224,7504 bd3 ba2.5k sqft16245 Seneca Circle, Davie, FL 33331For SaleMLS ID #B26017143, Steven A Winner, Winner Realty & Investments. BeachesMLS
- $1,498,0005 bd3 ba2.9k sqft10800 Blue Palm Street, Plantation, FL 33324For SaleMLS ID #B26055552, Michele K Tabb, LoKation. BeachesMLS
- $1,200,0005 bd4 ba3.4k sqft735 NW 124TH Avenue, Coral Springs, FL 33071For SaleMLS ID #B26063241, Neill Beren, South Florida Premier Properties Inc. BeachesMLS
- $1,599,0005 bd5 ba3.6k sqft3766 W Gardenia Avenue, Weston, FL 33332For SaleMLS ID #B26043436, Venkat C Iyer, Find Home Realty. BeachesMLS
- $1,299,9995 bd5 ba3.4k sqft6152 NW 121ST Avenue, Coral Springs, FL 33076For SaleMLS ID #B26059778, William L Sohl, Compass Florida, LLC. BeachesMLS
- $1,449,9995 bd5 ba4.3k sqft9410 Sea Turtle Manor, Plantation, FL 33324For SaleMLS ID #B26058898, Rayna Shandler, Compass Florida, LLC. BeachesMLS
- $1,050,0005 bd3 ba2.5k sqft10668 NW 69TH Street, Parkland, FL 33076For SaleMLS ID #B26068944, Daniel Contreras, Keller Williams Realty Consultants. BeachesMLS
- $1,399,0006 bd5 ba3k sqft11380 Wayne Drive, Cooper City, FL 33026For SaleMLS ID #B26038907, Christopher Snyder, Premier Associates Realty LLC. BeachesMLS
- $1,350,0004 bd4 ba4k sqftThe Isles, Coral Springs, FL 33071For Sale
 MLS ID #A12065717, Athena D Giordano PA, The Keyes Company. MIAMI
 - $1,275,0004 bd4 ba2.8k sqft1421 SW 20th Court, Fort Lauderdale, FL 33315For SaleMLS ID #B26018609, Samantha Seymour, LoKation. BeachesMLS
