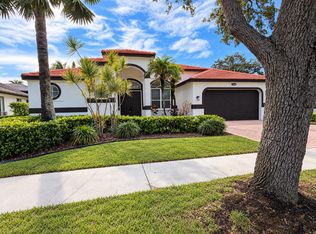
Beautiful 4-bedroom one-story home in gated Orchid Island, Weston, situated on a 12,500-SF corner lot with lake views. The home features marble tile flooring throughout the main living areas, with the kitchen, office and family room sharing coordinated finishes and design. Kitchen includes granite countertops and stainless-steel appliances. Primary suite offers two walk-in closets. Enjoy a private pool and spa plus a fully operational stainless-steel outdoor kitchen, ideal for entertaining. Additional features include accordion hurricane shutters, 2-car garage and exterior wired CCTV. Conveniently located near Weston's shopping, dining, parks, recreation and major roadways.
Pending
$1,125,000
832 WATERVIEW Drive, Weston, FL 33326
4beds
2,370sqft
Single Family Residence
Built in 1992
0.29 Acres Lot
$1,101,700 Zestimate®
$475/sqft
$-- HOA
What's special
Lake viewsPrivate pool and spaAccordion hurricane shuttersExterior wired cctvStainless-steel appliances
- 27 days
- 784
- 58
Likely to sell faster than
Zillow last checked:
Listing updated:
Listed by:
Arnoldo Jose Vetencourt 954-261-1022,
Kores Realty
Source: BeachesMLS,MLS#: B26079107 Originating MLS: BeachesMLS
Originating MLS: BeachesMLSFacts & features
Interior
Bedrooms & bathrooms
- Bedrooms: 4
- Bathrooms: 3
- Full bathrooms: 2
- 1/2 bathrooms: 1
- Main level bathrooms: 3
- Main level bedrooms: 4
Heating
- Central, Electric
Cooling
- Central Air, Ceiling Fan(s), Electric
Appliances
- Included: Cooktop, Dryer, Dishwasher, Electric Cooktop, Electric Range, Electric Water Heater, Disposal, Ice Maker, Microwave, Oven, Refrigerator, Water Heater, Washer
- Laundry: Inside, Laundry Closet, Laundry Room, Laundry Tub, In Unit, Sink
Features
- Attic, Built-in Features, Bedroom on Main Level, Breakfast Area, Bathtub, Dining Area, Separate/Formal Dining Room, Dual Sinks, High Ceilings, Kitchen Island, Main Level Primary, Pantry, Pull Down Attic Stairs, Split Bedrooms, Soaking Tub, Separate Shower, Vaulted Ceiling(s), Walk-In Closet(s)
- Flooring: Marble, Tile, Wood
- Doors: French Doors
- Windows: Blinds, Sliding
- Attic: Pull Down Stairs
- Has fireplace: No
Interior area
- Total structure area: 3,284
- Total interior livable area: 2,370 sqft
Video & virtual tour
Property
Parking
- Total spaces: 4
- Parking features: Attached, Concrete, Driveway, Garage, Garage Door Opener
- Attached garage spaces: 2
- Has uncovered spaces: Yes
Accessibility
- Accessibility features: None
Features
- Levels: One
- Stories: 1
- Patio & porch: Patio, Porch
- Exterior features: Built-in Barbecue, Barbecue, Garden, Outdoor Kitchen, Outdoor Living Area, Tennis Court(s)
- Has private pool: Yes
- Pool features: Fenced, In Ground, Private, Pool/Spa Combo
- Has spa: Yes
- Spa features: Heated, In Ground
- Fencing: Back Yard,Fenced
- Has view: Yes
- View description: Lake, Water
- Has water view: Yes
- Water view: Lake,Water
- Waterfront features: Lake Front, None
- Frontage length: 0.00,0.00
Lot
- Size: 0.29 Acres
- Features: Corner Lot, Landscaped, Oversized Lot, 1/4 to 1/2 Acre Lot, Many Trees, Sprinklers Automatic, Sprinkler System
Details
- Parcel number: 503912010670
- Zoning: R-2
- Special conditions: Standard,Listed As-Is
- Other equipment: Irrigation Equipment
Construction
Type & style
- Home type: SingleFamily
- Architectural style: Ranch
- Property subtype: Single Family Residence
Materials
- Block, Stucco
- Roof: Flat,Tile
Condition
- Resale
- New construction: No
- Year built: 1992
Details
- Builder model: CAROLINA
Utilities & green energy
- Sewer: Public Sewer
- Water: Public
- Utilities for property: Cable Available, Electricity Available, Propane, Sewer Connected, Water Connected
Community & HOA
Community
- Features: Gated
- Security: Security System, Closed Circuit Camera(s), Gated Community, Key Card Entry, Security Lights
- Subdivision: ORCHID ISLAND
HOA
- Has HOA: No
Location
- Region: Weston
Financial & listing details
- Price per square foot: $475/sqft
- Tax assessed value: $950,890
- Annual tax amount: $18,224
- Date on market: 9/22/2026
- Cumulative days on market: 25 days
- Listing terms: Cash,Conventional
- Electric utility on property: Yes
Estimated market value
$1,101,700
$1.05M - $1.16M
$6,196/mo
Price history
| Date | Event | Price |
|---|---|---|
| 9/29/2026 | Pending sale | $1,125,000$475/sqft |
Source:  BeachesMLS #B26079107 Report a problem BeachesMLS #B26079107 Report a problem | ||
| 9/22/2026 | Listed for sale | $1,125,000+116.3%$475/sqft |
Source: BeachesMLS #B26079107 Report a problem | ||
| 9/4/2015 | Sold | $520,000-10.2%$219/sqft |
Source: BeachesMLS #F1344855 Report a problem | ||
| 6/1/2015 | Listed for sale | $579,000+9.2%$244/sqft |
Source: Real Estate Sales Report a problem | ||
| 4/30/2013 | Listing removed | $3,200$1/sqft |
Source: Prop & Invstmnt FL Group LLC #F1232914 Report a problem | ||
| 4/13/2013 | Listed for rent | $3,200-5.9%$1/sqft |
Source: Prop & Invstmnt FL Group LLC #F1232914 Report a problem | ||
| 4/28/2012 | Listing removed | $3,400$1/sqft |
Source: KELLER WILLIAMS Report a problem | ||
| 1/30/2012 | Price change | $3,400+6.3%$1/sqft |
Source: KELLER WILLIAMS Report a problem | ||
| 12/17/2011 | Price change | $3,200-5.9%$1/sqft |
Source: Prop & Invstmnt FL Group LLC #F1164787 Report a problem | ||
| 12/6/2011 | Listed for rent | $3,400$1/sqft |
Source: Turismo Realty Report a problem | ||
| 4/14/2005 | Sold | $530,000+38%$224/sqft |
Source: Public Record Report a problem | ||
| 10/2/2003 | Sold | $384,000+124.1%$162/sqft |
Source: Public Record Report a problem | ||
| 7/1/1992 | Sold | $171,343$72/sqft |
Source: Public Record Report a problem | ||
Public tax history
| Year | Property taxes | Tax assessment |
|---|---|---|
| 2025 | $18,224 -11.3% | $820,960 +10% |
| 2024 | $20,555 +2.3% | $746,330 +10% |
| 2023 | $20,102 +15.6% | $678,490 +10% |
| 2022 | $17,382 +9.2% | $616,810 +10% |
| 2021 | $15,913 +1.6% | $560,740 +0.7% |
| 2020 | $15,665 +6% | $557,070 +9% |
| 2019 | $14,784 | $510,980 -6.5% |
| 2018 | $14,784 -2.4% | $546,750 -2.1% |
| 2017 | $15,150 +35.4% | $558,670 +7.2% |
| 2016 | $11,187 +4.1% | $521,070 +2.1% |
| 2015 | $10,748 +2% | $510,460 +5.1% |
| 2014 | $10,532 | $485,700 +10% |
| 2013 | $10,532 +15.4% | $441,680 +5.9% |
| 2012 | $9,130 +4.5% | $417,050 +1.9% |
| 2011 | $8,738 +6.9% | $409,110 +15.3% |
| 2010 | $8,173 -4.2% | $354,930 -9.8% |
| 2009 | $8,531 -5.3% | $393,320 -16.3% |
| 2008 | $9,011 -7.7% | $469,680 -8.9% |
| 2007 | $9,760 -1.5% | $515,400 +9.6% |
| 2006 | $9,906 | $470,300 +28.1% |
| 2005 | -- | $367,030 +12.5% |
| 2004 | $8,145 +50.1% | $326,280 +50% |
| 2003 | $5,425 +0.2% | $217,530 +2.4% |
| 2002 | $5,415 +3.2% | $212,440 +1.6% |
| 2001 | $5,247 -1.2% | $209,100 |
| 2000 | $5,313 | -- |
Find assessor info on the county website
Monthly payment
Est. payment
Payment breakdown
Explore the cost of this home by adjusting the details. Changes won't be saved.Climate risks
Neighborhood: Orchid Island
Nearby schools
Schools provided by the listing agent
- Elementary: Indian Trace
- Middle: Tequesta Trace
- High: Cypress Bay
Source: BeachesMLS. This data may not be complete. We recommend contacting the local school district to confirm school assignments for this home.


Similar homes
- $997,0004 bd3 ba2.3k sqftOrchid Island, Weston, FL 33326For Sale

 MLS ID #A12106936, Christopher Carlin, Real Broker, LLC. MIAMI
 - $1,200,0005 bd4 ba3k sqft1260 GINGER Circle, Weston, FL 33326For Sale
 MLS ID #B26089252, Stephen K Hachey, Flat Fee MLS Realty. BeachesMLS
 - $1,050,0005 bd3 ba2.6k sqftOrchid Island, Weston, FL 33326For Sale
 MLS ID #A12085820, Sherri Pfefer, Coldwell Banker Realty. MIAMI
 - $998,8884 bd3 ba2.4k sqft875 Bayside Lane, Weston, FL 33326For Sale
 MLS ID #B26056236, Stanley Rosen, The Keyes Company. BeachesMLS
 - $1,250,0005 bd3 ba2.9k sqft845 Bayside Lane, Weston, FL 33326For SaleMLS ID #B26060148, Phyllis M Scarberry, Berkshire Hathaway HomeServices Florida Realty. BeachesMLS
- $1,250,0005 bd4 ba2.6k sqftOrchid Island, Weston, FL 33326For SaleMLS ID #A12004384, Andrea Benavides, United Realty Group Inc.. MIAMI
- $1,099,0005 bd3 ba2.8k sqftCountry Isles, Fort Lauderdale, FL 33326For SaleMLS ID #A12064813, Carlos Messuti, Avenew Realty Corp. MIAMI
- $1,099,0005 bd3 ba3k sqft1985 Landing Way, Weston, FL 33326For SaleMLS ID #B26081995, Whitney J Dutton, Native Realty Co.. BeachesMLS
- $1,095,0005 bd4 ba2.9k sqftSector 4, Weston, FL 33326For SaleMLS ID #A12088853, Jean Paul Figallo, Douglas Elliman. MIAMI
- $1,149,0004 bd4 ba2.4k sqft16731 Harbor Court, Weston, FL 33326For SaleMLS ID #B26038472, Shane Kaufman, Douglas Elliman. BeachesMLS
- $1,290,0004 bd3 ba2.7k sqftSector 4, Weston, FL 33326For SaleMLS ID #A12099633, Alexander Pinero, Pine River Realty, LLC.. MIAMI
- $995,0004 bd3 ba2.6k sqftSector 4 North, Weston, FL 33326For SaleMLS ID #A12096524, Joanna Brcek, CasaMagna Realty LLC. MIAMI
- $943,0004 bd2 ba1.8k sqft767 Nandina Drive, Weston, FL 33327For SaleMLS ID #B26084685, Julio Enrique Leonardo, Tropical Realty Advisors. BeachesMLS
- $995,0004 bd3 ba2.3k sqftSector 4, Fort Lauderdale, FL 33326For SaleMLS ID #A12075216, Maria Garcia Roa, LoKation. MIAMI
- $1,200,0005 bd3 ba2.5k sqftBonaventure Lakes, Fort Lauderdale, FL 33326For SaleMLS ID #A12019985, Jacqueline Gillman, Coldwell Banker Realty. MIAMI
- $999,0004 bd3 ba2.2k sqftSector 6 East, Fort Lauderdale, FL 33326For SaleMLS ID #A12012875, Dana DiSanto, World Class Realty Group, LLC.. MIAMI
- $1,200,0004 bd3 ba2.3k sqftBonaventure Lakes 3rd Add, Weston, FL 33326For SaleMLS ID #A11959421, Cristina Garcia, Coldwell Banker Realty. MIAMI
- $1,250,0006 bd3 ba3k sqftSector 6 East, Weston, FL 33326For SaleMLS ID #A12051564, Sheryl Hurwit, Coldwell Banker Realty. MIAMI
- $935,0004 bd3 ba2.3k sqftSector 4, Weston, FL 33326For SaleMLS ID #A12083522, Randall Wolber JR, Simple Fee Listings. MIAMI
