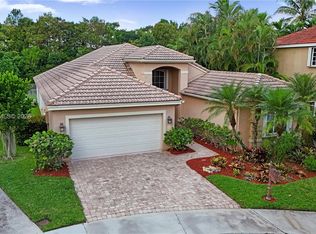
Beautifully maintained 4-bedroom, 2.5-bath pool home in the highly desirable gated community of The Lakes in Weston. The split floor plan offers privacy and functionality, with soaring ceilings, spacious living areas, and an oversized family room ideal for everyday living and entertaining. The renovated kitchen features stainless-steel appliances, generous cabinetry, a large center island, and additional breakfast-bar seating overlooking the family room. The primary suite offers direct access to the outdoor living area. Step outside to a fully fenced backyard designed for South Florida living, featuring a custom pool with waterfall, non-slip pool deck, expansive patio, and large covered entertaining area with ceiling fans, perfect for dining, relaxing, and gatherings year-round. Major updates include a new roof in 2023 and new A/C in 2022. Ideally located near top-rated Weston schools, parks, shopping, dining, and major roadways.
For sale
$995,000
609 Verona Pl, Fort Lauderdale, FL 33326
4beds
2,380sqft
Single Family Residence
Built in 1993
8,346 Square Feet Lot
$956,200 Zestimate®
$418/sqft
$223/mo HOA
What's special
Non-slip pool deckLarge center islandRenovated kitchenCustom pool with waterfallSoaring ceilingsExpansive patioStainless-steel appliances
- 85 days
- 353
- 46
Likely to sell faster than
Zillow last checked:
Listing updated:
Listed by:
Maria Garcia Roa 786-484-9022,
LoKation,
Sarai Vasquez 954-552-1012,
LoKation
Source: MIAMI,MLS#: A12075216 Originating MLS: A-Miami Association of REALTORS
Facts & features
Interior
Bedrooms & bathrooms
- Bedrooms: 4
- Bathrooms: 3
- Full bathrooms: 2
- 1/2 bathrooms: 1
Rooms
- Room types: Attic, Family Room
Heating
- Central, Electric
Cooling
- Ceiling Fan(s), Central Air, Electric
Appliances
- Included: Dishwasher, Disposal, Dryer, Electric Range, Electric Water Heater, Microwave, Refrigerator, Self Cleaning Oven, Washer
Features
- Closet Cabinetry, Kitchen Island, Entrance Foyer, Pantry, Split Bedroom, Walk-In Closet(s)
- Flooring: Carpet, Tile
Interior area
- Total structure area: 3,245
- Total interior livable area: 2,380 sqft
Video & virtual tour
Property
Parking
- Total spaces: 2
- Parking features: Driveway, Other, Garage Door Opener
- Garage spaces: 2
- Has uncovered spaces: Yes
Features
- Stories: 1
- Entry location: First Floor Entry,Foyer
- Patio & porch: Patio
- Exterior features: Lighting
- Has private pool: Yes
- Pool features: In Ground, Pool Only, Community
- Fencing: Fenced
- Has view: Yes
- View description: Garden, Pool
Lot
- Size: 8,346 Square Feet
- Features: Less Than 1/4 Acre Lot
Details
- Parcel number: 504006023610
- Zoning: R-2
Construction
Type & style
- Home type: SingleFamily
- Property subtype: Single Family Residence
Materials
- CBS Construction
- Roof: Curved/S-Tile Roof
Condition
- Year built: 1993
Utilities & green energy
- Sewer: Public Sewer
- Water: Municipal Water
Community & HOA
Community
- Features: Additional Amenities, Gated, Picnic Area, Pool
- Security: Smoke Detector
- Subdivision: Sector 4,The Lakes
HOA
- Has HOA: Yes
- HOA fee: $669 quarterly
Location
- Region: Fort Lauderdale
Financial & listing details
- Price per square foot: $418/sqft
- Tax assessed value: $849,700
- Annual tax amount: $16,678
- Date on market: 8/21/2026
- Listing terms: All Cash,Conventional
Estimated market value
$956,200
$908,000 - $1.00M
$5,934/mo
Price history
| Date | Event | Price |
|---|---|---|
| 8/21/2026 | Listed for sale | $995,000+14.4%$418/sqft |
Source:  MIAMI #A12075216 Report a problem | ||
| 5/9/2025 | Listing removed | $5,500$2/sqft |
Source: MIAMI #A11750246 Report a problem | ||
| 4/7/2025 | Price change | $5,500-3.5%$2/sqft |
Source: MIAMI #A11750246 Report a problem | ||
| 3/21/2025 | Price change | $5,700-2.6%$2/sqft |
Source: MIAMI #A11750246 Report a problem | ||
| 3/12/2025 | Price change | $5,850-5.6%$2/sqft |
Source: MIAMI #A11750246 Report a problem | ||
| 2/22/2025 | Listed for rent | $6,200+12.7%$3/sqft |
Source: MIAMI #A11750246 Report a problem | ||
| 2/26/2024 | Listing removed | -- |
Source: MIAMI #A11532216 Report a problem | ||
| 2/12/2024 | Listed for rent | $5,500$2/sqft |
Source: MIAMI #A11532216 Report a problem | ||
| 1/20/2024 | Listing removed | -- |
Source: MIAMI #A11424166 Report a problem | ||
| 10/18/2023 | Price change | $5,500-8.3%$2/sqft |
Source: MIAMI #A11424166 Report a problem | ||
| 8/18/2023 | Price change | $6,000-6.3%$3/sqft |
Source: MIAMI #A11424166 Report a problem | ||
| 8/11/2023 | Price change | $6,400-5.9%$3/sqft |
Source: MIAMI #A11424166 Report a problem | ||
| 7/27/2023 | Listed for rent | $6,800-5.6%$3/sqft |
Source: MIAMI #A11424166 Report a problem | ||
| 7/12/2023 | Sold | $870,000-3.2%$366/sqft |
Source: MIAMI #A11381030 Report a problem | ||
| 5/18/2023 | Pending sale | $899,000$378/sqft |
Source: MIAMI #A11381030 Report a problem | ||
| 5/5/2023 | Listed for sale | $899,000+368.5%$378/sqft |
Source: MIAMI #A11381030 Report a problem | ||
| 5/29/2022 | Listing removed | -- |
Source: Zillow Rental Network_1 Report a problem | ||
| 5/20/2022 | Listed for rent | $7,200$3/sqft |
Source: Zillow Rental Network_1 #A11206726 Report a problem | ||
| 11/29/1993 | Sold | $191,900$81/sqft |
Source: Public Record Report a problem | ||
Public tax history
| Year | Property taxes | Tax assessment |
|---|---|---|
| 2025 | $16,678 +10.5% | $805,840 +10% |
| 2024 | $15,092 +4.9% | $732,590 +18% |
| 2023 | $14,381 +21.9% | $620,960 +10% |
| 2022 | $11,793 +98% | $564,510 +106.3% |
| 2021 | $5,955 +3.3% | $273,620 +1.4% |
| 2020 | $5,762 +3.8% | $269,850 +2.3% |
| 2019 | $5,551 | $263,790 +1.9% |
| 2018 | $5,551 +5% | $258,880 +2.1% |
| 2017 | $5,284 +4.7% | $253,560 +2.1% |
| 2016 | $5,045 +0.6% | $248,350 +0.7% |
| 2015 | $5,014 -1.3% | $246,630 +0.8% |
| 2014 | $5,080 -0.3% | $244,680 -29.2% |
| 2013 | $5,097 +4.7% | $345,530 +9.9% |
| 2012 | $4,868 +7.7% | $314,300 +5.5% |
| 2011 | $4,520 -1.9% | $297,950 +37.5% |
| 2010 | $4,606 +6% | $216,670 +2.7% |
| 2009 | $4,346 +1.4% | $210,980 +0.1% |
| 2008 | $4,286 +2% | $210,770 +3% |
| 2007 | $4,202 +1.4% | $204,640 +2.5% |
| 2006 | $4,143 | $199,650 +3% |
| 2005 | -- | $193,840 +3% |
| 2004 | $4,417 +1.3% | $188,200 +1.9% |
| 2003 | $4,361 +0.3% | $184,700 +2.4% |
| 2002 | $4,350 +3.2% | $180,380 +1.6% |
| 2001 | $4,216 +3.5% | $177,540 |
| 2000 | $4,072 | -- |
Find assessor info on the county website
Monthly payment
Est. payment
Payment breakdown
Explore the cost of this home by adjusting the details. Changes won't be saved.Climate risks
Neighborhood: The Lakes
Nearby schools
Schools provided by the listing agent
- Elementary: Eagle Point
- Middle: Tequesta Trace
- High: Cypress Bay
Source: MIAMI. This data may not be complete. We recommend contacting the local school district to confirm school assignments for this home.


Similar homes
- $1,150,0004 bd3 ba2.5k sqftSector 4, Weston, FL 33326For Sale

 MLS ID #A12120719, Linnatte Castellanos, Keller Williams Realty International Lifestyles. MIAMI
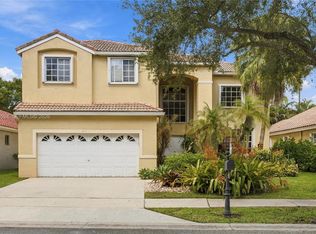
- $879,1114 bd3 ba2.3k sqftSector 4, Weston, FL 33326For Sale
 MLS ID #A12105350, Marc Howard, Coldwell Banker Realty. MIAMI
- $985,0004 bd3 ba2.6k sqftSector 4 North, Weston, FL 33326For Sale
 MLS ID #A12096524, Joanna Brcek, CasaMagna Realty LLC. MIAMI
- $1,075,0004 bd3 ba2.7k sqftThe Lakes, Fort Lauderdale, FL 33326For Sale
 MLS ID #A12114446, Glen Jakob, Brokers, LLC. MIAMI
- $935,0004 bd3 ba2.3k sqftSector 4, Weston, FL 33326For SaleMLS ID #A12083522, Randall Wolber JR, Simple Fee Listings. MIAMI
- $859,0003 bd3 ba2.1k sqftSector 4, Fort Lauderdale, FL 33326For SaleMLS ID #A12121492, Denice Landaeta, Coldwell Banker Realty. MIAMI
- $1,020,0004 bd3 ba2.7k sqftSector 4, Weston, FL 33326For SaleMLS ID #A12107838, Patty Accorto, Keller Williams Legacy. MIAMI
- $1,075,0004 bd3 ba2.6k sqftThe Islands, Weston, FL 33326For SaleMLS ID #A12118799, Robert Auerbach, Compass Florida, LLC. MIAMI
- $985,0005 bd4 ba2.9k sqft832 Heritage Drive, Weston, FL 33326For Sale
 MLS ID #B26033170, Beatriz J Prillaman, One Sotheby's International Realty. BeachesMLS
- $998,8884 bd3 ba2.4k sqft875 Bayside Lane, Weston, FL 33326For SaleMLS ID #B26056236, Stanley Rosen, The Keyes Company. BeachesMLS
- $1,095,0005 bd4 ba2.9k sqftSector 4, Weston, FL 33326For SaleMLS ID #A12088853, Jean Paul Figallo, Douglas Elliman. MIAMI
- $1,099,0005 bd3 ba2.8k sqftCountry Isles, Fort Lauderdale, FL 33326For SaleMLS ID #A12117622, Carlos Messuti, Mav United Realty. MIAMI
- $873,9005 bd4 ba2.3k sqft873 STANTON Drive, Weston, FL 33326For SaleMLS ID #B26097010, Oscar Correa, Coldwell Banker Realty. BeachesMLS
- $889,0005 bd4 ba2.4k sqftBonaventure, Fort Lauderdale, FL 33326For SaleMLS ID #A12102410, Didier Marmolejo, Canvas Real Estate. MIAMI
- $1,050,0005 bd3 ba2.6k sqftOrchid Island, Weston, FL 33326For SaleMLS ID #A12085820, Sherri Pfefer, Coldwell Banker Realty. MIAMI
- $1,150,0004 bd4 ba2.4k sqftSector 5 Parcel, Weston, FL 33326For SaleMLS ID #A12116861, Jean Paul Figallo, Douglas Elliman. MIAMI
- $849,0004 bd2 ba1.9k sqftBonaventure Lakes Add 2, Weston, FL 33326For SaleMLS ID #A12112958, Salesperson Non Member, Non-MLS Member. MIAMI
- $909,0003 bd3 ba2.2k sqft415 SAILBOAT Circle, Weston, FL 33326For SaleMLS ID #B26079893, Michelle R Nodelman, Westpark Realty of Broward Inc. BeachesMLS
- $1,249,0005 bd3 ba3.2k sqftSector 4, Weston, FL 33326For SaleMLS ID #A12110116, Marlena Martino, Berkshire Hathaway HomeServices Florida Realty. MIAMI
- $915,0005 bd4 ba2.7k sqftBonaventure, Weston, FL 33326For SaleMLS ID #A12041466, Oleksandr Krasnogolovets, Brickell Brokers LLC. MIAMI
