Set beneath majestic trees in the established community of Heritage Lake, this timeless Weston residence is the kind of home where life unfolds beautifully through the years. Lovingly maintained for decades, it offers warmth, space and the inviting feeling that only a truly cherished home can provide. A magnificent Canary Island Date Palm welcomes you home, while the spacious one-story layout was designed for both everyday living and meaningful gatherings. Multiple rooms open to an expansive screened and covered patio surrounded by lush greenery. Flexible 5-bedroom layout includes den/office. Beautifully maintained and ready for its next story. Situated near highly rated Weston schools, parks, shopping and local favorites. Request your private tour today.
For sale
$985,000
832 Heritage Drive, Weston, FL 33326
5beds
2,940sqft
:
Get pre-qualified$6,816/mo
Single Family Residence
Built in 1995
7,266 Square Feet Lot
$955,300 Zestimate®
$335/sqft
$183/mo HOA
What's special
Majestic treesSpacious one-story layout
- 66 days |
- 437 |
- 13 |
Zillow last checked:
Listing updated:
Listed by:
Beatriz J Prillaman 954-648-1158,
One Sotheby's Int'l Realty
Source: BeachesMLS,MLS#: B26033170 Originating MLS: BeachesMLS
Originating MLS: BeachesMLSFacts & features
Interior
Bedrooms & bathrooms
- Bedrooms: 5
- Bathrooms: 4
- Full bathrooms: 3
- 1/2 bathrooms: 1
- Main level bathrooms: 4
- Main level bedrooms: 5
Heating
- Central
Cooling
- Central Air, Ceiling Fan(s)
Appliances
- Included: Dryer, Dishwasher, Electric Range, Electric Water Heater, Disposal, Microwave, Refrigerator, Water Heater, Washer
- Laundry: Laundry Room, Laundry Tub
Features
- Breakfast Bar, Bedroom on Main Level, Breakfast Area, Bathtub, Dining Area, Separate/Formal Dining Room, Dual Sinks, Garden Tub/Roman Tub, Main Level Primary, Pantry, Sitting Area in Primary, Split Bedrooms, Soaking Tub, Separate Shower, Walk-In Closet(s)
- Flooring: Carpet, Ceramic Tile
- Windows: Drapes, Sliding, Shutters
- Has fireplace: No
Interior area
- Total structure area: 3,639
- Total interior livable area: 2,940 sqft
Video & virtual tour
Property
Parking
- Total spaces: 2
- Parking features: Attached, Covered, Driveway, Garage, Garage Door Opener, On Street
- Attached garage spaces: 2
- Has uncovered spaces: Yes
Accessibility
- Accessibility features: None
Features
- Levels: One
- Stories: 1
- Pool features: Association
- Has view: Yes
- View description: Garden
Lot
- Size: 7,266 Square Feet
- Features: Interior Lot, Many Trees, Sprinklers Automatic, < 1/4 Acre
Details
- Parcel number: 503901022540
- Zoning: R-2
- Special conditions: Standard
Construction
Type & style
- Home type: SingleFamily
- Property subtype: Single Family Residence
Materials
- Block
- Foundation: See Remarks
- Roof: Barrel
Condition
- Resale
- New construction: No
- Year built: 1995
Utilities & green energy
- Sewer: Public Sewer
- Water: Public
- Utilities for property: Cable Available, Electricity Available, Water Connected
Community & HOA
Community
- Features: Home Owners Association, Gated
- Security: Security System Owned, Fire Alarm, Gated with Guard, Secured Garage/Parking, Gated Community, Smoke Detector(s), Security Guard
- Subdivision: SECTOR 4 NORTH
HOA
- Has HOA: Yes
- Amenities included: Maintenance Grounds, Gated, Pool, Security
- Services included: Pool(s), Recreation Facilities, Security
- HOA fee: $550 quarterly
Location
- Region: Weston
Financial & listing details
- Price per square foot: $335/sqft
- Tax assessed value: $335,780
- Annual tax amount: $7,386
- Date on market: 6/9/2026
- Cumulative days on market: 72 days
- Listing terms: Cash,Conventional
- Electric utility on property: Yes
Estimated market value
$955,300
$908,000 - $1.00M
$6,575/mo
Price history
| Date | Event | Price |
|---|---|---|
| 5/27/2026 | Listed for sale | $985,000+108.7%$335/sqft |
Source:  BeachesMLS #B26033170 Report a problem BeachesMLS #B26033170 Report a problem | ||
| 9/19/2011 | Listing removed | $471,900$161/sqft |
Source: Re/max in Motion #A1534572 Report a problem | ||
| 8/16/2011 | Listed for sale | $471,900+105%$161/sqft |
Source: Re/max in Motion #A1534572 Report a problem | ||
| 8/29/1995 | Sold | $230,200$78/sqft |
Source: Public Record Report a problem | ||
Public tax history
| Year | Property taxes | Tax assessment |
|---|---|---|
| 2025 | $7,386 +3% | $335,780 +2.9% |
| 2024 | $7,169 +3.2% | $326,320 +3% |
| 2023 | $6,950 +6.7% | $316,820 +3% |
| 2022 | $6,512 +3% | $307,600 +3% |
| 2021 | $6,321 +3.2% | $298,650 +1.4% |
| 2020 | $6,127 +3.7% | $294,530 +2.3% |
| 2019 | $5,910 | $287,910 +1.9% |
| 2018 | $5,910 +5% | $282,550 +2.1% |
| 2017 | $5,629 +4.9% | $276,740 +2.1% |
| 2016 | $5,367 +0.5% | $271,050 +0.7% |
| 2015 | $5,340 -1.4% | $269,170 +0.8% |
| 2014 | $5,415 -0.4% | $267,040 -29.8% |
| 2013 | $5,437 +4.7% | $380,140 +2.9% |
| 2012 | $5,192 +3.6% | $369,540 +5.1% |
| 2011 | $5,011 -1.8% | $351,530 +42% |
| 2010 | $5,104 +6.2% | $247,470 +2.7% |
| 2009 | $4,805 +1.4% | $240,970 +0.1% |
| 2008 | $4,739 +2.1% | $240,730 +3% |
| 2007 | $4,642 +0.8% | $233,720 +2.5% |
| 2006 | $4,608 | $228,020 +3% |
| 2005 | -- | $221,380 +3% |
| 2004 | $4,872 +1.2% | $214,940 +1.9% |
| 2003 | $4,815 +0.2% | $210,940 +2.4% |
| 2002 | $4,805 +3% | $206,000 +1.6% |
| 2001 | $4,664 +3.5% | $202,760 |
| 2000 | $4,507 | -- |
Find assessor info on the county website
Monthly payment
Est. payment
Payment breakdown
Explore the cost of this home by adjusting the details. Changes won't be saved.Climate risks
Neighborhood: North Lake
Nearby schools
GreatSchools rating
- 10/10Eagle Point Elementary SchoolGrades: PK-5Distance: 0.5 mi
- 9/10Tequesta Trace Middle SchoolGrades: 6-8Distance: 1.6 mi
- 8/10Cypress Bay High SchoolGrades: 9-12Distance: 4.5 mi
Schools provided by the listing agent
- Elementary: Eagle Point
- Middle: Tequesta Trace
- High: Cypress Bay
Source: BeachesMLS. This data may not be complete. We recommend contacting the local school district to confirm school assignments for this home.
- $820,0004 bd3 ba2.3k sqft830 Heritage Dr, Weston, FL 33326Sold
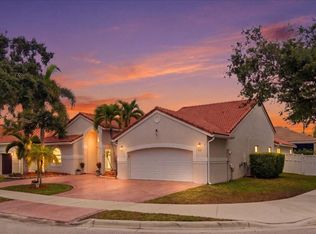
- $888,3004 bd3 ba3.5k sqft834 Heritage Dr, Weston, FL 33326Off Market

- $1,075,7005 bd4 ba2.9k sqft842 Heritage Dr, Weston, FL 33326Off Market
- $850,0004 bd2 ba2.8k sqft783 Heritage Dr, Weston, FL 33326Off Market
- $958,3004 bd4 ba3.7k sqft836 Heritage Dr, Weston, FL 33326Off Market
- $1,081,5005 bd3 ba3.2k sqft846 Heritage Dr, Weston, FL 33326Off Market
- $792,5004 bd2 ba2.3k sqft831 Heritage Dr, Weston, FL 33326Off Market
- $960,9004 bd2 ba2.8k sqft726 Heritage Dr, Fort Lauderdale, FL 33326Off Market
A local agent can set up tours, give advice and negotiate with sellers.
Similar homes
- $919,0004 bd2 ba2.2k sqft804 Heritage Drive, Weston, FL 33326For Sale

 MLS ID #B26028308, Phyllis M Scarberry, Berkshire Hathaway HomeService. BeachesMLS
 - $955,0004 bd3 ba2.4k sqft412 Cameron Drive, Weston, FL 33326For Sale
 MLS ID #B26029765, Kristoffer L Van Gool, Komplete Realty LLC. BeachesMLS
 - $935,0003 bd3 ba2.3k sqft709 Crystal Court, Weston, FL 33326For Sale
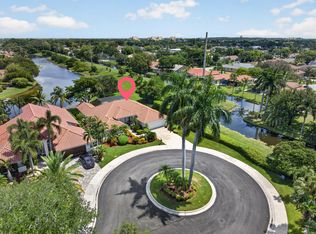 MLS ID #B26062598, Eric Y Solomon, Solomon Homes. BeachesMLS
 - $875,0004 bd3 ba2.1k sqft52 Gables Boulevard, Weston, FL 33326For Sale
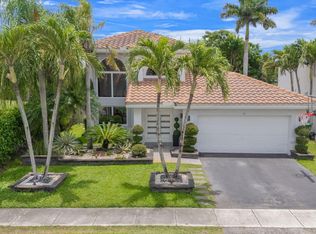 MLS ID #B26043869, Miata Waldo, Charles Rutenberg Realty FTL. BeachesMLS
 - $1,200,0004 bd3 ba2.6k sqftSector 4 North, Weston, FL 33326For Sale
 MLS ID #A12066481, Erika Nunez-Melgar PA, Coldwell Banker Realty. MIAMI
 - $976,0004 bd3 ba2.4k sqftBonaventure Lakes Add 1, Weston, FL 33326For SaleMLS ID #A12060764, Pauline Bel, Lifestyle International Realty. MIAMI
- $1,034,0007 bd5 ba3k sqft907 Stanton Drive, Weston, FL 33326For SaleMLS ID #B26031566, Hector Vidaurre, RE/MAX Select Group. BeachesMLS
- $1,050,0005 bd4 ba2.7k sqftBonaventure, Weston, FL 33326For SaleMLS ID #A12041466, Oleksandr Krasnogolovets, Brickell Brokers LLC. MIAMI
- $874,8745 bd4 ba2.3k sqft873 Stanton Drive, Weston, FL 33326For SaleMLS ID #B26006677, Oscar Correa, Coldwell Banker Realty. BeachesMLS
- $1,165,0005 bd4 ba3k sqft1635 Blue Jay Circle, Weston, FL 33327For SaleMLS ID #B26057262, Holly Lick PA, LoKation. BeachesMLS
- $1,150,0005 bd3 ba2.8k sqftCountry Isles, Fort Lauderdale, FL 33326For SaleMLS ID #A12064813, Carlos Messuti, Avenew Realty Corp. MIAMI
- $1,149,5005 bd4 ba2.9k sqftSector 4, Weston, FL 33326For SaleMLS ID #A11890997, Jean Paul Figallo, Douglas Elliman. MIAMI
- $--4 bd3 ba2.6k sqft608 Cascade Falls Dr #D, Fort Lauderdale, FL 33327AuctionAuction.com 2
- $1,078,8884 bd3 ba2.4k sqft875 Bayside Lane, Weston, FL 33326For SaleMLS ID #B26056236, Stanley Rosen, The Keyes Company. BeachesMLS
- $1,299,0005 bd4 ba2.9k sqft711 Heritage Way, Weston, FL 33326For SaleMLS ID #B26024330, Mondany Grant, Coldwell Banker Realty /Delray Beach. BeachesMLS
- $1,049,0004 bd3 ba2.3k sqftSector 5 Single Family, Weston, FL 33326For SaleMLS ID #A12036644, Gerardo Naranjo Villers, EXP Realty LLC. MIAMI
- $1,075,0004 bd3 ba2.1k sqftSector 6 East, Weston, FL 33326For SaleMLS ID #A12064917, Claudia Aparicio, My Realty Group, LLC.. MIAMI
- $769,0003 bd3 ba2.1k sqft143 Cameron Court, Weston, FL 33326For SaleMLS ID #B26063603, Christine M Viscovich PA, Keller Williams Legacy. BeachesMLS
- $899,0004 bd3 ba2.3k sqftSector 5 -, Weston, FL 33326For SaleMLS ID #A12012020, Lina Arbelaez, EXP Realty LLC. MIAMI
- $1,000,0004 bd3 ba2.3k sqftThe Islands, Fort Lauderdale, FL 33326For SaleMLS ID #A12002353, Angelica Quintero, Condos and Homes Florida. MIAMI
