New Roof replaced in 2022 and Impact Windows, totally remodeled Italian style kitchen with Gorgeous Cabinets and New Appliances. Recently Painted inside and outside, Master Bedroom on the first floor & 4 bedrooms and two full baths on the 2nd floor. Three -and-a-half updated bathrooms. Very Spacious 2,368 square feet of living area. Extra economic tankless water heater, two-car garage for convenient parking and storage. Laundry room. Huge fenced back yard with plenty of room for a pool with outdoor kitchen and recreation space. Conveniently located to top A+ rated schools in Weston, parks, houses of worship, restaurants and hospitals. Major highways are just a few minutes away. Only 25 minutes Away from Fort Lauderdade Beach. EASY TO SHOW. USE SHOW ASSIST FOR ALL SHOWINGS. OWNER OCCUPIED.
For sale
Price cut: $25K (7/20)
$874,874
873 Stanton Drive, Weston, FL 33326
5beds
2,368sqft
:
Get pre-qualified$6,195/mo
Single Family Residence
Built in 1994
5,625 Square Feet Lot
$-- Zestimate®
$369/sqft
$188/mo HOA
What's special
New appliancesLaundry roomGorgeous cabinetsImpact windowsThree-and-a-half updated bathrooms
- 135 days |
- 483 |
- 13 |
Zillow last checked:
Listing updated:
Listed by:
Oscar Correa 954-235-1524,
Coldwell Banker Realty
Source: BeachesMLS,MLS#: B26006677 Originating MLS: BeachesMLS
Originating MLS: BeachesMLSFacts & features
Interior
Bedrooms & bathrooms
- Bedrooms: 5
- Bathrooms: 4
- Full bathrooms: 3
- 1/2 bathrooms: 1
- Main level bathrooms: 1
- Main level bedrooms: 1
Heating
- Central, Electric
Cooling
- Central Air, Ceiling Fan(s)
Appliances
- Included: Dryer, Dishwasher, Electric Range, Freezer, Disposal, Ice Maker, Microwave, Oven, Range, Refrigerator, Tankless Water Heater, Water Heater, Washer
- Laundry: Inside, Main Level, Laundry Room
Features
- Bedroom on Main Level, Breakfast Area, Bathtub, Dining Area, Separate/Formal Dining Room, Dual Sinks, Eat-in Kitchen, High Ceilings, Kitchen Island, Kitchen/Dining Combo, Main Level Primary, Split Bedrooms, Soaking Tub, Separate Shower, Walk-In Closet(s)
- Flooring: Ceramic Tile, Tile, Wood
- Doors: French Doors
- Windows: Blinds, Storm Window(s)
- Has fireplace: No
Interior area
- Total structure area: 2,732
- Total interior livable area: 2,368 sqft
Video & virtual tour
Property
Parking
- Total spaces: 4
- Parking features: Asphalt, Attached, Covered, Driveway, Garage, Garage Door Opener
- Attached garage spaces: 2
- Uncovered spaces: 2
Accessibility
- Accessibility features: None
Features
- Levels: Two
- Stories: 2
- Entry location: 1
- Patio & porch: Covered, Patio, Porch, Screened
- Exterior features: Garden, Outdoor Living Area, Porch, Room For Pool
- Pool features: Association
- Fencing: Back Yard,Fenced,Full
- Has view: Yes
- View description: Garden
Lot
- Size: 5,625 Square Feet
- Dimensions: 5625
- Features: Landscaped, None, < 1/4 Acre
Details
- Parcel number: 503901024900
- Zoning: R-1
- Special conditions: Standard,Listed As-Is
Construction
Type & style
- Home type: SingleFamily
- Architectural style: Traditional
- Property subtype: Single Family Residence
Materials
- Block, Stucco
- Foundation: Block
- Roof: Spanish Tile,Tile
Condition
- Resale,Updated/Remodeled
- New construction: No
- Year built: 1994
Utilities & green energy
- Electric: Underground
- Sewer: Public Sewer
- Water: Public
- Utilities for property: Cable Connected, Electricity Connected, Natural Gas Not Available, Sewer Available, Underground Utilities, Water Connected
Community & HOA
Community
- Features: Home Owners Association, Gated, Street Lights
- Security: Gated with Guard, Gated Community, Smoke Detector(s), Security Guard
- Subdivision: SECTOR 4 NORTH
HOA
- Has HOA: Yes
- Amenities included: Basketball Court, Clubhouse, Gated, Maintenance, Picnic Area, Playground, Park, Pool, Parking, Security, Sidewalks
- Services included: Common Areas, Maintenance Grounds, Pool(s), Recreation Facilities, Security
- HOA fee: $188 monthly
Location
- Region: Weston
Financial & listing details
- Price per square foot: $369/sqft
- Tax assessed value: $287,180
- Annual tax amount: $6,556
- Date on market: 3/25/2026
- Cumulative days on market: 137 days
- Listing terms: Cash,Conventional
- Electric utility on property: Yes
- Road surface type: Asphalt, Paved
Estimated market value
Not available
Estimated sales range
Not available
Not available
Price history
| Date | Event | Price |
|---|---|---|
| 7/20/2026 | Price change | $874,874-2.8%$369/sqft |
Source:  BeachesMLS #B26006677 Report a problem BeachesMLS #B26006677 Report a problem | ||
| 5/23/2026 | Price change | $899,900-1.6%$380/sqft |
Source: BeachesMLS #B26006677 Report a problem | ||
| 4/24/2026 | Price change | $914,900-1.1%$386/sqft |
Source: BeachesMLS #B26006677 Report a problem | ||
| 3/25/2026 | Listed for sale | $925,000+97.2%$391/sqft |
Source: BeachesMLS #B26006677 Report a problem | ||
| 8/1/2014 | Listing removed | $469,000$198/sqft |
Source: Green Homes Realty #F1277379 Report a problem | ||
| 7/17/2014 | Price change | $469,000-3.5%$198/sqft |
Source: Green Homes Realty #F1277379 Report a problem | ||
| 6/30/2014 | Price change | $486,000-0.8%$205/sqft |
Source: Green Homes Realty #F1277379 Report a problem | ||
| 5/23/2014 | Price change | $490,000-2%$207/sqft |
Source: Green Homes Realty #F1277379 Report a problem | ||
| 3/10/2014 | Price change | $499,990-1%$211/sqft |
Source: Green Homes Realty #F1277379 Report a problem | ||
| 2/19/2014 | Price change | $505,000-3.8%$213/sqft |
Source: Green Homes Realty #F1277379 Report a problem | ||
| 10/5/2013 | Price change | $525,000-0.9%$222/sqft |
Source: Green Homes Realty LLC #A1822358 Report a problem | ||
| 9/19/2013 | Price change | $530,000-0.9%$224/sqft |
Source: Green Homes Realty LLC #A1822358 Report a problem | ||
| 8/24/2013 | Price change | $535,000-0.9%$226/sqft |
Source: Green Homes Realty LLC #A1822358 Report a problem | ||
| 8/8/2013 | Price change | $540,000-1.6%$228/sqft |
Source: Green Homes Realty LLC #A1822358 Report a problem | ||
| 8/3/2013 | Listed for sale | $549,000+147.3%$232/sqft |
Source: Green Homes Realty LLC #A1822358 Report a problem | ||
| 9/4/2001 | Sold | $222,000+13.6%$94/sqft |
Source: Public Record Report a problem | ||
| 5/2/2000 | Sold | $195,400+19.5%$83/sqft |
Source: Public Record Report a problem | ||
| 8/30/1994 | Sold | $163,500$69/sqft |
Source: Public Record Report a problem | ||
Public tax history
| Year | Property taxes | Tax assessment |
|---|---|---|
| 2025 | $6,556 +3.2% | $287,180 +2.9% |
| 2024 | $6,350 +3.3% | $279,090 +3% |
| 2023 | $6,148 +6.7% | $270,970 +3% |
| 2022 | $5,760 -32.2% | $263,080 +3% |
| 2021 | $8,493 +57.2% | $255,420 +1.4% |
| 2020 | $5,404 +3.9% | $251,900 +2.3% |
| 2019 | $5,200 | $246,240 +1.9% |
| 2018 | $5,200 +5.2% | $241,650 +2.1% |
| 2017 | $4,943 +4.7% | $236,680 +2.1% |
| 2016 | $4,721 +0.8% | $231,820 +0.7% |
| 2015 | $4,682 -1.2% | $230,210 +0.8% |
| 2014 | $4,741 -0.3% | $228,390 -12.4% |
| 2013 | $4,755 +4.8% | $260,740 +4% |
| 2012 | $4,537 +3.9% | $250,800 +5.1% |
| 2011 | $4,366 -2.1% | $238,650 +12.8% |
| 2010 | $4,458 +6.1% | $211,650 +2.7% |
| 2009 | $4,203 +1% | $206,090 +0.1% |
| 2008 | $4,163 +1.8% | $205,890 +3% |
| 2007 | $4,090 +2.2% | $199,900 +2.5% |
| 2006 | $4,003 | $195,030 +3% |
| 2005 | -- | $189,350 +3% |
| 2004 | $4,194 +1.5% | $183,840 +1.9% |
| 2003 | $4,133 +0.2% | $180,420 +2.4% |
| 2002 | $4,124 +19.6% | $176,200 +19.5% |
| 2001 | $3,448 +13.4% | $147,450 |
| 2000 | $3,041 | -- |
Find assessor info on the county website
Monthly payment
Est. payment
Payment breakdown
Explore the cost of this home by adjusting the details. Changes won't be saved.Climate risks
Neighborhood: North Lake
Nearby schools
GreatSchools rating
- 10/10Eagle Point Elementary SchoolGrades: PK-5Distance: 0.3 mi
- 9/10Tequesta Trace Middle SchoolGrades: 6-8Distance: 1.8 mi
- 8/10Cypress Bay High SchoolGrades: 9-12Distance: 4.6 mi
Schools provided by the listing agent
- Elementary: Eagle Point
- Middle: Tequesta Trace
- High: Cypress Bay
Source: BeachesMLS. This data may not be complete. We recommend contacting the local school district to confirm school assignments for this home.
- $677,2004 bd3 ba2k sqft865 Stanton Dr, Weston, FL 33326Off Market
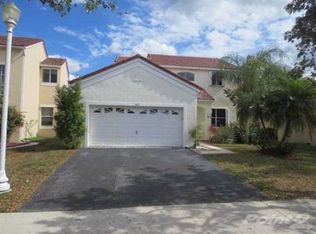
- $627,4003 bd2 ba1.9k sqft912 Stanton Dr, Weston, FL 33326Off Market
- $710,9004 bd2 ba2.1k sqft911 Stanton Dr, Weston, FL 33326Off Market
- $857,8005 bd4 ba3.1k sqft910 Stanton Dr, Weston, FL 33326Off Market

- $766,3004 bd3 ba2.1k sqft916 Stanton Dr, Weston, FL 33326Off Market
- $---- bd-- ba-- sqft916 Stanton Dr, Fort Lauderdale, FL 33326Off Market
- $750,0003 bd2 ba1.5k sqft857 Stanton Dr, Weston, FL 33326Sold
- $627,9003 bd2 ba1.6k sqft889 Stanton Dr, Weston, FL 33326Off Market
A local agent can set up tours, give advice and negotiate with sellers.
Similar homes
- $1,034,0007 bd5 ba3k sqft907 Stanton Drive, Weston, FL 33326For Sale
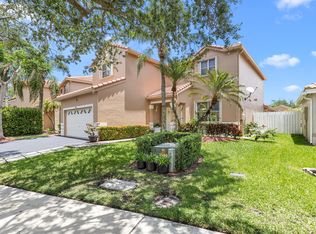
 MLS ID #B26031566, Hector Vidaurre, RE/MAX Select Group. BeachesMLS
 - $899,0003 bd2 ba2.3k sqft2016 Island Circle, Weston, FL 33326For Sale
 MLS ID #B26052501, Lysandra A Russell, Coldwell Banker Realty. BeachesMLS
 - $830,0004 bd2 ba1.8k sqft16007 OPAL CREEK Drive, Weston, FL 33331For Sale
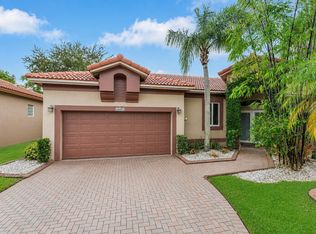 MLS ID #B26057975, James Scott Cowles, Redfin Corporation. BeachesMLS
 - $899,0004 bd3 ba2.2k sqft10740 LONDON Street, Cooper City, FL 33026For Sale
 MLS ID #B26060069, Joseph Granteed, Douglas Elliman. BeachesMLS
 - $829,9004 bd3 ba2.5k sqft16223 SW 15TH Street, Pembroke Pines, FL 33027For SaleMLS ID #B26055221, Laura Elena Rojas Rodriguez, LPT Realty, LLC. BeachesMLS
- $849,9995 bd4 ba3.1k sqft19389 SW 64th Street, Pembroke Pines, FL 33332For SaleMLS ID #B26055439, Stephanie Machado, Compass Florida, LLC. BeachesMLS
- $1,050,0004 bd3 ba2.9k sqft9651 CONCH SHELL Manor, Plantation, FL 33324For SaleMLS ID #B26060369, Celia Rozner, Realty 100. BeachesMLS
- $879,0004 bd3 ba2.8k sqft12106 Sailboat Way, Cooper City, FL 33026For SaleMLS ID #B26037804, Robert V DiAlberto, Realty 100. BeachesMLS
- $850,0005 bd3 ba2.5k sqft12372 SW 1st Street, Coral Springs, FL 33071For SaleMLS ID #B26051175, Debi Benson P.A., Re/Max 1st Choice. BeachesMLS
- $875,0005 bd3 ba2.7k sqft12420 NW 50th Place, Coral Springs, FL 33076For SaleMLS ID #B26025772, Amie Calia, One Sotheby's International Realty. BeachesMLS
- $859,0004 bd3 ba2.5k sqft4180 Lansing Avenue, Cooper City, FL 33026For SaleMLS ID #B26046717, Roni Sterin PA, The Keyes Company. BeachesMLS
- $729,9004 bd2 ba1.8k sqft12445 SW 7th Place, Davie, FL 33325For SaleMLS ID #B26045569, Fuad A Hassoun, Compass Florida LLC. BeachesMLS
- $739,0004 bd2 ba2.1k sqft9532 NW 9th Court, Plantation, FL 33324For SaleMLS ID #B26035602, David Donovan, United Realty Group Inc.. BeachesMLS
- $680,0004 bd3 ba2.1k sqft405 E Royal Cove Circle, Davie, FL 33325For SaleMLS ID #B26029118, Arsham Ghadimi, Momentum Luxury Real Estate, L. BeachesMLS
- $800,0004 bd3 ba2.4k sqft6840 W Wedgewood Avenue, Davie, FL 33331For SaleMLS ID #B26009760, Vilma E Lopez, LoKation. BeachesMLS
- $899,0005 bd4 ba2.8k sqft21958 Palm Grass Drive, Boca Raton, FL 33428For SaleMLS ID #B26039118, Karen R Anderson, Keller Williams Realty Boca Raton. BeachesMLS
- $1,040,0003 bd2 ba2.4k sqft14290 SW 31st Court, Davie, FL 33330For SaleMLS ID #B26010940, Fenelon M Neto, United Realty Group, Inc. BeachesMLS
- $700,0004 bd2 ba2.2k sqft4220 NW 90TH Terrace, Coral Springs, FL 33065For SaleMLS ID #B26060695, Daniel Contreras, Keller Williams Realty Consultants. BeachesMLS
- $799,9994 bd2 ba2.8k sqft16146 NW 14th Court, Pembroke Pines, FL 33028For SaleMLS ID #B26042573, Sharon A McLennon, Coldwell Banker Splendor Realty. BeachesMLS
- $925,0004 bd2 ba2.3k sqft1601 NE 48TH Court, Oakland Park, FL 33334For SaleMLS ID #B26059166, Hunter Taravella, Aqua Realty Services. BeachesMLS
