This beautifully 4-bedroom, 2.5-bath home offers a spacious and light-filled layout designed for both everyday living and effortless entertaining. This bright and spacious residence features updated laminate flooring, a renovated 2023 kitchen with modern finishes, and newer appliances. A cozy fireplace adds character. Fully covered, screened-in porch, ideal for relaxing or entertaining year-round in Florida's beautiful climate. The adjoining living and dining areas flow seamlessly, creating the perfect setting for gatherings of any size. The primary suite with 2 walk-in closets and a spacious layout designed for comfort and privacy. Additional bedrooms are equally well-sized. Is a true gem next to equestrian community. This home is packed with valuable upgrades, including a brand-new AC system, washer and dryer under two years old, full hurricane protection with accordion shutters upstairs and panel shutters below, and ceiling fans throughout for added comfort and efficiency. Bright, airy bathrooms and a meticulously cared-for interior reflect true pride of ownership. This home also offers convenient access to major highways, parks, shopping, and dining. Move-in ready and thoughtfully upgraded, this is a rare opportunity to own a standout property in one of Davie's most desirable communities—where lifestyle, location, and value meet.
For sale
Price cut: $25K (7/2)
$800,000
6840 W Wedgewood Avenue, Davie, FL 33331
4beds
2,492sqft
:
Get pre-qualified$5,523/mo
Single Family Residence
Built in 1988
8,658 Square Feet Lot
$-- Zestimate®
$321/sqft
$30/mo HOA
What's special
Cozy fireplaceNewer appliancesFully covered screened-in porchUpdated laminate flooringSpacious and light-filled layoutCeiling fans throughout
- 124 days |
- 1,462 |
- 73 |
Likely to sell faster than
Zillow last checked:
Listing updated:
Listed by:
Vilma E Lopez 954-600-3794,
LoKation,
Carin L Reppert 954-812-3325,
LoKation
Source: BeachesMLS,MLS#: B26009760 Originating MLS: BeachesMLS
Originating MLS: BeachesMLSFacts & features
Interior
Bedrooms & bathrooms
- Bedrooms: 4
- Bathrooms: 3
- Full bathrooms: 2
- 1/2 bathrooms: 1
- Main level bedrooms: 1
Heating
- Central, Electric
Cooling
- Central Air, Ceiling Fan(s), Electric
Appliances
- Included: Dryer, Dishwasher, Electric Range, Electric Water Heater, Disposal, Ice Maker, Microwave, Oven, Range, Refrigerator, Water Heater, Washer, Owned Water Heater
- Laundry: Inside, Lower Level, Laundry Room
Features
- Breakfast Area, Dining Area, Separate/Formal Dining Room, Dual Sinks, Walk-In Closet(s)
- Flooring: Carpet, Engineered Hardwood, Terrazzo, Tile, Wood
- Has fireplace: Yes
- Fireplace features: Wood Burning
Interior area
- Total structure area: 3,409
- Total interior livable area: 2,492 sqft
Video & virtual tour
Property
Parking
- Total spaces: 4
- Parking features: Attached, Driveway, Garage
- Attached garage spaces: 2
- Uncovered spaces: 2
Accessibility
- Accessibility features: None
Features
- Levels: Two
- Stories: 2
- Patio & porch: Patio, Porch, Screened
- Exterior features: Barbecue, Garden, Lighting, Outdoor Living Area, Porch, Room For Pool
- Fencing: Back Yard,Fenced
- Has view: Yes
- View description: Other
Lot
- Size: 8,658 Square Feet
- Features: Landscaped, < 1/4 Acre
Details
- Parcel number: 514004081010
- Zoning: PUD-5 (County)
- Special conditions: Standard
Construction
Type & style
- Home type: SingleFamily
- Architectural style: Contemporary
- Property subtype: Single Family Residence
Materials
- Stucco
- Foundation: Permanent
- Roof: Shingle
Condition
- Resale,Updated/Remodeled
- New construction: No
- Year built: 1988
Utilities & green energy
- Electric: 100 Amp Service, Circuit Breakers, 220 Volts in Garage
- Sewer: Public Sewer
- Water: Public
- Utilities for property: Cable Available, Electricity Available, Natural Gas Available, Underground Utilities, Water Connected
Community & HOA
Community
- Features: Home Owners Association
- Subdivision: CROSSBOW
HOA
- Has HOA: Yes
- Amenities included: None, Other
- Services included: Common Areas
- HOA fee: $360 annually
- HOA name: Ivanhou Crossbow
Location
- Region: Davie
Financial & listing details
- Price per square foot: $321/sqft
- Tax assessed value: $279,530
- Annual tax amount: $5,183
- Date on market: 4/1/2026
- Cumulative days on market: 127 days
- Listing terms: Cash,Conventional,FHA,VA Loan
- Electric utility on property: Yes
- Road surface type: Paved
Estimated market value
Not available
Estimated sales range
Not available
Not available
Price history
| Date | Event | Price |
|---|---|---|
| 7/2/2026 | Price change | $800,000-3%$321/sqft |
Source:  BeachesMLS #B26009760 Report a problem BeachesMLS #B26009760 Report a problem | ||
| 5/12/2026 | Price change | $825,000-1.8%$331/sqft |
Source: BeachesMLS #B26009760 Report a problem | ||
| 4/21/2026 | Price change | $840,000-1.2%$337/sqft |
Source: BeachesMLS #B26009760 Report a problem | ||
| 4/1/2026 | Listed for sale | $850,000+183.3%$341/sqft |
Source: BeachesMLS #B26009760 Report a problem | ||
| 11/12/2008 | Sold | $300,000-3.5%$120/sqft |
Source: Public Record Report a problem | ||
| 9/20/2008 | Price change | $310,900-23.2%$125/sqft |
Source: NRT Florida #H852526 Report a problem | ||
| 7/10/2008 | Listed for sale | $404,900$162/sqft |
Source: Listhub #F870920 Report a problem | ||
| 5/4/2008 | Listing removed | $404,900$162/sqft |
Source: NCI Report a problem | ||
| 2/1/2008 | Listed for sale | $404,900-17.2%$162/sqft |
Source: NCI Report a problem | ||
| 5/2/2006 | Sold | $489,000+111.2%$196/sqft |
Source: Public Record Report a problem | ||
| 4/17/2002 | Sold | $231,500+96%$93/sqft |
Source: Public Record Report a problem | ||
| 3/1/1988 | Sold | $118,093$47/sqft |
Source: Public Record Report a problem | ||
Public tax history
| Year | Property taxes | Tax assessment |
|---|---|---|
| 2025 | $5,183 +2.9% | $279,530 +2.9% |
| 2024 | $5,038 +2.8% | $271,660 +3% |
| 2023 | $4,900 +8.6% | $263,750 +3% |
| 2022 | $4,511 +1.8% | $256,070 +3% |
| 2021 | $4,430 -0.1% | $248,620 +1.4% |
| 2020 | $4,436 +3.4% | $245,190 +2.3% |
| 2019 | $4,291 | $239,680 +1.9% |
| 2018 | $4,291 +3.6% | $235,220 +2.1% |
| 2017 | $4,143 +2.6% | $230,390 +2.1% |
| 2016 | $4,036 +1.3% | $225,660 +0.7% |
| 2015 | $3,983 -2.3% | $224,100 +0.8% |
| 2014 | $4,077 | $222,330 +1.5% |
| 2013 | $4,077 -20% | $219,050 -5.5% |
| 2012 | $5,095 +1.3% | $231,840 +2.1% |
| 2011 | $5,031 -7.2% | $227,080 -2% |
| 2010 | $5,420 -7.3% | $231,720 -10.2% |
| 2009 | $5,849 -23.9% | $258,000 -29.2% |
| 2008 | $7,689 -10.6% | $364,560 -0.5% |
| 2007 | $8,605 +84.7% | $366,310 +69% |
| 2006 | $4,660 | $216,730 +3% |
| 2005 | -- | $210,420 +3% |
| 2004 | $4,351 +1% | $204,300 +1.9% |
| 2003 | $4,306 +38.9% | $200,500 +35.8% |
| 2002 | $3,099 +1.6% | $147,640 +1.6% |
| 2001 | $3,050 +2.1% | $145,320 |
| 2000 | $2,986 | -- |
Find assessor info on the county website
Monthly payment
Est. payment
Payment breakdown
Explore the cost of this home by adjusting the details. Changes won't be saved.Climate risks
Neighborhood: The Crossbow
Nearby schools
GreatSchools rating
- 9/10Hawkes Bluff Elementary SchoolGrades: PK-5Distance: 0.9 mi
- 8/10Silver Trail Middle SchoolGrades: 6-8Distance: 2.6 mi
- 8/10West Broward High SchoolGrades: PK,9-12Distance: 5.2 mi
Schools provided by the listing agent
- Elementary: Hawkes Bluff
- Middle: Silver Trail
- High: West Broward
Source: BeachesMLS. This data may not be complete. We recommend contacting the local school district to confirm school assignments for this home.
- $736,8004 bd3 ba2.5k sqft6841 W Wedgewood Ave, Davie, FL 33331Off Market
- $692,5003 bd2 ba2.3k sqft6830 W Wedgewood Ave, Davie, FL 33331Off Market
- $757,8004 bd2 ba2.2k sqft6820 W Wedgewood Ave, Davie, FL 33331Off Market
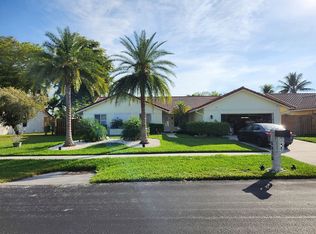
- $718,8003 bd2 ba2.3k sqft6810 W Wedgewood Ave, Davie, FL 33331Off Market
- $671,6003 bd2 ba2.3k sqft6850 W Wedgewood Ave, Davie, FL 33331Off Market
- $728,6004 bd2 ba2.2k sqft6860 W Wedgewood Ave, Davie, FL 33331Off Market
- $679,8003 bd2 ba2.3k sqft6815 W Longbow Bnd, Davie, FL 33331Off Market
- $879,7004 bd4 ba2.6k sqft6851 W Wedgewood Ave, Davie, FL 33331Off Market
A local agent can set up tours, give advice and negotiate with sellers.
A local lender can help you make sure your offer is ready when you are.
Similar homes
- $799,0004 bd4 ba2.4k sqft5791 Hawkes Bluff Avenue, Davie, FL 33331For Sale
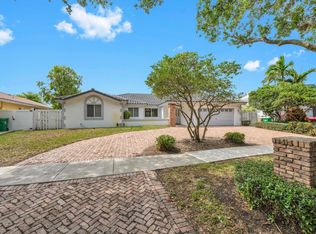
 MLS ID #B26032694, Thomas A Ghaltchi, LIV Realty & Management Inc. BeachesMLS
 - $799,9994 bd2 ba2.8k sqft16146 NW 14th Court, Pembroke Pines, FL 33028For Sale
 MLS ID #B26042573, Sharon A McLennon, Coldwell Banker Splendor Realty. BeachesMLS
 - $719,0003 bd2 ba1.7k sqft15541 Dover Court, Davie, FL 33331For Sale
 MLS ID #B26004422, John Tomlinson, REDFIN CORPORATION. BeachesMLS
 - $769,0004 bd3 ba1.9k sqft5569 SW 112TH Terrace, Cooper City, FL 33330For Sale
 MLS ID #B26056188, Carrie S Barros, Charles Rutenberg Realty FTL. BeachesMLS
 - $829,9004 bd4 ba2.5k sqft16223 SW 15TH Street, Pembroke Pines, FL 33027For SaleMLS ID #B26055221, Laura Elena Rojas Rodriguez, LPT Realty, LLC. BeachesMLS
- $879,0004 bd3 ba2.8k sqft12106 Sailboat Way, Cooper City, FL 33026For SaleMLS ID #B26037804, Robert V DiAlberto, Realty 100. BeachesMLS
- $859,0004 bd3 ba2.5k sqft4180 Lansing Avenue, Cooper City, FL 33026For SaleMLS ID #B26046717, Roni Sterin PA, The Keyes Company. BeachesMLS
- $719,0004 bd3 ba2.3k sqft2003 SW 173rd Avenue, Miramar, FL 33029For SaleMLS ID #B26043554, Monique Michele Ayala, Keller Williams Realty Services. BeachesMLS
- $729,9004 bd2 ba1.8k sqft12445 SW 7th Place, Davie, FL 33325For SaleMLS ID #B26045569, Fuad A Hassoun, Compass Florida LLC. BeachesMLS
- $899,0004 bd3 ba2.2k sqft2116 Austin, Weston, FL 33326For SaleMLS ID #B26043419, William L Sohl, Compass Florida, LLC. BeachesMLS
- $799,9994 bd2 ba2.3k sqft1431 NW 70th Way, Plantation, FL 33313For SaleMLS ID #B26029614, Lisette Cunningham LLC, Lifestyle International Realty. BeachesMLS
- $639,5004 bd2 ba1.5k sqft651 SW 176TH Avenue, Pembroke Pines, FL 33029For SaleMLS ID #B26057487, Allexa Fiori, Harry Berry Realty Inc. BeachesMLS
- $789,0004 bd2 ba2.1k sqft8975 NW 1st Street, Coral Springs, FL 33071For SaleMLS ID #B26049869, Tara Hoyer, Sabbia Beach Realty Inc. BeachesMLS
- $859,0004 bd3 ba2.1k sqft11700 NW 27th Street, Plantation, FL 33323For SaleMLS ID #B26036179, Nicole Hanna, LoKation. BeachesMLS
- $800,0004 bd2 ba2.2k sqft1222 NW 113th Terrace, Coral Springs, FL 33071For SaleMLS ID #B26049484, Dean W Ehrlich, RE/MAX Direct. BeachesMLS
- $670,0004 bd2 ba1.9k sqft1060 Cedar Creek Way, Davie, FL 33325For SaleMLS ID #R11150991, William Roberts, Redfin Corporation. BeachesMLS
- $899,0003 bd2 ba2.3k sqft2016 Island Circle, Weston, FL 33326For SaleMLS ID #B26052501, Lysandra A Russell, Coldwell Banker Realty. BeachesMLS
- $850,0003 bd2 ba2k sqft7381 NW 9TH Street, Plantation, FL 33317For SaleMLS ID #B26057588, Elsy Fermina Camacho, EC Real Estate Invest.& Rental. BeachesMLS
- $739,0004 bd2 ba2.1k sqft9532 NW 9th Court, Plantation, FL 33324For SaleMLS ID #B26035602, David Donovan, United Realty Group Inc.. BeachesMLS
- $849,9994 bd3 ba2.7k sqft12115 NW 52nd Court, Coral Springs, FL 33076For SaleMLS ID #B26051986, Laura E Sanders, RE/MAX Direct. BeachesMLS
