Rare opportunity in highly sought-after Lakes Community in Weston! This 4BR/2.5BA single-story home sits on a quiet private street with premium water and park views. Features include laminate flooring throughout, a spacious layout, and a boarded attic for added storage. Enjoy a screened-in pool and spa with LED lighting, perfectly positioned for ideal sun exposure. Full hurricane protection with accordion shutters throughout. Two-car garage plus ample guest parking. Guard-gated community with soccer field, pool, and playground. Walk to shopping, dining, and daily conveniences. Homes like this don't last—schedule your showing today!
For sale
Price cut: $20K (6/25)
$980,000
412 Cameron Drive, Weston, FL 33326
4beds
2,409sqft
:
Get pre-qualified$6,952/mo
Single Family Residence
Built in 1992
7,543 Square Feet Lot
$-- Zestimate®
$407/sqft
$223/mo HOA
What's special
Two-car garageIdeal sun exposureAmple guest parkingLaminate flooring throughoutQuiet private streetSpacious layout
- 67 days |
- 507 |
- 17 |
Zillow last checked:
Listing updated:
Listed by:
Kristoffer L Van Gool 954-478-5971,
Komplete Realty LLC
Source: BeachesMLS,MLS#: B26029765 Originating MLS: BeachesMLS
Originating MLS: BeachesMLSFacts & features
Interior
Bedrooms & bathrooms
- Bedrooms: 4
- Bathrooms: 3
- Full bathrooms: 2
- 1/2 bathrooms: 1
- Main level bathrooms: 2
- Main level bedrooms: 4
Heating
- Central, Electric
Cooling
- Central Air, Ceiling Fan(s), Electric
Appliances
- Included: Cooktop, Dryer, Dishwasher, Electric Cooktop, Electric Range, Freezer, Ice Maker, Microwave, Oven, Range, Refrigerator, Washer
- Laundry: In Garage, Laundry Tub, Sink
Features
- Bidet, Bathtub, Dining Area, Separate/Formal Dining Room, Dual Sinks, Eat-in Kitchen, Family/Dining Room, High Ceilings, Kitchen/Dining Combo, Living/Dining Room, Soaking Tub, Separate Shower, Vaulted Ceiling(s), Walk-In Closet(s)
- Flooring: Carpet, Laminate, Tile, Wood
- Doors: French Doors
- Windows: Blinds, Drapes, Rods
- Has fireplace: No
Interior area
- Total structure area: 2,990
- Total interior livable area: 2,409 sqft
Video & virtual tour
Property
Parking
- Total spaces: 4
- Parking features: Attached, Driveway, Garage, Garage Door Opener, On Street
- Attached garage spaces: 2
- Has uncovered spaces: Yes
Accessibility
- Accessibility features: None
Features
- Levels: One
- Stories: 1
- Patio & porch: Covered, Patio
- Exterior features: Outdoor Living Area
- Has private pool: Yes
- Pool features: Free Form, In Ground, Other, Private, Screen Enclosure, Pool/Spa Combo, Association
- Has spa: Yes
- Spa features: Heated, In Ground
- Has view: Yes
- View description: Canal, Water
- Has water view: Yes
- Water view: Canal,Water
- Waterfront features: None
- Frontage type: Waterfront
- Frontage length: 62.00,62.00
Lot
- Size: 7,543 Square Feet
- Features: Sprinklers Automatic, < 1/4 Acre
Details
- Parcel number: 504006021580
- Zoning: R-2
- Special conditions: Standard
Construction
Type & style
- Home type: SingleFamily
- Architectural style: Ranch
- Property subtype: Single Family Residence
Materials
- Block
- Roof: Barrel
Condition
- Resale
- New construction: No
- Year built: 1992
Utilities & green energy
- Sewer: Public Sewer
- Water: Public
- Utilities for property: Cable Available, Electricity Connected, Phone Connected, Sewer Connected, Underground Utilities
Community & HOA
Community
- Features: Home Owners Association, Gated
- Security: Security System, Fire Alarm, Security Gate, Gated Community, Smoke Detector(s), Security Guard
- Subdivision: SECTOR 4
HOA
- Has HOA: Yes
- Amenities included: Playground, Park, Pool, Sports Fields
- Services included: Common Areas, Maintenance Grounds, Reserve Fund
- HOA fee: $669 quarterly
- HOA name: Weston Lakes HOA
- HOA phone: 954-640-0291
Location
- Region: Weston
Financial & listing details
- Price per square foot: $407/sqft
- Tax assessed value: $352,860
- Annual tax amount: $7,821
- Date on market: 5/20/2026
- Cumulative days on market: 67 days
- Listing terms: Cash,Conventional
- Electric utility on property: Yes
- Road surface type: Asphalt
Estimated market value
Not available
Estimated sales range
Not available
Not available
Price history
| Date | Event | Price |
|---|---|---|
| 6/25/2026 | Price change | $980,000-2%$407/sqft |
Source:  BeachesMLS #B26029765 Report a problem BeachesMLS #B26029765 Report a problem | ||
| 5/20/2026 | Listed for sale | $1,000,000$415/sqft |
Source: BeachesMLS #B26029765 Report a problem | ||
| 7/21/2025 | Listing removed | -- |
Source: Owner Report a problem | ||
| 5/12/2025 | Price change | $1,000,000+0.4%$415/sqft |
Source: Owner Report a problem | ||
| 5/6/2025 | Listed for sale | $996,000+333%$413/sqft |
Source: Owner Report a problem | ||
| 5/4/2000 | Sold | $230,000+39%$95/sqft |
Source: Public Record Report a problem | ||
| 11/1/1992 | Sold | $165,500$69/sqft |
Source: Public Record Report a problem | ||
Public tax history
| Year | Property taxes | Tax assessment |
|---|---|---|
| 2025 | $7,821 +3% | $352,860 +2.9% |
| 2024 | $7,592 +3.1% | $342,920 +3% |
| 2023 | $7,363 +6.6% | $332,940 +3% |
| 2022 | $6,907 +3% | $323,250 +3% |
| 2021 | $6,706 +3.2% | $313,840 +1.4% |
| 2020 | $6,497 +3.5% | $309,510 +2.3% |
| 2019 | $6,276 | $302,560 +1.9% |
| 2018 | $6,276 +4.8% | $296,920 +2.1% |
| 2017 | $5,986 +4.8% | $290,820 +2.1% |
| 2016 | $5,709 +0.6% | $284,840 +0.7% |
| 2015 | $5,677 -1.8% | $282,860 +0.8% |
| 2014 | $5,782 | $280,620 -12% |
| 2013 | $5,782 +4.7% | $318,750 +3.1% |
| 2012 | $5,521 +3.7% | $309,210 +0.6% |
| 2011 | $5,326 -1.7% | $307,410 +18.2% |
| 2010 | $5,421 -10% | $260,050 -15% |
| 2009 | $6,022 -9.2% | $305,980 -11.7% |
| 2008 | $6,630 +2.5% | $346,700 +3% |
| 2007 | $6,468 -1.1% | $336,610 +2.5% |
| 2006 | $6,539 | $328,400 +3% |
| 2005 | -- | $318,840 +15.4% |
| 2004 | $6,719 +8.2% | $276,210 +10.7% |
| 2003 | $6,211 +8.8% | $249,500 +13.6% |
| 2002 | $5,706 +11.1% | $219,610 +11.8% |
| 2001 | $5,134 +23.8% | $196,440 |
| 2000 | $4,147 | -- |
Find assessor info on the county website
Monthly payment
Est. payment
Payment breakdown
Explore the cost of this home by adjusting the details. Changes won't be saved.Climate risks
Neighborhood: The Lakes
Nearby schools
GreatSchools rating
- 10/10Eagle Point Elementary SchoolGrades: PK-5Distance: 0.7 mi
- 9/10Tequesta Trace Middle SchoolGrades: 6-8Distance: 1.1 mi
- 8/10Cypress Bay High SchoolGrades: 9-12Distance: 3.9 mi
Schools provided by the listing agent
- Elementary: Eagle Point
- Middle: Tequesta Trace
- High: Cypress Bay
Source: BeachesMLS. This data may not be complete. We recommend contacting the local school district to confirm school assignments for this home.
- $874,5004 bd3 ba2.3k sqft408 Cameron Dr, Weston, FL 33326Off Market

- $851,4003 bd2 ba2.3k sqft416 Cameron Dr, Weston, FL 33326Off Market
- $1,055,7004 bd3 ba2.7k sqft420 Cameron Dr, Weston, FL 33326Off Market

- $816,2004 bd2 ba2.4k sqft428 Cameron Dr, Fort Lauderdale, FL 33326Off Market
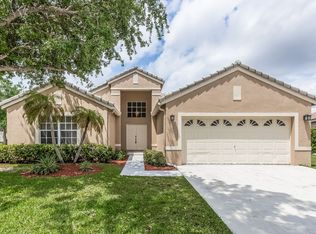
- $953,6004 bd3 ba2.3k sqft424 Cameron Dr, Weston, FL 33326Off Market
- $---- bd-- ba-- sqft424 Cameron Dr, Fort Lauderdale, FL 33326Off Market
- $842,5004 bd2 ba2.8k sqft421 Cameron Dr, Weston, FL 33326Off Market
- $892,7004 bd3 ba2.3k sqft396 Cameron Dr, Weston, FL 33326Off Market
A local agent can set up tours, give advice and negotiate with sellers.
Similar homes
- $919,0004 bd2 ba2.2k sqft804 Heritage Drive, Weston, FL 33326For Sale

 MLS ID #B26028308, Phyllis M Scarberry, Berkshire Hathaway HomeService. BeachesMLS
 - $899,0003 bd2 ba2.3k sqft2016 Island Circle, Weston, FL 33326For Sale
 MLS ID #B26052501, Lysandra A Russell, Coldwell Banker Realty. BeachesMLS
 - $1,034,0007 bd5 ba3k sqft907 Stanton Drive, Weston, FL 33326For Sale
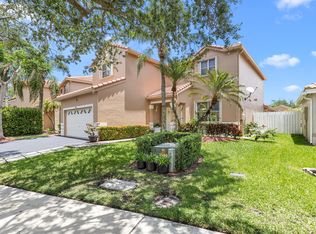 MLS ID #B26031566, Hector Vidaurre, RE/MAX Select Group. BeachesMLS
 - $984,0004 bd3 ba2.6k sqft77 NW 108TH Way, Plantation, FL 33324For Sale
 MLS ID #B26055201, Svetlana Voloshin, SVS Realty Group Inc. BeachesMLS
 - $1,125,0005 bd4 ba2.7k sqft4411 Stone Ridge Way, Weston, FL 33331For SaleMLS ID #B26045951, Kara Lynn Walter, Royal Palm Realty Of S Florida. BeachesMLS
- $829,0004 bd2 ba1.9k sqft7381 SW 9TH Street, Plantation, FL 33317For SaleMLS ID #B26056133, Lisa D Echea, Real Broker, LLC. BeachesMLS
- $949,0004 bd4 ba3.5k sqft7381 SW 6th Court, Plantation, FL 33317For SaleMLS ID #B26031794, Amy Biernacki, Florida Elite Homes Inc.. BeachesMLS
- $1,100,0003 bd2 ba2.3k sqft5191 SW 188th Avenue, Southwest Ranches, FL 33332For SaleMLS ID #F10552115, Phyllis M Scarberry, Berkshire Hathaway HomeService. BeachesMLS
- $1,024,9994 bd4 ba3.2k sqft9001 N Lake Dasha Drive, Plantation, FL 33324For SaleMLS ID #B26015662, Laura E Sanders, RE/MAX Direct. BeachesMLS
- $895,0004 bd3 ba2.2k sqft8740 SW 57th Street, Cooper City, FL 33328For SaleMLS ID #B26045995, Danelle L Merk, LoKation. BeachesMLS
- $979,0004 bd3 ba2.5k sqft5911 NW 60th Avenue, Parkland, FL 33067For SaleMLS ID #B26045056, Ashley Baillio, Blue Realty Team, LLC. BeachesMLS
- $899,9004 bd3 ba2.8k sqft12106 Sailboat Way, Cooper City, FL 33026For SaleMLS ID #B26037804, Robert V DiAlberto, Realty 100. BeachesMLS
- $980,0004 bd3 ba2.1k sqft4240 NE 19th Avenue, Oakland Park, FL 33308For SaleMLS ID #B26040975, Lori K Schlueb, RE/MAX Preferred. BeachesMLS
- $775,0003 bd3 ba2k sqft1750 W Oak Knoll Circle, Davie, FL 33324For SaleMLS ID #B26049282, Henry Thomas, Coldwell Banker. BeachesMLS
- $900,0005 bd3 ba3.1k sqft1021 NW 185th Avenue, Pembroke Pines, FL 33029For SaleMLS ID #B26051400, Martin Karaivanov, Cervera Real Estate Inc. BeachesMLS
- $875,0004 bd3 ba2.6k sqft11240 SW 1st Street, Coral Springs, FL 33071For SaleMLS ID #B26035164, Steven S Kaminer, Coldwell Banker Realty. BeachesMLS
- $1,249,7504 bd3 ba2.4k sqft16245 Seneca Circle, Davie, FL 33331For SaleMLS ID #B26017143, Steven A Winner, Winner Realty & Investments. BeachesMLS
- $899,0004 bd3 ba2.2k sqft1721 SW 69th Avenue, Plantation, FL 33317For SaleMLS ID #B26013608, Dianna L Hopkins, Compass Florida LLC. BeachesMLS
- $1,210,0005 bd4 ba2.7k sqft4032 Pinewood Lane, Weston, FL 33331For SaleMLS ID #F10529208, Diane S Jansen, The Fox Group Real Estate Team. BeachesMLS
- $799,9003 bd2 ba2k sqft5531 Hawkes Bluff Avenue, Davie, FL 33331For SaleMLS ID #B26036403, Antonio Vurro, RE/MAX Select Group. BeachesMLS
