A rare opportunity to own an impeccably maintained one-story residence in one of Weston’s most sought-after communities, where timeless elegance, everyday comfort, and exceptional entertaining spaces come together in perfect harmony. Beautifully manicured landscaping and outstanding curb appeal create a memorable first impression from the moment you arrive. Inside, this spacious home is thoughtfully designed for both comfortable living and elegant entertaining, offering 4 bedrooms plus a versatile den/office that can easily serve as a fifth bedroom (please see attached floor plan), along with 2.5 bathrooms. The gourmet kitchen serves as the heart of the home, featuring a generous peninsula, an adjoining bar area, and abundant space for gathering with family and friends. The well-appointed floor plan seamlessly blends functionality and style, creating inviting living spaces that are both practical and refined. Step outside to a fully fenced backyard that offers a private outdoor retreat— perfect for relaxing, playing, or entertaining year-round. Move-in ready and meticulously cared for, this exceptional property presents a rare opportunity to experience the very best of Weston living. Improvements *Accordion Shutters (2005) *Hurricane Proof Garage Door (2014) *Roof Replacement (2015) *Engineer hardwood floors -bedrooms- (2016) *Driveway and Back Patio Pavers (2016) *Fence (2017) *Electrical Panel (2020) *Thankless Water Heater (2020) *Major Improvements (2021-2023)
Under contract
$998,000
639 Verona Pl, Weston, FL 33326
4beds
2,628sqft
:
Get pre-qualified$7,001/mo
Single Family Residence
Built in 1994
8,846 Square Feet Lot
$-- Zestimate®
$380/sqft
$223/mo HOA
What's special
Generous peninsulaPrivate outdoor retreatImpeccably maintained one-story residenceOutstanding curb appealInviting living spacesSpacious homeWell-appointed floor plan
- 42 days |
- 112 |
- 9 |
Likely to sell faster than
Zillow last checked:
Listing updated:
Listed by:
Gerardo Garza 954-554-2310,
Garza International Realty, Inc
Source: MIAMI,MLS#: A12043695 Originating MLS: A-Miami Association of REALTORS
Originating MLS: A-Miami Association of REALTORSFacts & features
Interior
Bedrooms & bathrooms
- Bedrooms: 4
- Bathrooms: 3
- Full bathrooms: 2
- 1/2 bathrooms: 1
Rooms
- Room types: Attic, Den/Library/Office, Family Room
Other
- Area: 330 Square Feet
- Dimensions: 15x22
Other
- Area: 168 Square Feet
- Dimensions: 12x14
Other
- Area: 154 Square Feet
- Dimensions: 11x14
Other
- Area: 80 Square Feet
- Dimensions: 8x10
Other
- Area: 132 Square Feet
- Dimensions: 11x12
Other
- Area: 208 Square Feet
- Dimensions: 13x16
Other
- Area: 165 Square Feet
- Dimensions: 15x11
Other
- Area: 252 Square Feet
- Dimensions: 14x18
Other
- Area: 154 Square Feet
- Dimensions: 11x14
Other
- Area: 132 Square Feet
- Dimensions: 11x12
Heating
- Central, Electric
Cooling
- Central Air, Electric
Appliances
- Included: Dishwasher, Disposal, Dryer, Electric Range, Electric Water Heater, Microwave, Refrigerator, Self Cleaning Oven, Oven, Washer
- Laundry: Laundry Room
Features
- Bar, Kitchen Island, Pantry, 3 Bedroom Split, Vaulted Ceiling(s), Walk-In Closet(s)
- Flooring: Ceramic Tile, Marble, Vinyl, Wood
- Windows: Complete Accordian Shutters, Partial Impact Glass, Hurricane Shutters, Blinds, Sliding
Interior area
- Total structure area: 3,315
- Total interior livable area: 2,628 sqft
Video & virtual tour
Property
Parking
- Total spaces: 2
- Parking features: Driveway, Paver Block, No Rv/Boats, No Trucks/Trailers, Garage Door Opener
- Attached garage spaces: 2
- Has uncovered spaces: Yes
Features
- Stories: 1
- Entry location: First Floor Entry
- Patio & porch: Patio
- Exterior features: Room For Pool
- Pool features: R30-No Pool/No Water, Community
- Fencing: Fenced
- Has view: Yes
- View description: Garden
Lot
- Size: 8,846 Square Feet
- Features: Less Than 1/4 Acre Lot
Details
- Parcel number: 504006023590
- Zoning: R-2
Construction
Type & style
- Home type: SingleFamily
- Property subtype: Single Family Residence
Materials
- CBS Construction
- Roof: Curved/S-Tile Roof
Condition
- Year built: 1994
Details
- Builder model: Brookline Five-Expan
Utilities & green energy
- Sewer: Public Sewer
- Water: Municipal Water
Community & HOA
Community
- Features: Additional Amenities, Maintained Community, HOA, Picnic Area, Sidewalks, Street Lights, Pool
- Security: Owned Burglar Alarm, Smoke Detector
- Subdivision: Verona Lake,The Lakes
HOA
- Has HOA: Yes
- HOA fee: $669 quarterly
Location
- Region: Weston
Financial & listing details
- Price per square foot: $380/sqft
- Tax assessed value: $886,340
- Annual tax amount: $8,312
- Date on market: 6/25/2026
- Listing terms: All Cash,Conventional
Estimated market value
Not available
Estimated sales range
Not available
Not available
Price history
| Date | Event | Price |
|---|---|---|
| 7/18/2026 | Pending sale | $998,000+256.4%$380/sqft |
Source:  MIAMI #A12043695 Report a problem MIAMI #A12043695 Report a problem | ||
| 7/5/2026 | Listing removed | $6,200$2/sqft |
Source: MIAMI Report a problem | ||
| 6/26/2026 | Listed for rent | $6,200$2/sqft |
Source: MIAMI Report a problem | ||
| 8/19/2002 | Sold | $280,000+47.4%$107/sqft |
Source: Public Record Report a problem | ||
| 8/21/1997 | Sold | $190,000+3.8%$72/sqft |
Source: Public Record Report a problem | ||
| 8/31/1993 | Sold | $183,100$70/sqft |
Source: Public Record Report a problem | ||
Public tax history
| Year | Property taxes | Tax assessment |
|---|---|---|
| 2025 | $8,312 +2.9% | $380,270 +2.9% |
| 2024 | $8,079 +3.1% | $369,560 +3% |
| 2023 | $7,837 +6.7% | $358,800 +3% |
| 2022 | $7,348 +3% | $348,350 +3% |
| 2021 | $7,136 +3.1% | $338,210 +1.4% |
| 2020 | $6,920 +3.4% | $333,550 +2.3% |
| 2019 | $6,692 | $326,060 +1.9% |
| 2018 | $6,692 | $319,990 +2.1% |
| 2017 | -- | $313,490 +2.1% |
| 2016 | -- | $307,050 +0.7% |
| 2015 | -- | $304,920 +0.8% |
| 2014 | -- | $302,500 -17.3% |
| 2013 | $60 -99% | $365,860 +10.1% |
| 2012 | $5,908 +3.5% | $332,440 -0.4% |
| 2011 | $5,710 -1.6% | $333,620 +19% |
| 2010 | $5,803 -8.9% | $280,320 -13.8% |
| 2009 | $6,372 -16.8% | $325,310 -20% |
| 2008 | $7,655 -18.6% | $406,760 -16.2% |
| 2007 | $9,408 -2.3% | $485,580 +3.2% |
| 2006 | $9,633 | $470,460 +30.9% |
| 2005 | -- | $359,530 +15.8% |
| 2004 | $7,474 +8.3% | $310,440 +10.9% |
| 2003 | $6,900 +39.9% | $279,840 +36.1% |
| 2002 | $4,931 +3.1% | $205,550 +1.6% |
| 2001 | $4,783 +3.4% | $202,320 |
| 2000 | $4,624 | -- |
Find assessor info on the county website
Monthly payment
Est. payment
Payment breakdown
Explore the cost of this home by adjusting the details. Changes won't be saved.Climate risks
Neighborhood: The Lakes
Nearby schools
GreatSchools rating
- 10/10Eagle Point Elementary SchoolGrades: PK-5Distance: 0.6 mi
- 9/10Tequesta Trace Middle SchoolGrades: 6-8Distance: 1.4 mi
- 8/10Cypress Bay High SchoolGrades: 9-12Distance: 4.2 mi
Schools provided by the listing agent
- Elementary: Eagle Point
- Middle: Tequesta Trace
- High: Cypress Bay
Source: MIAMI. This data may not be complete. We recommend contacting the local school district to confirm school assignments for this home.
- $1,244,9005 bd3 ba2.8k sqft626 Verona Pl, Weston, FL 33326Off Market
- $1,086,3004 bd4 ba2.8k sqft623 Verona Pl, Weston, FL 33326Off Market
- $930,1004 bd3 ba2.5k sqft642 Lake Blvd, Weston, FL 33326Off Market
- $961,1004 bd2 ba2.3k sqft609 Verona Pl, Fort Lauderdale, FL 33326Off Market
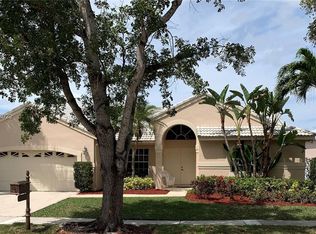
- $859,5004 bd3 ba2.3k sqft609 Verona Pl #609, Fort Lauderdale, FL 33326Off Market
- $859,8004 bd2 ba2.8k sqft636 Lake Blvd, Weston, FL 33326Off Market
- $1,100,0004 bd4 ba2.6k sqft644 Verona Pl, Weston, FL 33326Sold
- $1,039,9005 bd2 ba2.7k sqft638 Verona Pl, Weston, FL 33326Off Market
A local agent can set up tours, give advice and negotiate with sellers.
Similar homes
- $1,149,5005 bd4 ba2.9k sqftSector 4, Weston, FL 33326For Sale
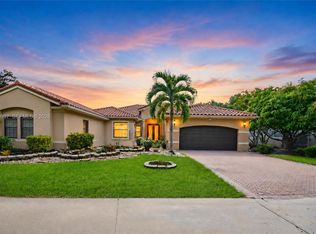
 MLS ID #A11890997, Jean Paul Figallo, Douglas Elliman. MIAMI
 - $899,0004 bd3 ba2.3k sqftSector 5 -, Weston, FL 33326For Sale
 MLS ID #A12012020, Lina Arbelaez, EXP Realty LLC. MIAMI
 - $829,0004 bd3 ba2k sqftBonaventure Lakes Add 2, Weston, FL 33326For Sale
 MLS ID #A12063475, Alex Sanchoyerto, EXP Realty South LLC. MIAMI
 - $1,095,0005 bd3 ba2.6k sqftOrchid Island, Weston, FL 33326For Sale
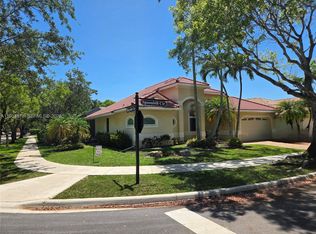 MLS ID #A11954878, Antonio Vallejo, Coldwell Banker Realty. MIAMI
 - $780,0003 bd3 ba1.8k sqftNorth Lakes, Weston, FL 33326For SaleMLS ID #A12031380, Erika Nunez-Melgar PA, Coldwell Banker Realty. MIAMI
- $1,150,0004 bd3 ba2.6k sqftSector 3 - Parcels C D E, Weston, FL 33327For SaleMLS ID #A12057292, Lorraine Lara, The Keyes Company. MIAMI
- $1,045,0005 bd4 ba2.6k sqftSavanna, Weston, FL 33327For SaleMLS ID #A12035664, Patricia Lewis, One Sotheby's International Realty. MIAMI
- $645,0004 bd2 ba1.5k sqft922 OPAL Terrace, Weston, FL 33326For Sale
 MLS ID #B26061581, Stephen K Hachey, Flat Fee MLS Realty. BeachesMLS
 - $1,088,0005 bd4 ba2.4k sqftSector 2-Parcels 1 2 3 4, Weston, FL 33327For SaleMLS ID #A12056158, Patricia Gimenez, Coldwell Banker Realty. MIAMI
- $1,250,0006 bd3 ba3k sqftSector 6 East, Weston, FL 33326For SaleMLS ID #A12051564, Sheryl Hurwit, Coldwell Banker Realty. MIAMI
- $699,9004 bd4 ba2.2k sqftBonaventure Lakes Add 2, Weston, FL 33326For SaleMLS ID #A12051966, Zhen Chen, United Realty Group Inc. MIAMI
- $950,0004 bd3 ba2.6k sqftWestport 2nd Section, Plantation, FL 33324For SaleMLS ID #A12061669, Steven Koleno, Beycome of Florida LLC. MIAMI
- $1,235,0004 bd3 ba2.7k sqftCountry Isles, Weston, FL 33326For SaleMLS ID #A12003652, Tessy Martinez, KoRes Realty. MIAMI
- $915,0003 bd2 ba1.8k sqftCountry Isles Cove, Weston, FL 33326For SaleMLS ID #A12033663, Marianela Pantoja Navas, 1 Flamingo Realty, LLC. MIAMI
- $865,0005 bd3 ba2.1k sqftSector 3 - Parcels C D E, Weston, FL 33327For SaleMLS ID #A12001294, Carlos Navas, Canvas Real Estate. MIAMI
- $915,0004 bd3 ba2.1k sqftSector 2- Parcels 21b 22, Weston, FL 33327For SaleMLS ID #A11990093, Luis Vacca, Sarah Real Estate Group LLC. MIAMI
- $1,139,9004 bd3 ba2.6k sqftSector 7-Parcel N-2, Fort Lauderdale, FL 33327For SaleMLS ID #A12019819, Jonathan Gomez Medina, LoKation. MIAMI
- $1,195,0004 bd3 ba2.5k sqftSector 2-Parcels 17 18 19, Weston, FL 33327For SaleMLS ID #A12034584, Pablo Castro, Florida Capital Realty. MIAMI
- $1,170,0005 bd4 ba2.7k sqftSector 2-Parcels 9 & 10, Weston, FL 33327For SaleMLS ID #A12052231, Angie Guerrero, The Keyes Company. MIAMI
- $1,375,0005 bd5 ba3.2k sqftMaple Island, Weston, FL 33326For SaleMLS ID #A12014260, Jacqueline Gillman, Coldwell Banker Realty. MIAMI
