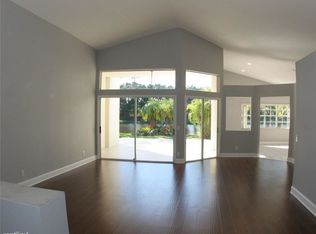
THE LAKES . Enjoy peaceful pool and lakefront living in a highly sought-after gated community in Weston. This move-in-ready, well maintained single-story home has an open floor-plan, 4 Bedrooms, 2.5 Bathrooms, 2,322 SF of living space and a 2 car-garage within a over-sized pie-shaped fenced lot on a quite cul-de-sac. The split-bedroom floor plan provides both privacy and connection that starts at the front entrance and flows to the living room, dining room, den and kitchen. The kitchen includes raised panel wood cabinetry, tiled backsplash, stone counter-tops and stainless-steel appliances. The large primary bedroom has a large walk-in closet and an updated bathroom. A covered screened-in porch is the perfect spot for morning coffee, outdoor dining or unwinding by the water with your own pool just steps away. A view of the pool and lake create the relaxing backdrop for everyday living. Accordion shutters provide hurricane protection, and the garage adds everyday convenience and storage. Carefully maintained interiors have Mexican tile throughout. Enjoy the home today and bring your vision to its next chapter. The Lakes offers a community pool, playground, soccer field, picnic areas and landscaped green spaces. Convenient to A rated schools, parks, shopping, dining and major roadways. This home combines a desirable waterfront setting with room and flexibility to make it your own.
For sale
$879,111
253 Cameron Dr, Weston, FL 33326
4beds
2,322sqft
Single Family Residence
Built in 1993
10,237 Square Feet Lot
$844,100 Zestimate®
$379/sqft
$200/mo HOA
What's special
Desirable waterfront settingStone counter-topsOpen floor-planLarge primary bedroomCovered screened-in porchOver-sized pie-shaped fenced lotRaised panel wood cabinetry
- 4 days
- 831
- 101
Likely to sell faster than
Zillow last checked:
Listing updated:
Listed by:
Marc Howard 954-224-1690,
Coldwell Banker Realty
Source: MIAMI,MLS#: A12105350 Originating MLS: A-Miami Association of REALTORS
Facts & features
Interior
Bedrooms & bathrooms
- Bedrooms: 4
- Bathrooms: 3
- Full bathrooms: 2
- 1/2 bathrooms: 1
Rooms
- Room types: Great Room
Heating
- Central, Electric
Cooling
- Central Air, Electric
Appliances
- Included: Dishwasher, Disposal, Dryer, Electric Range, Electric Water Heater, Ice Maker, Microwave, Refrigerator, Self Cleaning Oven, Washer
- Laundry: Laundry Room, Washer/Dryer Hook-Up
Features
- 3 Bedroom Split, Vaulted Ceiling(s), Walk-In Closet(s)
- Flooring: Carpet, Ceramic Tile, Clay
- Doors: High Impact Doors
- Windows: Hurricane Shutters
Interior area
- Total structure area: 2,990
- Total interior livable area: 2,322 sqft
Video & virtual tour
Property
Parking
- Total spaces: 2
- Parking features: Driveway, Garage Door Opener
- Garage spaces: 2
- Has uncovered spaces: Yes
Features
- Stories: 1
- Entry location: First Floor Entry
- Patio & porch: Deck, Patio, Screened Porch
- Exterior features: Lighting
- Has private pool: Yes
- Pool features: In Ground, Community
- Fencing: Fenced
- Has view: Yes
- View description: Lake, Pool
- Has water view: Yes
- Water view: Lake
- Waterfront features: WF/Pool/No Ocean Access, Lake
- Frontage length: 90
Lot
- Size: 10,237 Square Feet
- Features: Less Than 1/4 Acre Lot
Details
- Parcel number: 504006020280
- Zoning: R-2
Construction
Type & style
- Home type: SingleFamily
- Property subtype: Single Family Residence
Materials
- Concrete Block Construction
- Roof: Barrel Roof
Condition
- Year built: 1993
Utilities & green energy
- Electric: Circuit Breakers
- Sewer: Public Sewer
- Water: Municipal Water
- Utilities for property: Underground Utilities
Community & HOA
Community
- Features: Additional Amenities, Gated, Maintained Community, HOA, Sidewalks, Street Lights, Pool
- Subdivision: Sector 4,The Lakes
HOA
- Has HOA: Yes
- HOA fee: $600 quarterly
Location
- Region: Weston
Financial & listing details
- Price per square foot: $379/sqft
- Tax assessed value: $812,610
- Annual tax amount: $7,168
- Date on market: 11/11/2026
- Listing terms: All Cash,Conventional
Estimated market value
$844,100
$802,000 - $886,000
$6,257/mo
Price history
| Date | Event | Price |
|---|---|---|
| 11/11/2026 | Listed for sale | $879,111+423%$379/sqft |
Source:  MIAMI #A12105350 Report a problem | ||
| 3/1/1993 | Sold | $168,100$72/sqft |
Source: Public Record Report a problem | ||
Public tax history
| Year | Property taxes | Tax assessment |
|---|---|---|
| 2025 | $7,168 +3% | $292,280 +2.9% |
| 2024 | $6,957 +2.3% | $284,050 +3% |
| 2023 | $6,803 +6.9% | $275,780 +3% |
| 2022 | $6,363 +3% | $267,750 +3% |
| 2021 | $6,177 +3.9% | $259,960 +1.4% |
| 2020 | $5,948 +3.7% | $256,380 +2.3% |
| 2019 | $5,738 | $250,620 +1.9% |
| 2018 | $5,738 +4.7% | $245,950 +2.1% |
| 2017 | $5,479 +4.3% | $240,900 +2.1% |
| 2016 | $5,252 +1.1% | $235,950 +0.7% |
| 2015 | $5,195 -1.2% | $234,310 +1.1% |
| 2014 | $5,256 | $231,660 -34.5% |
| 2013 | $5,256 +4.8% | $353,740 +3% |
| 2012 | $5,014 +3.7% | $343,390 |
| 2011 | $4,833 -1.7% | $343,390 +60% |
| 2010 | $4,916 +5.6% | $214,680 +2.7% |
| 2009 | $4,657 +1.2% | $209,040 +0.1% |
| 2008 | $4,603 +2.1% | $208,840 +3% |
| 2007 | $4,507 +1.7% | $202,760 +2.5% |
| 2006 | $4,433 | $197,820 +8.7% |
| 2005 | -- | $181,910 +3% |
| 2004 | $4,526 +1.6% | $176,620 +1.9% |
| 2003 | $4,453 +0.2% | $173,330 +2.4% |
| 2002 | $4,443 +3.4% | $169,270 +1.6% |
| 2001 | $4,298 +3.5% | $166,610 |
| 2000 | $4,153 | -- |
Find assessor info on the county website
Monthly payment
Est. payment
Payment breakdown
Explore the cost of this home by adjusting the details. Changes won't be saved.Climate risks
Neighborhood: The Lakes
Nearby schools
Schools provided by the listing agent
- Elementary: Eagle Point
- Middle: Tequesta Trace
- High: Cypress Bay
Source: MIAMI. This data may not be complete. We recommend contacting the local school district to confirm school assignments for this home.

Similar homes
- $859,0003 bd3 ba2.1k sqftSector 4, Fort Lauderdale, FL 33326For Sale
 MLS ID #A12121492, Denice Landaeta, Coldwell Banker Realty. MIAMI
- $849,0004 bd2 ba1.9k sqftBonaventure Lakes Add 2, Weston, FL 33326For Sale
 MLS ID #A12112958, Salesperson Non Member, Non-MLS Member. MIAMI
- $935,0004 bd3 ba2.3k sqftSector 4, Weston, FL 33326For Sale
 MLS ID #A12083522, Randall Wolber JR, Simple Fee Listings. MIAMI
- $873,9005 bd4 ba2.3k sqft873 STANTON Drive, Weston, FL 33326For Sale

 MLS ID #B26097010, Oscar Correa, Coldwell Banker Realty. BeachesMLS
- $909,0003 bd3 ba2.2k sqft415 SAILBOAT Circle, Weston, FL 33326For SaleMLS ID #B26079893, Michelle R Nodelman, Westpark Realty of Broward Inc. BeachesMLS
- $1,020,0004 bd3 ba2.7k sqftSector 4, Weston, FL 33326For SaleMLS ID #A12107838, Patty Accorto, Keller Williams Legacy. MIAMI
- $1,150,0004 bd3 ba2.5k sqftSector 4, Weston, FL 33326For SaleMLS ID #A12120719, Linnatte Castellanos, Keller Williams Realty International Lifestyles. MIAMI
- $889,0005 bd4 ba2.4k sqftBonaventure, Fort Lauderdale, FL 33326For SaleMLS ID #A12102410, Didier Marmolejo, Canvas Real Estate. MIAMI
- $875,0005 bd4 ba2.3k sqft16871 SW 5th Court, Weston, FL 33326For SaleMLS ID #B26059802, Jean-Michel Kling, Redfin Corporation. BeachesMLS
- $829,0003 bd3 ba1.8k sqft229 E Bayridge Drive, Weston, FL 33326For SaleMLS ID #B26048752, Rodrigo J Alegria, LPT Realty, LLC. BeachesMLS
- $795,0004 bd3 ba1.8k sqftSectors 3 & 4 Boundary Pl, Fort Lauderdale, FL 33327For SaleMLS ID #A12122734, Sonia Gailitis, Weichert Realtors Capella Estates. MIAMI
- $1,075,0004 bd3 ba2.6k sqftThe Islands, Weston, FL 33326For SaleMLS ID #A12118799, Robert Auerbach, Compass Florida, LLC. MIAMI
- $885,0004 bd3 ba2.2k sqftSector 2-Parcels 1 2 3 4, Weston, FL 33327For SaleMLS ID #A12116059, Teresa Santana, Compass Florida, LLC. MIAMI
- $899,0004 bd2 ba2.2k sqftCountry Isles Executive, Weston, FL 33326For SaleMLS ID #A12106410, Rozita Rafat PA, Keller Williams Legacy. MIAMI
- $1,075,0004 bd3 ba2.7k sqftThe Lakes, Fort Lauderdale, FL 33326For SaleMLS ID #A12114446, Glen Jakob, Brokers, LLC. MIAMI
- $769,0003 bd3 ba2.1k sqft143 Cameron Court, Weston, FL 33326For SaleMLS ID #B26063603, Christine M Viscovich PA, Keller Williams Legacy. BeachesMLS
- $995,0004 bd3 ba2.3k sqftSector 4, Fort Lauderdale, FL 33326For SaleMLS ID #A12075216, Maria Garcia Roa, LoKation. MIAMI
- $985,0004 bd3 ba2.6k sqftSector 4 North, Weston, FL 33326For SaleMLS ID #A12096524, Joanna Brcek, CasaMagna Realty LLC. MIAMI
- $739,9994 bd3 ba1.8k sqftBonaventure Lakes Add 2, Weston, FL 33326For SaleMLS ID #A11997395, Maryorie Martinez, M & M Realty Investors, LLC. MIAMI
- $799,0004 bd3 ba2k sqftBonaventure Lakes Add 2, Weston, FL 33326For SaleMLS ID #A12063475, Alex Sanchoyerto, EXP Realty South LLC. MIAMI
