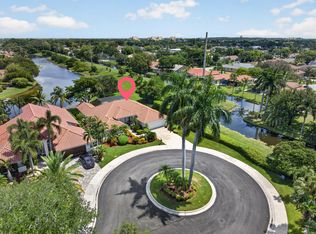
Welcome to this stunning waterfront residence nestled in The Lakes community. This home offers a thoughtfully designed living space with three bedrooms and 2.5 bathrooms to accommodate your needs. Elegantly appointed with wood-like porcelain floors, updated bathrooms and kitchen. Peace of mind with a roof replaced on 2023 and accordion shutters. The exquisite bucolic and private backyard has travertine floors and a relaxing lake view. Whether you're seeking a comfortable retreat or a practical investment, this home delivers both. In a hard-to-beat location very close to A+ schools and a strip plaza with supermarket, pharmacy, restaurants, shops and services. Will be gone soon!
For sale
$849,700
229 E Bayridge Drive, Weston, FL 33326
3beds
1,893sqft
:
Get pre-qualified$5,966/mo
Single Family Residence
Built in 1993
5,671 Square Feet Lot
$815,700 Zestimate®
$449/sqft
$195/mo HOA
What's special
Relaxing lake viewThree bedroomsWaterfront residenceWood-like porcelain floorsThoughtfully designed living spaceUpdated bathrooms
- 40 days |
- 266 |
- 13 |
Zillow last checked:
Listing updated:
Listed by:
Rodrigo J Alegria 954-588-0896,
LPT Realty, LLC
Source: BeachesMLS,MLS#: B26048752 Originating MLS: BeachesMLS
Originating MLS: BeachesMLSFacts & features
Interior
Bedrooms & bathrooms
- Bedrooms: 3
- Bathrooms: 3
- Full bathrooms: 2
- 1/2 bathrooms: 1
- Main level bathrooms: 1
Heating
- Central, Electric
Cooling
- Central Air, Ceiling Fan(s), Electric
Appliances
- Included: Dryer, Dishwasher, Electric Range, Disposal, Ice Maker, Microwave, Oven, Range, Refrigerator, Washer
- Laundry: Washer Hookup, Electric Dryer Hookup, Inside, Laundry Closet
Features
- Built-in Features, Closet Cabinetry, Dining Area, Separate/Formal Dining Room, Dual Sinks, Entrance Foyer, High Ceilings, Kitchen Island, Pantry, Separate Shower, Upper Level Primary, Vaulted Ceiling(s), Walk-In Closet(s)
- Flooring: Laminate, Other, Tile, Wood
- Doors: French Doors
- Windows: Blinds, Drapes, Rods
- Has fireplace: No
Interior area
- Total structure area: 2,512
- Total interior livable area: 1,893 sqft
Video & virtual tour
Property
Parking
- Total spaces: 4
- Parking features: Attached, Driveway, Garage, Garage Door Opener, Paver Block
- Attached garage spaces: 2
- Has uncovered spaces: Yes
Accessibility
- Accessibility features: None
Features
- Levels: Two
- Stories: 2
- Patio & porch: Covered, Deck, Patio
- Exterior features: Outdoor Living Area
- Pool features: Association
- Has spa: Yes
- Spa features: Above Ground, Fiberglass, Heated
- Has view: Yes
- View description: Lake, Pond, Water
- Has water view: Yes
- Water view: Lake,Pond,Water
- Waterfront features: Lake Front, Other, Pond
- Frontage length: 0.00,0.00
Lot
- Size: 5,671 Square Feet
- Dimensions: 5671
- Features: < 1/4 Acre
Details
- Parcel number: 504006030580
- Zoning: R-1
- Special conditions: Standard,Listed As-Is
Construction
Type & style
- Home type: SingleFamily
- Property subtype: Single Family Residence
Materials
- Block, Stucco
- Roof: Tile
Condition
- Resale
- New construction: No
- Year built: 1993
Utilities & green energy
- Sewer: Public Sewer
- Water: Public
- Utilities for property: Cable Available
Community & HOA
Community
- Features: Home Owners Association, Gated
- Security: Security System Leased, Security System, Gated Community, Smoke Detector(s)
- Subdivision: THE LAKES
HOA
- Has HOA: Yes
- Amenities included: Gated, Maintenance, Picnic Area, Playground, Park, Pool, Recreation Facilities, Sports Fields, Security
- Services included: Common Areas, Security
- HOA fee: $585 quarterly
- HOA name: Weston Lakes Maintenance Association
Location
- Region: Weston
Financial & listing details
- Price per square foot: $449/sqft
- Tax assessed value: $665,810
- Annual tax amount: $13,240
- Date on market: 7/4/2026
- Cumulative days on market: 40 days
- Listing terms: Cash,Conventional,FHA
Estimated market value
$815,700
$775,000 - $856,000
$4,514/mo
Price history
| Date | Event | Price |
|---|---|---|
| 7/4/2026 | Listed for sale | $849,700+88.8%$449/sqft |
Source:  BeachesMLS #B26048752 Report a problem BeachesMLS #B26048752 Report a problem | ||
| 6/13/2016 | Sold | $450,000$238/sqft |
Source: Public Record Report a problem | ||
| 4/18/2016 | Pending sale | $450,000$238/sqft |
Source: EWM Aventura #A10058512 Report a problem | ||
| 3/31/2016 | Listed for sale | $450,000+12.5%$238/sqft |
Source: EWM Aventura #A10058512 Report a problem | ||
| 6/28/2005 | Sold | $400,000+166.7%$211/sqft |
Source: Public Record Report a problem | ||
| 7/7/1998 | Sold | $150,000-6.5%$79/sqft |
Source: Public Record Report a problem | ||
| 1/9/1997 | Sold | $160,500+0.3%$85/sqft |
Source: Public Record Report a problem | ||
| 9/26/1994 | Sold | $160,000$85/sqft |
Source: Public Record Report a problem | ||
Public tax history
| Year | Property taxes | Tax assessment |
|---|---|---|
| 2025 | $13,240 +2.6% | $665,810 +2.7% |
| 2024 | $12,904 +2.4% | $648,560 +3% |
| 2023 | $12,598 +11.4% | $629,670 +22.8% |
| 2022 | $11,307 +12.4% | $512,930 +10% |
| 2021 | $10,059 +6.3% | $466,300 +5.9% |
| 2020 | $9,462 +4.3% | $440,390 +4.1% |
| 2019 | $9,075 | $422,920 +0.1% |
| 2018 | $9,075 +2.7% | $422,320 +4.3% |
| 2017 | $8,835 +7% | $405,000 +51.4% |
| 2016 | $8,255 +54.3% | $267,500 +0.7% |
| 2015 | $5,351 -1.7% | $265,650 +0.8% |
| 2014 | $5,446 | $263,550 -3.4% |
| 2013 | $5,446 +4.8% | $272,930 |
| 2012 | $5,199 +4.8% | $272,930 +3% |
| 2011 | $4,961 -1.9% | $265,080 +9.8% |
| 2010 | $5,055 -5.9% | $241,450 -10.6% |
| 2009 | $5,371 -18.3% | $270,110 -21.7% |
| 2008 | $6,573 -15.4% | $344,810 -16.9% |
| 2007 | $7,771 +9.5% | $415,020 +15.2% |
| 2006 | $7,098 | $360,120 +128.7% |
| 2005 | -- | $157,480 +3% |
| 2004 | $3,642 +1.6% | $152,900 +1.9% |
| 2003 | $3,585 +0.3% | $150,050 +2.4% |
| 2002 | $3,573 +3.4% | $146,540 +1.6% |
| 2001 | $3,457 +3.7% | $144,240 |
| 2000 | $3,333 | -- |
Find assessor info on the county website
Monthly payment
Est. payment
Payment breakdown
Explore the cost of this home by adjusting the details. Changes won't be saved.Climate risks
Neighborhood: The Lakes
Nearby schools
GreatSchools rating
- 10/10Eagle Point Elementary SchoolGrades: PK-5Distance: 0.8 mi
- 9/10Tequesta Trace Middle SchoolGrades: 6-8Distance: 0.9 mi
- 8/10Cypress Bay High SchoolGrades: 9-12Distance: 3.8 mi
Schools provided by the listing agent
- Elementary: Eagle Point
- Middle: Tequesta Trace
- High: Cypress Bay
Source: BeachesMLS. This data may not be complete. We recommend contacting the local school district to confirm school assignments for this home.
- $675,6003 bd2 ba1.8k sqft233 E Bayridge Dr, Weston, FL 33326Off Market
- $700,0003 bd2 ba1.5k sqft225 E Bayridge Dr, Weston, FL 33327Sold

- $700,0003 bd2 ba1.5k sqft225 E Bayridge Dr, Fort Lauderdale, FL 33326Sold

- $681,0003 bd2 ba1.8k sqft221 E Bayridge Dr, Weston, FL 33326Off Market
- $723,8003 bd2 ba2k sqft241 E Bayridge Dr, Fort Lauderdale, FL 33326Off Market
- $--3 bd2 ba-- sqft241 E Bayridge Dr #0, Fort Lauderdale, FL 33326Off Market
- $780,5003 bd3 ba2k sqft237 E Bayridge Dr, Weston, FL 33326Off Market
- $676,0003 bd2 ba1.5k sqft224 E Bayridge Dr, Fort Lauderdale, FL 33326Off Market
A local agent can set up tours, give advice and negotiate with sellers.
Similar homes
- $935,0003 bd3 ba2.3k sqft709 Crystal Court, Weston, FL 33326For Sale
 MLS ID #B26062598, Eric Y Solomon, Solomon Homes. BeachesMLS
 - $940,0003 bd3 ba2k sqft1163 Camellia Circle, Weston, FL 33326For Sale
 MLS ID #B26052366, Victoria DeLuca, Keller Williams Realty Consultants. BeachesMLS
 - $775,0003 bd2 ba2k sqft1750 W Oak Knoll Circle, Davie, FL 33324For Sale
 MLS ID #B26049282, Henry Thomas, Coldwell Banker. BeachesMLS
 - $917,0004 bd2 ba2.2k sqft9680 NW 10th Court, Plantation, FL 33322For Sale
 MLS ID #B26052123, Candace Garber, TruDeals Realty Corp. BeachesMLS
 - $829,9004 bd3 ba2.5k sqft16223 SW 15TH Street, Pembroke Pines, FL 33027For SaleMLS ID #B26055221, Laura Elena Rojas Rodriguez, LPT Realty, LLC. BeachesMLS
- $729,9004 bd2 ba1.8k sqft12445 SW 7th Place, Davie, FL 33325For SaleMLS ID #B26045569, Fuad A Hassoun, Compass Florida LLC. BeachesMLS
- $899,0004 bd3 ba2.2k sqft10740 LONDON Street, Cooper City, FL 33026For SaleMLS ID #B26060069, Joseph Granteed, Douglas Elliman. BeachesMLS
- $990,0003 bd3 ba2k sqft2130 SW 27TH Terrace, Fort Lauderdale, FL 33312For SaleMLS ID #B26062954, Paul Joseph Dono, Compass Florida LLC. BeachesMLS
- $859,0004 bd3 ba2.5k sqft4180 Lansing Avenue, Cooper City, FL 33026For SaleMLS ID #B26046717, Roni Sterin PA, The Keyes Company. BeachesMLS
- $839,0004 bd4 ba2.5k sqft9404 NW 37TH Court, Coral Springs, FL 33065For SaleMLS ID #B26059863, Sender D Seigel, EXP Realty LLC. BeachesMLS
- $670,0004 bd2 ba1.9k sqft1060 Cedar Creek Way, Davie, FL 33325For SaleMLS ID #R11150991, William Roberts, Redfin Corporation. BeachesMLS
- $1,175,0004 bd3 ba2.5k sqft4299 Laurel Ridge Circle, Weston, FL 33331For SaleMLS ID #B26034815, Adele K Pick, Coldwell Banker Realty. BeachesMLS
- $800,0004 bd3 ba2.4k sqft6840 W Wedgewood Avenue, Davie, FL 33331For SaleMLS ID #B26009760, Vilma E Lopez, LoKation. BeachesMLS
- $799,9994 bd2 ba2.3k sqft1431 NW 70th Way, Plantation, FL 33313For SaleMLS ID #B26029614, Lisette Cunningham LLC, Lifestyle International Realty. BeachesMLS
- $849,9995 bd3 ba2.7k sqft12115 NW 52nd Court, Coral Springs, FL 33076For SaleMLS ID #B26051986, Laura E Sanders, RE/MAX Direct. BeachesMLS
- $899,0003 bd3 ba2k sqft8289 NW 38TH Street, Cooper City, FL 33024For SaleMLS ID #B26058338, Moe Mossa, Savvy Avenue, LLC. BeachesMLS
- $555,0003 bd2 ba1.4k sqft13452 NW 5th Court, Plantation, FL 33325For SaleMLS ID #B26045555, William L Lyman, Florida Professional R E Inc. BeachesMLS
- $675,5763 bd2 ba1.6k sqft10141 SW 49th Court, Cooper City, FL 33328For SaleMLS ID #B26032318, Thomas W Steadman, United Realty Consultants. BeachesMLS
- $849,9006 bd4 ba2.8k sqft4470 NW 109TH Terrace, Coral Springs, FL 33065For SaleMLS ID #B26061132, Gonzalo Vargas, Keller Williams Realty Consultants. BeachesMLS
- $839,9504 bd4 ba1.8k sqft2627 NE 10th Avenue, Wilton Manors, FL 33334For SaleMLS ID #B26044212, Troy E Hanna, Dettman Realty Group LLC. BeachesMLS
