Camellia Island, one of Weston's hidden treasures. Located within a guard gated community, this beautifully appointed one story waterfront home offers wide lake views, warm contemporary finishes, and an inviting blend of elegance and comfort. Featuring 3 bedrooms plus a den and 3 bathrooms, the light filled interior showcases soaring ceilings, rich wood flooring, and an open floor plan. The chef's kitchen, renovated in 2021, is highlighted by a large picture window that fills the space with natural light. Updates include a 2022 roof, 2023 impact windows and doors, renovated bathrooms with LED illuminated spa inspired mirrors, custom closets, a smart lake fed irrigation system, and a screened pool and spa overlooking 55 feet of waterfront.
For sale
$940,000
1163 Camellia Circle, Weston, FL 33326
3beds
2,036sqft
:
Get pre-qualified$6,551/mo
Single Family Residence
Built in 1996
8,827 Square Feet Lot
$882,200 Zestimate®
$462/sqft
$167/mo HOA
What's special
Wide lake viewsWarm contemporary finishesOpen floor planWaterfront homeLarge picture windowSoaring ceilingsLight filled interior
- 19 days |
- 1,558 |
- 77 |
Likely to sell faster than
Zillow last checked:
Listing updated:
Listed by:
Victoria DeLuca 954-816-6006,
Keller Williams Realty Consultants
Source: BeachesMLS,MLS#: B26052366 Originating MLS: BeachesMLS
Originating MLS: BeachesMLSFacts & features
Interior
Bedrooms & bathrooms
- Bedrooms: 3
- Bathrooms: 3
- Full bathrooms: 3
- Main level bathrooms: 3
- Main level bedrooms: 3
Heating
- Central, Electric
Cooling
- Central Air, Ceiling Fan(s)
Appliances
- Included: Dryer, Dishwasher, Electric Range, Disposal, Ice Maker, Microwave, Oven, Wine Refrigerator, Washer
- Laundry: Main Level, Laundry Tub
Features
- Attic, Bedroom on Main Level, Bathtub, Closet Cabinetry, Dining Area, Separate/Formal Dining Room, Entrance Foyer, Eat-in Kitchen, High Ceilings, Main Level Primary, Pull Down Attic Stairs, Soaking Tub, Separate Shower, Walk-In Closet(s)
- Flooring: Tile, Wood
- Windows: Blinds
- Attic: Pull Down Stairs
- Has fireplace: No
Interior area
- Total structure area: 2,610
- Total interior livable area: 2,036 sqft
Video & virtual tour
Property
Parking
- Total spaces: 4
- Parking features: Attached, Concrete, Driveway, Garage, Garage Door Opener
- Attached garage spaces: 2
- Has uncovered spaces: Yes
Accessibility
- Accessibility features: None
Features
- Levels: One
- Stories: 1
- Patio & porch: Patio, Porch, Screened
- Exterior features: Awning(s), Lighting, Outdoor Living Area, Porch
- Has private pool: Yes
- Pool features: In Ground, Screen Enclosure, Pool/Spa Combo
- Has spa: Yes
- Spa features: In Ground
- Has view: Yes
- View description: Lake, Pool, Water
- Has water view: Yes
- Water view: Lake,Water
- Waterfront features: Lake Front, Other
- Frontage type: Waterfront
- Frontage length: 55.00,55.00
Lot
- Size: 8,827 Square Feet
- Dimensions: 8827
- Features: Landscaped, Sprinklers Automatic, < 1/4 Acre
Details
- Parcel number: 504018061830
- Zoning: R-2
- Special conditions: Standard,Listed As-Is
- Other equipment: Irrigation Equipment
Construction
Type & style
- Home type: SingleFamily
- Architectural style: Mediterranean
- Property subtype: Single Family Residence
Materials
- Block
- Foundation: Slab
- Roof: Flat,Tile
Condition
- Resale,Updated/Remodeled
- New construction: No
- Year built: 1996
Utilities & green energy
- Electric: Circuit Breakers, 220 Volts
- Sewer: Public Sewer
- Water: Public
- Utilities for property: Cable Available, Electricity Available, Propane, Phone Available, Sewer Available
Community & HOA
Community
- Features: Home Owners Association, Gated
- Security: Security System Owned, Gated Community, Smoke Detector(s), Security Guard
- Subdivision: SECTOR 6 EAST
HOA
- Has HOA: Yes
- Amenities included: Gated, Maintenance, Playground, Sidewalks
- Services included: Common Areas, Maintenance Grounds, Recreation Facilities, Security
- HOA fee: $500 quarterly
- HOA name: Pro Community Management/The Islands
- HOA phone: 954-349-1037
Location
- Region: Weston
Financial & listing details
- Price per square foot: $462/sqft
- Tax assessed value: $364,300
- Annual tax amount: $8,192
- Date on market: 7/17/2026
- Cumulative days on market: 20 days
- Listing terms: Cash,Conventional,VA Loan
- Electric utility on property: Yes
- Road surface type: Paved
Estimated market value
$882,200
$838,000 - $926,000
$5,179/mo
Price history
| Date | Event | Price |
|---|---|---|
| 7/17/2026 | Listed for sale | $940,000-14.5%$462/sqft |
Source:  BeachesMLS #B26052366 Report a problem BeachesMLS #B26052366 Report a problem | ||
| 1/16/2026 | Listing removed | $1,100,000$540/sqft |
Source:  MIAMI #A11914337 Report a problem MIAMI #A11914337 Report a problem | ||
| 12/20/2025 | Listed for sale | $1,100,000+308.9%$540/sqft |
Source: MIAMI #A11914337 Report a problem | ||
| 8/30/2011 | Listing removed | $269,000$132/sqft |
Source: Joe Caprio & Company #F1133734 Report a problem | ||
| 7/2/2011 | Listed for sale | $269,000+9.8%$132/sqft |
Source: Joe Caprio & Company #F1133734 Report a problem | ||
| 12/19/2000 | Sold | $245,000+7.2%$120/sqft |
Source: Public Record Report a problem | ||
| 3/8/1996 | Sold | $228,500$112/sqft |
Source: Public Record Report a problem | ||
Public tax history
| Year | Property taxes | Tax assessment |
|---|---|---|
| 2025 | $8,193 +3% | $364,300 +2.9% |
| 2024 | $7,955 +3.1% | $354,040 +3% |
| 2023 | $7,714 +6.5% | $343,730 +3% |
| 2022 | $7,241 +3% | $333,720 +3% |
| 2021 | $7,031 +3.3% | $324,000 +1.4% |
| 2020 | $6,806 +3.4% | $319,530 +2.3% |
| 2019 | $6,581 | $312,350 +1.9% |
| 2018 | $6,581 +4.7% | $306,530 +2.1% |
| 2017 | $6,285 +4.8% | $300,230 +2.1% |
| 2016 | $5,999 +0.6% | $294,060 +0.7% |
| 2015 | $5,961 -1.4% | $292,020 +0.8% |
| 2014 | $6,046 -0.4% | $289,710 -29.1% |
| 2013 | $6,072 +4.8% | $408,660 +15.4% |
| 2012 | $5,796 +3.7% | $354,160 +10.1% |
| 2011 | $5,591 -1.7% | $321,700 +19.8% |
| 2010 | $5,685 +6.1% | $268,470 +2.7% |
| 2009 | $5,358 +1.3% | $261,420 +0.1% |
| 2008 | $5,288 +2.3% | $261,160 +3% |
| 2007 | $5,171 +0.4% | $253,560 +2.5% |
| 2006 | $5,150 | $247,380 +3% |
| 2005 | -- | $240,180 +3% |
| 2004 | $5,443 +1.3% | $233,190 +1.9% |
| 2003 | $5,373 +0.1% | $228,850 +2.4% |
| 2002 | $5,366 +3% | $223,490 +1.6% |
| 2001 | $5,208 | $219,980 |
Find assessor info on the county website
Monthly payment
Est. payment
Payment breakdown
Explore the cost of this home by adjusting the details. Changes won't be saved.Climate risks
Neighborhood: The Island
Nearby schools
GreatSchools rating
- 10/10Indian Trace Elementary SchoolGrades: PK-5Distance: 0.8 mi
- 9/10Tequesta Trace Middle SchoolGrades: 6-8Distance: 0.4 mi
- 8/10Cypress Bay High SchoolGrades: 9-12Distance: 2.7 mi
Schools provided by the listing agent
- Elementary: Indian Trace
- Middle: Tequesta Trace
- High: Cypress Bay
Source: BeachesMLS. This data may not be complete. We recommend contacting the local school district to confirm school assignments for this home.
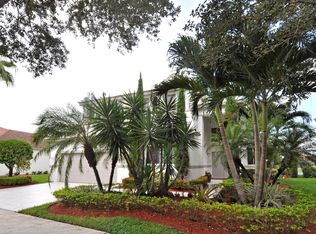
- $1,110,4005 bd4 ba2.9k sqft1157 Camellia Cir, Weston, FL 33326Off Market
- $848,900-- bd-- ba2.6k sqft1198 Camellia Cir, Weston, FL 33326Off Market
- $1,014,100-- bd-- ba3k sqft1169 Camellia Cir, Weston, FL 33326Off Market
- $977,0004 bd3 ba2.5k sqft1175 Camellia Cir, Weston, FL 33326Off Market
- $990,900-- bd-- ba2.8k sqft1186 Camellia Cir, Weston, FL 33326Off Market
- $912,0004 bd2 ba8.3k sqft1151 Camellia Cir, Weston, FL 33326Off Market
- $938,8004 bd3 ba-- sqft1181 Camellia Cir, Fort Lauderdale, FL 33326Off Market
- $901,500-- bd-- ba3.1k sqft1200 Camellia Ln, Weston, FL 33326Off Market
A local agent can set up tours, give advice and negotiate with sellers.
Similar homes
- $919,0004 bd2 ba2.2k sqft804 Heritage Drive, Weston, FL 33326For Sale

 MLS ID #B26028308, Phyllis M Scarberry, Berkshire Hathaway HomeService. BeachesMLS
 - $849,7003 bd3 ba1.8k sqft229 E Bayridge Drive, Weston, FL 33326For Sale
 MLS ID #B26048752, Rodrigo J Alegria, LPT Realty, LLC. BeachesMLS
 - $817,0004 bd3 ba2.4k sqft1428 CANARY ISLAND Drive, Weston, FL 33327For Sale
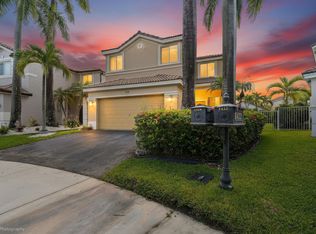 MLS ID #B26058913, Chin H Morales, London Foster Realty. BeachesMLS
 - $1,025,0004 bd3 ba2.2k sqft706 Tulip Circle, Weston, FL 33327For Sale
 MLS ID #B26047150, Andrew K Edwards, Vista Mar Realty Group Inc.. BeachesMLS
 - $899,0004 bd3 ba2.2k sqft10740 LONDON Street, Cooper City, FL 33026For SaleMLS ID #B26060069, Joseph Granteed, Douglas Elliman. BeachesMLS
- $897,5004 bd2 ba2.1k sqft14211 Appalachian Trail, Davie, FL 33325For SaleMLS ID #B26039839, Christopher Edward Cook, LoKation. BeachesMLS
- $769,9003 bd2 ba1.5k sqft1341 White Stone Way, Davie, FL 33325For SaleMLS ID #B26054322, Mark C Byers, Byers4Homes. BeachesMLS
- $849,0003 bd2 ba2k sqft1711 W Oak Knoll Circle, Davie, FL 33324For SaleMLS ID #B26057543, Yale Eichner, RE/MAX Consultants Realty 1. BeachesMLS
- $1,299,0005 bd4 ba2.9k sqft711 Heritage Way, Weston, FL 33326For SaleMLS ID #B26024330, Mondany Grant, Coldwell Banker Realty /Delray Beach. BeachesMLS
- $1,125,0005 bd4 ba2.7k sqft4411 Stone Ridge Way, Weston, FL 33331For SaleMLS ID #B26045951, Kara Lynn Walter, Royal Palm Realty Of S Florida. BeachesMLS
- $869,0004 bd3 ba2.2k sqft8740 SW 57th Street, Cooper City, FL 33328For SaleMLS ID #B26045995, Danelle L Merk, LoKation. BeachesMLS
- $1,000,0004 bd3 ba2.4k sqft11420 NW 26th Street, Plantation, FL 33323For SaleMLS ID #B26015119, Kar Wai Chu, LoKation. BeachesMLS
- $735,0003 bd3 ba1.9k sqft6041 SW 195TH Avenue, Pembroke Pines, FL 33332For SaleMLS ID #B26057337, Melissa Vianni, CMV Realty LLC. BeachesMLS
- $799,0004 bd4 ba2.4k sqft5791 Hawkes Bluff Avenue, Davie, FL 33331For SaleMLS ID #B26032694, Thomas A Ghaltchi, LIV Realty & Management Inc. BeachesMLS
- $1,025,0005 bd3 ba2.4k sqft16423 Segovia Circle S, Fort Lauderdale, FL 33331For SaleMLS ID #B26018228, Chaz Pence Griffin, LoKation. BeachesMLS
- $899,0003 bd3 ba2k sqft8289 NW 38TH Street, Cooper City, FL 33024For SaleMLS ID #B26058338, Moe Mossa, Savvy Avenue, LLC. BeachesMLS
- $749,0003 bd2 ba1.9k sqft16483 NW 12th Street, Pembroke Pines, FL 33028For SaleMLS ID #B26050186, Melissa Vianni, CMV Realty LLC. BeachesMLS
- $829,9004 bd3 ba2.5k sqft16223 SW 15TH Street, Pembroke Pines, FL 33027For SaleMLS ID #B26055221, Laura Elena Rojas Rodriguez, LPT Realty, LLC. BeachesMLS
- $769,0004 bd3 ba1.9k sqft5569 SW 112TH Terrace, Cooper City, FL 33330For SaleMLS ID #B26056188, Carrie S Barros, Charles Rutenberg Realty FTL. BeachesMLS
- $879,0004 bd3 ba2.8k sqft12106 Sailboat Way, Cooper City, FL 33026For SaleMLS ID #B26037804, Robert V DiAlberto, Realty 100. BeachesMLS
