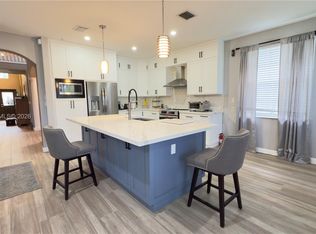
Waterfront views and exceptional upgrades come together in this inviting single-story home. Located within the gated community of Spring Valley Estates in West Pembroke Pines, this residence features a 2022 roof and full accordion hurricane shutters, offering added peace of mind and insurance savings. Inside, soaring volume ceilings and abundant natural light create an open, airy atmosphere, while a versatile flex space adapts effortlessly to your lifestyle—ideal for a home office, fitness room, playroom, or a fourth bedroom. The primary suite features custom-built closet organizers that maximize both style and functionality, and both bathrooms have been newly renovated with clean, contemporary finishes. Step outside to wide canal views and an oversized waterfront fenced lot with plenty of space to design the backyard you've always envisioned, including room for a custom pool. Blending a flexible floor plan, meaningful updates, and a picturesque waterfront setting, this home offers the perfect balance of everyday comfort and future possibilities.
For sale
$749,000
16483 NW 12th Street, Pembroke Pines, FL 33028
3beds
2,471sqft
:
Get pre-qualified$5,242/mo
Single Family Residence
Built in 1999
9,122 Square Feet Lot
$-- Zestimate®
$303/sqft
$111/mo HOA
What's special
Picturesque waterfront settingInviting single-story homeAbundant natural lightMeaningful updatesVersatile flex spaceFlexible floor planWide canal views
- 17 days |
- 1,230 |
- 79 |
Zillow last checked:
Listing updated:
Listed by:
Melissa Vianni 954-775-5425,
CMV Realty LLC,
Andressa Moreno 954-548-8644,
CMV Realty LLC
Source: BeachesMLS,MLS#: B26050186 Originating MLS: BeachesMLS
Originating MLS: BeachesMLSFacts & features
Interior
Bedrooms & bathrooms
- Bedrooms: 3
- Bathrooms: 2
- Full bathrooms: 2
- Main level bathrooms: 2
- Main level bedrooms: 3
Heating
- Central, Electric
Cooling
- Central Air, Ceiling Fan(s), Electric
Appliances
- Included: Dryer, Dishwasher, Electric Range, Ice Maker, Microwave, Oven, Range, Refrigerator, Washer
- Laundry: Inside, Laundry Room
Features
- Bathtub, Dining Area, Separate/Formal Dining Room, Entrance Foyer, High Ceilings, Main Level Primary, Split Bedrooms, Soaking Tub, Separate Shower, Bar, Walk-In Closet(s)
- Flooring: Ceramic Tile, Tile, Wood
- Windows: Blinds, Sliding, Tinted Windows
- Has fireplace: No
Interior area
- Total structure area: 2,704
- Total interior livable area: 2,471 sqft
Video & virtual tour
Property
Parking
- Total spaces: 5
- Parking features: Attached, Driveway, Garage, Paver Block
- Attached garage spaces: 1
- Has uncovered spaces: Yes
Accessibility
- Accessibility features: None
Features
- Levels: One
- Stories: 1
- Patio & porch: Patio, Porch
- Exterior features: Garden, Lighting, Outdoor Living Area, Room For Pool
- Pool features: Association
- Fencing: Back Yard,Fenced
- Has view: Yes
- View description: Canal, Lake, Pond, Water
- Has water view: Yes
- Water view: Canal,Lake,Pond,Water
- Waterfront features: Lake Front, None, Pond
Lot
- Size: 9,122 Square Feet
- Features: Corner Lot, Landscaped, Sprinklers Automatic, < 1/4 Acre
Details
- Parcel number: 514008146790
- Zoning: (R-1B)
- Special conditions: Standard
Construction
Type & style
- Home type: SingleFamily
- Architectural style: Ranch
- Property subtype: Single Family Residence
Materials
- Block, Stucco
- Roof: Spanish Tile,Tile
Condition
- Resale
- New construction: No
- Year built: 1999
Utilities & green energy
- Sewer: Public Sewer
- Water: Public
- Utilities for property: Cable Available
Community & HOA
Community
- Features: Home Owners Association, Gated, Street Lights, Sidewalks
- Security: Security Gate, Gated Community, Smoke Detector(s)
- Subdivision: WESTFORK 1 PLAT
HOA
- Has HOA: Yes
- Amenities included: Clubhouse, Gated, Maintenance, Playground, Pickleball, Park, Pool, Parking, Spa/Hot Tub, Security, Sidewalks, Tennis Court(s), Trail(s)
- Services included: Common Areas, Recreation Facilities
- HOA fee: $332 quarterly
- HOA name: Miami Management
- HOA phone: 954-846-7545
Location
- Region: Pembroke Pines
Financial & listing details
- Price per square foot: $303/sqft
- Tax assessed value: $327,710
- Annual tax amount: $5,314
- Date on market: 7/15/2026
- Cumulative days on market: 17 days
- Listing terms: Cash,Conventional,FHA,VA Loan
Estimated market value
Not available
Estimated sales range
Not available
$3,516/mo
Price history
| Date | Event | Price |
|---|---|---|
| 7/15/2026 | Listed for sale | $749,000$303/sqft |
Source:  BeachesMLS #B26050186 Report a problem BeachesMLS #B26050186 Report a problem | ||
Public tax history
| Year | Property taxes | Tax assessment |
|---|---|---|
| 2017 | $4,506 +5.2% | $246,680 |
| 2016 | $4,282 +0.4% | -- |
| 2015 | $4,264 -1.3% | -- |
| 2014 | $4,320 | -- |
| 2013 | $4,320 +2.3% | $274,510 +6% |
| 2012 | $4,222 +3% | $258,950 +15.7% |
| 2011 | $4,100 -10.8% | $223,900 -6.6% |
| 2010 | $4,599 +7.9% | $239,740 +2.7% |
| 2009 | $4,262 -45.1% | $233,440 -38.2% |
| 2008 | $7,770 -6.3% | $377,980 -7.9% |
| 2007 | $8,290 +1.8% | $410,320 +8.6% |
| 2006 | $8,145 | $377,980 +60.2% |
| 2005 | -- | $235,940 +3% |
| 2004 | $4,814 -0.1% | $229,070 +1.9% |
| 2003 | $4,818 -2.3% | $224,800 +12.6% |
| 2002 | $4,933 +5.8% | $199,560 +5.7% |
| 2001 | $4,663 +7.8% | $188,860 |
| 2000 | $4,327 | -- |
Find assessor info on the county website
Monthly payment
Est. payment
Payment breakdown
Explore the cost of this home by adjusting the details. Changes won't be saved.Climate risks
Neighborhood: Spring Valley
Nearby schools
GreatSchools rating
- 9/10Silver Palms Elementary SchoolGrades: PK-5Distance: 1.1 mi
- 8/10Walter C. Young Middle SchoolGrades: 6-8Distance: 2.8 mi
- 5/10Charles W Flanagan High SchoolGrades: 9-12Distance: 2.8 mi
Schools provided by the listing agent
- Elementary: Silver Palms
- Middle: Walter C. Young
- High: Charles W. Flanagan
Source: BeachesMLS. This data may not be complete. We recommend contacting the local school district to confirm school assignments for this home.
- $859,0004 bd3 ba3.2k sqft16475 NW 12th St, Pembroke Pines, FL 33028Off Market
- $818,7003 bd2 ba2.8k sqft16491 NW 12th St, Pembroke Pines, FL 33028Off Market
- $4,7004 bd4 ba2.6k sqft1247 NW 165th Ave #0, Pembroke Pines, FL 33028For Rent
- $4,7004 bd3 ba2.6k sqft1247 NW 165th Ave, Pembroke Pines, FL 33028For Rent

- $--4 bd4 ba2.6k sqft1247 NW 165th Ave #1247, Pembroke Pines, FL 33028Off Market
- $800,0004 bd3 ba2.6k sqft16469 NW 12th St, Pembroke Pines, FL 33028Sold
- $750,900-- bd-- ba2.9k sqft1267 NW 165th Ave, Pembroke Pines, FL 33028Off Market
- $959,1003 bd3 ba2.5k sqft16474 NW 12th St, Pembroke Pines, FL 33028Off Market
A local agent can set up tours, give advice and negotiate with sellers.
Similar homes
- $829,9004 bd4 ba2.5k sqft16223 SW 15TH Street, Pembroke Pines, FL 33027For Sale

 MLS ID #B26055221, Laura Elena Rojas Rodriguez, LPT Realty, LLC. BeachesMLS
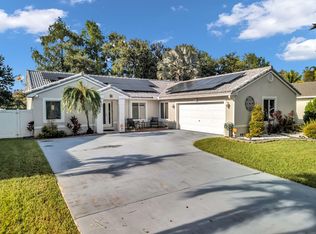
 - $700,0003 bd2 ba1.5k sqft13421 SW 17TH Court, Miramar, FL 33027For Sale
 MLS ID #B26057200, Sackia Austin, Austin Realty. BeachesMLS
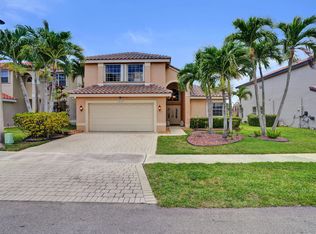
 - $725,0004 bd3 ba2.4k sqft18144 SW 20th Street, Miramar, FL 33029For Sale
 MLS ID #B26024935, Craig R Sarnoff, Keller Williams Realty Consultants. BeachesMLS
 - $674,9003 bd2 ba1.6k sqft327 SW 191st Terrace, Pembroke Pines, FL 33029For Sale
 MLS ID #B26036461, Nancy J Collot, City Real Estate Corp. BeachesMLS
 - $719,0004 bd3 ba2.3k sqft2003 SW 173rd Avenue, Miramar, FL 33029For SaleMLS ID #B26043554, Monique Michele Ayala, Keller Williams Realty Services. BeachesMLS
- $699,0005 bd4 ba2.5k sqft9807 NW 20th Street, Pembroke Pines, FL 33024For SaleMLS ID #B26046063, Brett A Colby, RE/MAX Direct. BeachesMLS
- $635,0003 bd3 ba1.7k sqft18241 NW 8th Street, Pembroke Pines, FL 33029For SaleMLS ID #B26047988, Theresa Amos, The Keyes Company. BeachesMLS
- $719,0003 bd2 ba1.7k sqft15541 Dover Court, Davie, FL 33331For SaleMLS ID #B26004422, John Tomlinson, REDFIN CORPORATION. BeachesMLS
- $769,0004 bd3 ba1.9k sqft5569 SW 112TH Terrace, Cooper City, FL 33330For SaleMLS ID #B26056188, Carrie S Barros, Charles Rutenberg Realty FTL. BeachesMLS
- $849,9995 bd4 ba3.1k sqft19389 SW 64th Street, Pembroke Pines, FL 33332For SaleMLS ID #B26055439, Stephanie Machado, Compass Florida, LLC. BeachesMLS
- $689,9994 bd3 ba2.2k sqft16385 SW 27th Street, Miramar, FL 33027For SaleMLS ID #B26031367, Stephanie L Martinez, Redfin Corporation. BeachesMLS
- $740,0003 bd3 ba2.1k sqft11728 HIGHLAND Place, Coral Springs, FL 33071For SaleMLS ID #B26056813, Kayai Graham, Real Broker, LLC. BeachesMLS
- $665,0003 bd2 ba1.6k sqft20869 NW 17th Street, Pembroke Pines, FL 33029For SaleMLS ID #B26021326, Candace Garber, TruDeals Realty Corp. BeachesMLS
- $850,0004 bd3 ba2.7k sqft14520 SW 37th Street, Miramar, FL 33027For SaleMLS ID #B26045514, Carlos S Martin, Good People Realty. BeachesMLS
- $775,0003 bd2 ba2k sqft1750 W Oak Knoll Circle, Davie, FL 33324For SaleMLS ID #B26049282, Henry Thomas, Coldwell Banker. BeachesMLS
- $925,0005 bd3 ba3.5k sqft16918 SW 16th Street, Pembroke Pines, FL 33027For SaleMLS ID #B26041921, Andre J Barrett, EXP Realty LLC. BeachesMLS
- $879,0004 bd3 ba2.8k sqft12106 Sailboat Way, Cooper City, FL 33026For SaleMLS ID #B26037804, Robert V DiAlberto, Realty 100. BeachesMLS
- $745,0004 bd2 ba1.8k sqft12445 SW 7th Place, Davie, FL 33325For SaleMLS ID #B26045569, Fuad A Hassoun, Compass Florida LLC. BeachesMLS
- $1,025,0005 bd3 ba2.4k sqft16423 Segovia Circle S, Fort Lauderdale, FL 33331For SaleMLS ID #B26018228, Chaz Pence Griffin, LoKation. BeachesMLS
- $1,020,0005 bd4 ba2.7k sqft791 SW 191st Avenue, Pembroke Pines, FL 33029For SaleMLS ID #B26035157, Diana L Fairbanks, Balistreri Real Estate Inc. BeachesMLS
