Welcome to this beautifully updated 3-bedroom, 2-bathroom pool home located in the desirable Chapel Trail - Hidden Lakes community of Pembroke Pines. Built in 1998, this single-story residence offers approximately 1,637 square feet of living space with a functional layout designed for comfortable everyday living and entertaining. Step inside to find bright living areas and a thoughtfully upgraded interior featuring remodeled bathrooms, modern finishes, and an updated kitchen with granite countertops and newer appliances. Recent improvements—including impact windows and doors, a new A/C system, and a new roof installed in 2024—provide peace of mind and long-term value. Enjoy the Florida lifestyle in your private backyard oasis, complete with a screened patio and in-ground pool—perfect for relaxing weekends or hosting gatherings. The home also features a 2-car garage, fenced yard, and convenient utility/laundry area. Situated on a 4,725-square-foot lot within an established neighborhood, residents benefit from nearby parks, schools, shopping, and major roadways, offering both tranquility and accessibility in one of Pembroke Pines' sought-after communities. Don't miss this opportunity to own a well-maintained, move-in-ready pool home in the heart of Pembroke Pines—schedule your private showing today!
For sale
$665,000
20869 NW 17th Street, Pembroke Pines, FL 33029
3beds
1,637sqft
:
Get pre-qualified$4,634/mo
Single Family Residence
Built in 1998
4,725 Square Feet Lot
$647,600 Zestimate®
$406/sqft
$68/mo HOA
What's special
Fenced yardModern finishesIn-ground poolNewer appliancesPrivate backyard oasisRemodeled bathroomsThoughtfully upgraded interior
- 54 days |
- 630 |
- 30 |
Zillow last checked:
Listing updated:
Listed by:
Candace Garber 224-489-4435,
TruDeals Realty Corp
Source: BeachesMLS,MLS#: B26021326 Originating MLS: BeachesMLS
Originating MLS: BeachesMLSFacts & features
Interior
Bedrooms & bathrooms
- Bedrooms: 3
- Bathrooms: 2
- Full bathrooms: 2
- Main level bathrooms: 2
- Main level bedrooms: 3
Heating
- Central, Electric
Cooling
- Central Air
Appliances
- Included: Dryer, Dishwasher, Electric Range, Electric Water Heater, Disposal, Ice Maker, Microwave, Refrigerator, Water Heater, Washer
- Laundry: Inside, Washer Dryer Install Allowed
Features
- Closet Cabinetry, Main Level Primary
- Flooring: Vinyl
- Windows: Storm Window(s)
- Has fireplace: No
Interior area
- Total structure area: 2,134
- Total interior livable area: 1,637 sqft
Video & virtual tour
Property
Parking
- Total spaces: 2
- Parking features: Attached, Driveway, Garage, Garage Door Opener
- Attached garage spaces: 2
- Has uncovered spaces: Yes
Accessibility
- Accessibility features: None
Features
- Levels: One
- Stories: 1
- Entry location: First Floor Entry,Closet Cabinetry
- Patio & porch: Patio, Porch, Screened
- Exterior features: Outdoor Living Area, Porch
- Has private pool: Yes
- Pool features: Automatic Chlorination, In Ground, Pool Sweep
- Fencing: Fenced
- Has view: Yes
- View description: Pool
Lot
- Size: 4,725 Square Feet
Details
- Parcel number: 513910021100
- Zoning: (PUD)
- Special conditions: Standard
Construction
Type & style
- Home type: SingleFamily
- Architectural style: Traditional
- Property subtype: Single Family Residence
Materials
- Block
- Roof: Barrel
Condition
- Resale
- New construction: No
- Year built: 1998
Utilities & green energy
- Sewer: Public Sewer
- Water: Public
- Utilities for property: Cable Available, Electricity Connected, Sewer Connected, Water Connected
Community & HOA
Community
- Features: Home Owners Association, Gated
- Security: Gated Community, Smoke Detector(s)
- Subdivision: CHAPEL TRAIL II
HOA
- Has HOA: Yes
- Amenities included: Sidewalks
- Services included: Maintenance Grounds, Reserve Fund, Security
- HOA fee: $203 quarterly
Location
- Region: Pembroke Pines
Financial & listing details
- Price per square foot: $406/sqft
- Tax assessed value: $267,280
- Annual tax amount: $4,614
- Date on market: 6/11/2026
- Cumulative days on market: 57 days
- Listing terms: Cash,Conventional,FHA,VA Loan
- Electric utility on property: Yes
Estimated market value
$647,600
$615,000 - $680,000
$3,922/mo
Price history
| Date | Event | Price |
|---|---|---|
| 4/28/2026 | Listed for sale | $665,000$406/sqft |
Source:  BeachesMLS #B26021326 Report a problem BeachesMLS #B26021326 Report a problem | ||
| 4/5/2026 | Listing removed | -- |
Source: Owner Report a problem | ||
| 2/27/2026 | Price change | $665,000-0.7%$406/sqft |
Source: Owner Report a problem | ||
| 1/7/2026 | Listed for sale | $670,000-4.1%$409/sqft |
Source: Owner Report a problem | ||
| 9/20/2024 | Listing removed | -- |
Source: Owner Report a problem | ||
| 9/7/2024 | Price change | $699,000+2.8%$427/sqft |
Source: BeachesMLS #F10459910 Report a problem | ||
| 7/22/2024 | Listed for sale | $680,000+183.3%$415/sqft |
Source: Owner Report a problem | ||
| 1/31/2018 | Listing removed | $2,350$1/sqft |
Source: Zillow Rental Manager Report a problem | ||
| 1/26/2018 | Listed for rent | $2,350+9.3%$1/sqft |
Source: Zillow Rental Manager Report a problem | ||
| 1/31/2013 | Sold | $240,000-1.8%$147/sqft |
Source: Public Record Report a problem | ||
| 1/19/2013 | Pending sale | $244,442$149/sqft |
Source: Keller Williams - Weston #F1210769 Report a problem | ||
| 11/30/2012 | Listing removed | $2,150$1/sqft |
Source: Keller Williams Properties #F1208395 Report a problem | ||
| 11/30/2012 | Listed for sale | $244,442+33.9%$149/sqft |
Source: Keller Williams - Weston #F1210769 Report a problem | ||
| 10/11/2012 | Listed for rent | $2,150+13.2%$1/sqft |
Source: Keller Williams Properties #F1208395 Report a problem | ||
| 1/25/2012 | Listing removed | $1,900$1/sqft |
Source: Florida Rent Finders Report a problem | ||
| 12/27/2011 | Listed for rent | $1,900$1/sqft |
Source: Florida Rent Finders Report a problem | ||
| 11/23/2011 | Listing removed | $1,900$1/sqft |
Source: Keller Williams Properties #F1161061 Report a problem | ||
| 11/8/2011 | Listed for rent | $1,900$1/sqft |
Source: Turismo Realty Report a problem | ||
| 7/1/2002 | Sold | $182,500+46.6%$111/sqft |
Source: Public Record Report a problem | ||
| 9/4/1998 | Sold | $124,500$76/sqft |
Source: Public Record Report a problem | ||
Public tax history
| Year | Property taxes | Tax assessment |
|---|---|---|
| 2025 | $4,615 +2.9% | $267,280 +2.9% |
| 2024 | $4,485 +1.1% | $259,750 +3% |
| 2023 | $4,436 +6.1% | $252,190 +3% |
| 2022 | $4,179 +2.1% | $244,850 +3% |
| 2021 | $4,092 +1.1% | $237,720 +1.4% |
| 2020 | $4,048 +1.9% | $234,440 +2.3% |
| 2019 | $3,971 | $229,170 +1.9% |
| 2018 | $3,971 +4% | $224,900 +2.1% |
| 2017 | $3,820 +1.3% | $220,280 +2.1% |
| 2016 | $3,771 +0.5% | $215,750 +0.7% |
| 2015 | $3,751 -1.2% | $214,260 +0.8% |
| 2014 | $3,798 | $212,560 +15.9% |
| 2013 | $3,798 -1.3% | $183,380 +6.9% |
| 2012 | $3,848 -5.9% | $171,600 -5.8% |
| 2011 | $4,090 +26.5% | $182,260 +2.7% |
| 2010 | $3,234 +1% | $177,540 -2.8% |
| 2009 | $3,202 +3.4% | $182,690 +0.1% |
| 2008 | $3,097 -3.9% | $182,510 +3% |
| 2007 | $3,222 -1.8% | $177,200 +2.5% |
| 2006 | $3,282 | $172,880 +5.3% |
| 2005 | -- | $164,230 +3% |
| 2004 | $3,169 +1.3% | $159,450 +1.9% |
| 2003 | $3,129 +38.6% | $156,480 +34.5% |
| 2002 | $2,257 +2.5% | $116,380 +1.6% |
| 2001 | $2,203 +5.5% | $114,550 |
| 2000 | $2,088 | -- |
Find assessor info on the county website
Monthly payment
Est. payment
Payment breakdown
Explore the cost of this home by adjusting the details. Changes won't be saved.Climate risks
Neighborhood: Chapel Trail
Nearby schools
GreatSchools rating
- 9/10Chapel Trail Elementary SchoolGrades: PK-5Distance: 1.2 mi
- 8/10Silver Trail Middle SchoolGrades: 6-8Distance: 2.2 mi
- 8/10West Broward High SchoolGrades: PK,9-12Distance: 0.8 mi
Schools provided by the listing agent
- Elementary: Chapel Trail
- Middle: Silver Trail
- High: West Broward
Source: BeachesMLS. This data may not be complete. We recommend contacting the local school district to confirm school assignments for this home.
- $511,9003 bd2 ba1.3k sqft20879 NW 17th St, Pembroke Pines, FL 33029Off Market
- $582,400-- bd-- ba1.3k sqft20859 NW 17th St, Pembroke Pines, FL 33029Off Market
- $535,0003 bd2 ba1.6k sqft20850 NW 18th St, Pembroke Pines, FL 33029Sold
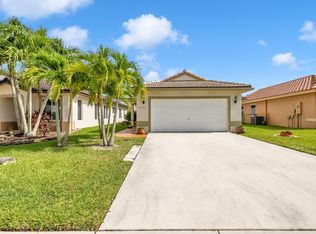
- $530,4003 bd2 ba1.6k sqft20860 NW 18th St, Pembroke Pines, FL 33029Off Market

- $602,1003 bd2 ba1.7k sqft20860 NW 18th St #STREEE, Pembroke Pines, FL 33029Off Market
- $556,5003 bd2 ba1.6k sqft20840 NW 18th St, Pembroke Pines, FL 33029Off Market
- $726,2004 bd3 ba2.9k sqft20880 NW 18th St, Pembroke Pines, FL 33029Off Market
- $576,3004 bd2 ba1.5k sqft20889 NW 17th St, Hollywood, FL 33029Off Market
A local agent can set up tours, give advice and negotiate with sellers.
Similar homes
- $660,0003 bd2 ba1.7k sqft18343 SW 5TH Court, Pembroke Pines, FL 33029For Sale

 MLS ID #B26057426, Angela Canete, Compass Florida, LLC. BeachesMLS
 - $674,9003 bd2 ba1.6k sqft327 SW 191st Terrace, Pembroke Pines, FL 33029For Sale
 MLS ID #B26036461, Nancy J Collot, City Real Estate Corp. BeachesMLS
 - $639,5004 bd2 ba1.5k sqft651 SW 176TH Avenue, Pembroke Pines, FL 33029For Sale
 MLS ID #B26057487, Allexa Fiori, Harry Berry Realty Inc. BeachesMLS
 - $635,0003 bd3 ba1.7k sqft18241 NW 8th Street, Pembroke Pines, FL 33029For Sale
 MLS ID #B26047988, Theresa Amos, The Keyes Company. BeachesMLS
 - $735,0003 bd3 ba1.9k sqft6041 SW 195TH Avenue, Pembroke Pines, FL 33332For SaleMLS ID #B26057337, Melissa Vianni, CMV Realty LLC. BeachesMLS
- $698,9004 bd3 ba1.9k sqft400 NW 98TH Avenue, Pembroke Pines, FL 33024For SaleMLS ID #B26059109, Laura Elena Rojas Rodriguez, LPT Realty, LLC. BeachesMLS
- $700,0003 bd2 ba1.5k sqft13421 SW 17TH Court, Miramar, FL 33027For SaleMLS ID #B26057200, Sackia Austin, Austin Realty. BeachesMLS
- $719,0004 bd3 ba2.3k sqft2003 SW 173rd Avenue, Miramar, FL 33029For SaleMLS ID #B26043554, Monique Michele Ayala, Keller Williams Realty Services. BeachesMLS
- $659,9993 bd2 ba1.5k sqft9355 NW 18TH Drive, Plantation, FL 33322For SaleMLS ID #B26058072, Robbi Auerbach, LoKation. BeachesMLS
- $689,9994 bd3 ba2.2k sqft16385 SW 27th Street, Miramar, FL 33027For SaleMLS ID #B26031367, Stephanie L Martinez, Redfin Corporation. BeachesMLS
- $649,0003 bd2 ba1.5k sqft5591 SW 99th Avenue, Cooper City, FL 33328For SaleMLS ID #B26042779, Ruth Wood, EXP Realty LLC. BeachesMLS
- $719,0003 bd2 ba1.7k sqft15541 Dover Court, Davie, FL 33331For SaleMLS ID #B26004422, John Tomlinson, REDFIN CORPORATION. BeachesMLS
- $830,0004 bd2 ba1.8k sqft16007 OPAL CREEK Drive, Weston, FL 33331For SaleMLS ID #B26057975, James Scott Cowles, Redfin Corporation. BeachesMLS
- $817,0004 bd3 ba2.4k sqft1428 CANARY ISLAND Drive, Weston, FL 33327For SaleMLS ID #B26058913, Chin H Morales, London Foster Realty. BeachesMLS
- $649,9003 bd3 ba1.8k sqft376 E Royal Cove Circle, Davie, FL 33325For SaleMLS ID #B26036531, Angela Maria Tanner PA, RE/MAX Direct. BeachesMLS
- $635,0003 bd3 ba1.6k sqft1633 SW 30th Avenue, Fort Lauderdale, FL 33312For SaleMLS ID #B26058298, William L Sohl, Compass Florida, LLC. BeachesMLS
- $675,5763 bd2 ba1.6k sqft10141 SW 49th Court, Cooper City, FL 33328For SaleMLS ID #B26032318, Thomas W Steadman, United Realty Consultants. BeachesMLS
- $600,0003 bd2 ba1.8k sqft721 SW 59TH Avenue, Plantation, FL 33317For SaleMLS ID #B26058158, Michelle A Zwart, Continental Properties, Inc.. BeachesMLS
- $749,0003 bd3 ba2k sqft2510 Rampart Way S, Hollywood, FL 33026For SaleMLS ID #B26034456, Jonel A Stanciu II, VantaSure Realty LLC. BeachesMLS
- $699,0004 bd3 ba2k sqft940 SW 96th Avenue, Pembroke Pines, FL 33025For SaleMLS ID #R11142589, Richard Hernandez, Keller Williams Realty Services. BeachesMLS
