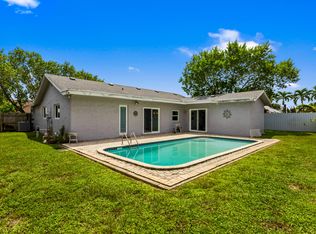
Welcome to your move in ready oasis in coveted Silver Lakes! Fresh paint and sleek modern upgrades set the stage for effortless living. The designer kitchen shines with quartz countertops, stainless steel appliances, and a stylish breakfast bar with wine storage. Sunlit bedrooms and a luxurious primary suite with a spa inspired bath offer everyday indulgence. Enjoy peace of mind with a new A/C, tankless water heater, 2022 Zebra blinds, and hurricane shutters. A low maintenance yard and patio make outdoor living easy. All just steps from the pool and minutes to top shopping, dining, and major highways!" Come take a look you wont be sorry! The exterior of the home has been newly painted, along with the patio and driveway.
For sale
Price cut: $10K (9/3)
$615,000
18241 NW 8th Street, Pembroke Pines, FL 33029
3beds
1,776sqft
Single Family Residence
Built in 1994
5,328 Square Feet Lot
$608,300 Zestimate®
$346/sqft
$441/mo HOA
What's special
Fresh paintQuartz countertopsSleek modern upgradesDesigner kitchenHurricane shuttersTankless water heaterStainless steel appliances
- 70 days
- 1,264
- 84
Zillow last checked:
Listing updated:
Listed by:
Theresa Amos 786-553-9635,
The Keyes Company
Source: BeachesMLS,MLS#: B26047988 Originating MLS: BeachesMLS
Originating MLS: BeachesMLSFacts & features
Interior
Bedrooms & bathrooms
- Bedrooms: 3
- Bathrooms: 3
- Full bathrooms: 2
- 1/2 bathrooms: 1
- Main level bathrooms: 1
Heating
- Central, Electric
Cooling
- Central Air, Ceiling Fan(s)
Appliances
- Included: Cooktop, Dryer, Dishwasher, Electric Cooktop, Electric Range, Freezer, Disposal, Ice Maker, Microwave, Oven, Refrigerator, Tankless Water Heater, Vented Exhaust Fan, Water Heater, Washer
- Laundry: Inside, Laundry Room
Features
- Built-in Features, Breakfast Area, Dual Sinks, Eat-in Kitchen, Living/Dining Room, Other, Tub Shower, Bar, Walk-In Closet(s)
- Flooring: Tile, Vinyl
- Windows: Blinds
- Has fireplace: No
Interior area
- Total structure area: 2,343
- Total interior livable area: 1,776 sqft
Video & virtual tour
Property
Parking
- Total spaces: 4
- Parking features: Attached, Driveway, Garage, Guest
- Attached garage spaces: 2
- Uncovered spaces: 2
Accessibility
- Accessibility features: None
Features
- Levels: Two
- Stories: 2
- Patio & porch: Covered, Patio
- Exterior features: Garden, Lighting, Outdoor Living Area
- Pool features: Association
- Fencing: Other
- Has view: Yes
- View description: Garden
- Waterfront features: None
Lot
- Size: 5,328 Square Feet
- Features: Landscaped, Sprinklers Automatic, < 1/4 Acre
Details
- Parcel number: 514018090640
- Zoning: RES
- Special conditions: Standard
- Other equipment: None
Construction
Type & style
- Home type: SingleFamily
- Architectural style: Traditional
- Property subtype: Single Family Residence
Materials
- Concrete, Stucco
- Foundation: Block
- Roof: Tile
Condition
- Resale
- New construction: No
- Year built: 1994
Utilities & green energy
- Sewer: Public Sewer
- Water: Public
- Utilities for property: Cable Available, Electricity Connected, Sewer Available, Water Available
Community & HOA
Community
- Features: Home Owners Association
- Subdivision: SILVER LAKES AT PEMBROKE PINES
HOA
- Has HOA: Yes
- Amenities included: Clubhouse, Pool, Security
- Services included: Pool(s), Recreation Facilities, Security
- HOA fee: $723 quarterly
- HOA name: Silverlakes and Bermuda Village
- HOA phone: 954-438-6570
- Second HOA fee: $600 quarterly
Location
- Region: Pembroke Pines
Financial & listing details
- Price per square foot: $346/sqft
- Tax assessed value: $504,510
- Annual tax amount: $9,191
- Date on market: 7/2/2026
- Cumulative days on market: 70 days
- Listing terms: Cash,Conventional,FHA,VA Loan
- Electric utility on property: Yes
- Road surface type: Paved
Estimated market value
$608,300
$578,000 - $639,000
$3,794/mo
Price history
| Date | Event | Price |
|---|---|---|
| 9/3/2026 | Price change | $615,000-1.6%$346/sqft |
Source:  BeachesMLS #B26047988 Report a problem BeachesMLS #B26047988 Report a problem | ||
| 8/6/2026 | Price change | $625,000-1.6%$352/sqft |
Source: BeachesMLS #B26047988 Report a problem | ||
| 7/2/2026 | Price change | $635,000+2.4%$358/sqft |
Source: BeachesMLS #B26047988 Report a problem | ||
| 3/25/2026 | Pending sale | $620,000$349/sqft |
Source: BeachesMLS #F10526215 Report a problem | ||
| 11/12/2025 | Price change | $620,000-1.4%$349/sqft |
Source: BeachesMLS #F10526215 Report a problem | ||
| 10/4/2025 | Price change | $629,000-0.9%$354/sqft |
Source: BeachesMLS #F10526215 Report a problem | ||
| 9/15/2025 | Listed for sale | $635,000+7.6%$358/sqft |
Source: BeachesMLS #F10526215 Report a problem | ||
| 2/14/2023 | Sold | $590,000-1.7%$332/sqft |
Source:  MIAMI #A11313500 Report a problem MIAMI #A11313500 Report a problem | ||
| 1/23/2023 | Pending sale | $599,900$338/sqft |
Source: MIAMI #A11313500 Report a problem | ||
| 1/12/2023 | Contingent | $599,900$338/sqft |
Source: MIAMI #A11313500 Report a problem | ||
| 1/3/2023 | Price change | $599,900-7.7%$338/sqft |
Source: MIAMI #A11313500 Report a problem | ||
| 12/15/2022 | Listed for sale | $650,000+381.5%$366/sqft |
Source: MIAMI #A11313500 Report a problem | ||
| 8/26/1999 | Sold | $135,000+6.1%$76/sqft |
Source: Public Record Report a problem | ||
| 6/13/1994 | Sold | $127,200$72/sqft |
Source: Public Record Report a problem | ||
Public tax history
| Year | Property taxes | Tax assessment |
|---|---|---|
| 2025 | $9,191 +0.7% | $504,510 +0.9% |
| 2024 | $9,123 +110.8% | $499,880 +102.7% |
| 2023 | $4,328 +6.2% | $246,580 +3% |
| 2022 | $4,077 +2.2% | $239,400 +3% |
| 2021 | $3,991 +1.1% | $232,430 +1.4% |
| 2020 | $3,948 +2% | $229,230 +2.3% |
| 2019 | $3,872 | $224,080 +1.9% |
| 2018 | $3,872 +4% | $219,910 +2.1% |
| 2017 | $3,724 +1.3% | $215,390 +2.1% |
| 2016 | $3,676 +0.5% | $210,960 +0.7% |
| 2015 | $3,656 -1.2% | $209,500 +0.8% |
| 2014 | $3,701 | $207,840 +1.5% |
| 2013 | $3,701 +1.8% | $204,770 0% |
| 2012 | $3,637 +3.1% | $204,780 +4.1% |
| 2011 | $3,529 -2.2% | $196,670 +1% |
| 2010 | $3,609 +6.5% | $194,650 +1.6% |
| 2009 | $3,388 -22% | $191,600 -21.6% |
| 2008 | $4,347 -35.4% | $244,370 -24.7% |
| 2007 | $6,726 +1.4% | $324,710 +6.7% |
| 2006 | $6,634 | $304,360 +34.6% |
| 2005 | -- | $226,100 +21.3% |
| 2004 | $4,362 +12.8% | $186,370 +14% |
| 2003 | $3,867 +7.8% | $163,500 +10.8% |
| 2002 | $3,586 +23.2% | $147,580 +23.4% |
| 2001 | $2,910 +2.8% | $119,610 |
| 2000 | $2,830 | -- |
Find assessor info on the county website
Monthly payment
Est. payment
Payment breakdown
Explore the cost of this home by adjusting the details. Changes won't be saved.Climate risks
Neighborhood: Silver Lakes
Nearby schools
Schools provided by the listing agent
- Elementary: Panther Run (Broward)
- Middle: Silver Trail
- High: West Broward
Source: BeachesMLS. This data may not be complete. We recommend contacting the local school district to confirm school assignments for this home.
- $592,1003 bd2 ba1.7k sqft18231 NW 8th St, Pembroke Pines, FL 33029Off Market
- $601,6003 bd2 ba1.9k sqft18221 NW 8th St, Pembroke Pines, FL 33029Off Market
- $592,9003 bd2 ba1.4k sqft18211 NW 8th St, Pembroke Pines, FL 33029Off Market

- $692,8004 bd3 ba1.9k sqft18230 NW 8th St, Pembroke Pines, FL 33029Off Market

Similar homes
- $615,0003 bd2 ba1.4k sqftSilver Lakes Phase Iii Re, Hollywood, FL 33029For Sale

 MLS ID #A12081379, Luz Leon, Smart Miami Realty 2 LLC. MIAMI
 - $639,5004 bd2 ba1.5k sqft651 SW 176TH Avenue, Pembroke Pines, FL 33029For Sale

 MLS ID #B26057487, Allexa Fiori, Harry Berry Realty Inc. BeachesMLS
 - $580,0003 bd2 ba1.4k sqft8621 NW 3RD Street, Pembroke Pines, FL 33024For Sale
 MLS ID #B26067941, Robert W Eldredge, RWE Real Estate Services. BeachesMLS
 - $779,9003 bd3 ba2.6k sqft980 Bel Aire Drive West, Pembroke Pines, FL 33027For Sale
 MLS ID #B26037099, Joseph K Singh, Ocean X Realty Inc. BeachesMLS
 - $649,0004 bd2 ba1.6k sqft1411 NW 89th Avenue, Pembroke Pines, FL 33024For SaleMLS ID #B26027061, Oshay Nelson, Signature International Real E. BeachesMLS
- $520,0003 bd3 ba1.6k sqft15822 SW 10th Street, Pembroke Pines, FL 33027For SaleMLS ID #R11120551, Winterson Joseph, RH Realty. BeachesMLS
- $635,0003 bd3 ba1.6k sqft1633 SW 30th Avenue, Fort Lauderdale, FL 33312For SaleMLS ID #B26058298, William L Sohl, Compass Florida, LLC. BeachesMLS
- $595,0003 bd2 ba1.9k sqft3930 NW 79th Way, Davie, FL 33024For SaleMLS ID #B26050721, Maria D Duval PA, RE/MAX FIRST. BeachesMLS
- $715,0003 bd2 ba1.7k sqft15541 Dover Court, Davie, FL 33331For SaleMLS ID #B26004422, John Tomlinson, REDFIN CORPORATION. BeachesMLS
- $649,0003 bd2 ba1.7k sqft5591 SW 99th Avenue, Cooper City, FL 33328For SaleMLS ID #B26042779, Ruth Wood, EXP Realty LLC. BeachesMLS
- $579,0004 bd3 ba1.3k sqft7961 N NORMANDY Street, Miramar, FL 33023For SaleMLS ID #B26069049, Brian Goodman, Serhant. BeachesMLS
- $590,0003 bd2 ba1.4k sqft13525 NW 5th Court, Plantation, FL 33325For SaleMLS ID #B26043520, Svetlana Voloshin, SVS Realty Group Inc. BeachesMLS
- $475,0003 bd3 ba1.2k sqft176 NW 106th Terrace, Pembroke Pines, FL 33026For SaleMLS ID #B26066802, Christopher Nashawaty, NASHRE.IO LLC. BeachesMLS
- $585,0003 bd3 ba1.5k sqft10690 NW 12th Drive, Plantation, FL 33322For SaleMLS ID #B26008103, David Phelps, Re/Max 1st Choice. BeachesMLS
- $555,0003 bd2 ba1.4k sqft13452 NW 5th Court, Plantation, FL 33325For SaleMLS ID #B26045555, William L Lyman, Florida Professional R E Inc. BeachesMLS
- $625,0003 bd3 ba1.8k sqft12702 NW 20TH Court, Coral Springs, FL 33071For SaleMLS ID #B26058218, David M Weinstein, Keller Williams Realty Boca Ra. BeachesMLS
- $619,9004 bd2 ba1.5k sqft3220 SW 16TH Court, Fort Lauderdale, FL 33312For SaleMLS ID #B26055535, Carmen Maria Lopez, Balistreri Real Estate Inc. BeachesMLS
- $589,9993 bd3 ba1.7k sqft11772 NW 1ST Street, Coral Springs, FL 33071For SaleMLS ID #B26063943, Nuding Ma, LoKation. BeachesMLS
- $479,9003 bd3 ba1.6k sqft12300 NW 11th Court, Pembroke Pines, FL 33026For SaleMLS ID #B26024041, Christina A Picanza, Hot Tropic Properties. BeachesMLS
- $660,0003 bd3 ba2k sqft5884 N Plum Bay Parkway, Tamarac, FL 33321For SaleMLS ID #B26050083, Filippo Vespa, The Keyes Company. BeachesMLS
