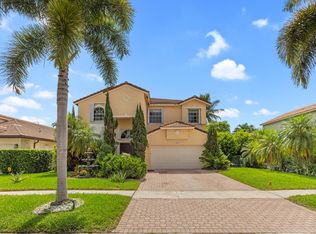
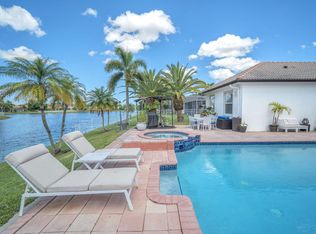
True luxury is felt the moment you cross the threshold. As you open the front door of this magnificent five-bedroom, 3.5-bathroom residence, your gaze is immediately captured by a stunning sightline extending through the home straight to the private pool, spa, and peaceful lake beyond. Seamlessly blending indoor elegance with outdoor living, the heart of the home features a spectacular kitchen adorned with handcrafted coral and historic railroad tie countertops alongside premium stainless steel appliances allows your creativity to flow in the kitchen. The main level is thoughtfully designed for both privacy and entertainment, offering a secluded bedroom suite with an attached full bath, a versatile game/office room, and a separate cabana powder room for guests. Impact Windows and Doors! Step outside onto the covered patio, beautifully finished with travertine block tiles, and gather around the fire and grill pit to enjoy golden hour over the water. Upstairs, the secondary bedrooms offer quiet comfort, while the primary suite serves as your own personal oasis.
For sale
$1,020,000
791 SW 191st Avenue, Pembroke Pines, FL 33029
5beds
2,742sqft
:
Get pre-qualified$7,163/mo
Single Family Residence
Built in 2002
9,750 Square Feet Lot
$969,000 Zestimate®
$372/sqft
$160/mo HOA
What's special
Private poolSpectacular kitchenFire and grill pitImpact windows and doorsPremium stainless steel appliancesPeaceful lake beyond
- 53 days |
- 571 |
- 49 |
Zillow last checked:
Listing updated:
Listed by:
Diana L Fairbanks 954-600-4003,
Balistreri Real Estate Inc,
Cheryl A Medeiros 734-323-7596,
Balistreri Real Estate Inc
Source: BeachesMLS,MLS#: B26035157 Originating MLS: BeachesMLS
Originating MLS: BeachesMLSFacts & features
Interior
Bedrooms & bathrooms
- Bedrooms: 5
- Bathrooms: 4
- Full bathrooms: 3
- 1/2 bathrooms: 1
- Main level bathrooms: 1
- Main level bedrooms: 1
Heating
- Central, Electric
Cooling
- Central Air, Ceiling Fan(s), Electric
Appliances
- Included: Dryer, Dishwasher, Electric Range, Disposal, Ice Maker, Microwave, Oven, Range, Refrigerator, Washer
- Laundry: Inside, Laundry Room, Laundry Tub
Features
- Dual Sinks, Entrance Foyer, Eat-in Kitchen, High Ceilings, Kitchen Island, Main Level Primary, Pantry, Sitting Area in Primary, Split Bedrooms, Separate Shower, Upper Level Primary, Vaulted Ceiling(s), Walk-In Closet(s)
- Flooring: Ceramic Tile, Tile, Wood
- Doors: French Doors
- Windows: Blinds
- Has fireplace: No
Interior area
- Total structure area: 2,742
- Total interior livable area: 2,742 sqft
Video & virtual tour
Property
Parking
- Total spaces: 4
- Parking features: Attached, Circular Driveway, Driveway, Garage, Paver Block
- Attached garage spaces: 2
- Uncovered spaces: 2
Accessibility
- Accessibility features: None
Features
- Levels: Two
- Stories: 2
- Entry location: front Door
- Patio & porch: Covered, Patio
- Exterior features: Barbecue, Outdoor Living Area
- Has private pool: Yes
- Pool features: Fenced, In Ground, Private, Pool/Spa Combo, Association
- Has spa: Yes
- Spa features: In Ground
- Fencing: Back Yard,Fenced
- Has view: Yes
- View description: Lake, Pool, Water
- Has water view: Yes
- Water view: Lake,Water
- Waterfront features: Lake Front, None
Lot
- Size: 9,750 Square Feet
- Features: Sprinklers Automatic, < 1/4 Acre
Details
- Parcel number: 513924034940
- Zoning: (R-1C)
- Special conditions: Standard,Listed As-Is
- Other equipment: Satellite Dish
Construction
Type & style
- Home type: SingleFamily
- Architectural style: Contemporary
- Property subtype: Single Family Residence
Materials
- Block, Stucco
- Roof: Barrel,Tile
Condition
- Resale
- New construction: No
- Year built: 2002
Utilities & green energy
- Sewer: Public Sewer
- Water: Public
- Utilities for property: Cable Available, Electricity Connected, Sewer Connected, Water Connected
Community & HOA
Community
- Features: Home Owners Association, Gated
- Security: Security System Leased, Gated with Guard, Gated Community, Smoke Detector(s)
- Subdivision: VULCAN MATERIALS COMPANY PLAT
HOA
- Has HOA: Yes
- Amenities included: Clubhouse, Fitness Center, Gated, Maintenance, Playground, Pickleball, Pool, Security, Sidewalks, Tennis Court(s)
- Services included: Common Areas, Recreation Facilities, Security
- HOA fee: $480 quarterly
- HOA name: Encantada
- HOA phone: 954-234-2794
Location
- Region: Pembroke Pines
Financial & listing details
- Price per square foot: $372/sqft
- Tax assessed value: $484,300
- Annual tax amount: $8,809
- Date on market: 6/1/2026
- Cumulative days on market: 53 days
- Listing terms: Cash,Conventional,FHA,VA Loan
- Electric utility on property: Yes
Estimated market value
$969,000
$921,000 - $1.02M
$6,134/mo
Price history
| Date | Event | Price |
|---|---|---|
| 6/1/2026 | Listed for sale | $1,020,000+124.2%$372/sqft |
Source:  BeachesMLS #B26035157 Report a problem BeachesMLS #B26035157 Report a problem | ||
| 7/24/2014 | Sold | $455,000+42.2%$166/sqft |
Source: Public Record Report a problem | ||
| 6/3/2014 | Sold | $319,900-18%$117/sqft |
Source: Public Record Report a problem | ||
| 4/26/2014 | Price change | $390,000+389900%$142/sqft |
Source: Realty World South Florida #A1940263 Report a problem | ||
| 4/2/2014 | Price change | $100-100% |
Source: Auction.com Report a problem | ||
| 10/16/2013 | Listed for sale | $280,000-47.7%$102/sqft |
Source: Realty World South Florida #A1856123 Report a problem | ||
| 8/3/2007 | Sold | $535,000+127.6%$195/sqft |
Source: Public Record Report a problem | ||
| 6/5/2002 | Sold | $235,100$86/sqft |
Source: Public Record Report a problem | ||
Public tax history
| Year | Property taxes | Tax assessment |
|---|---|---|
| 2025 | $8,810 +2.8% | $484,300 +2.9% |
| 2024 | $8,570 +2.7% | $470,660 +3% |
| 2023 | $8,346 +5.8% | $456,960 +3% |
| 2022 | $7,891 +1.5% | $443,660 +3% |
| 2021 | $7,777 +1% | $430,740 +1.4% |
| 2020 | $7,700 +1.4% | $424,800 +2.3% |
| 2019 | $7,591 | $415,250 +3.7% |
| 2018 | $7,591 +5.6% | $400,610 +2.1% |
| 2017 | $7,188 +1.1% | $392,380 +2.1% |
| 2016 | $7,107 +0.2% | $384,310 +0.7% |
| 2015 | $7,093 +22.3% | $381,640 +23% |
| 2014 | $5,800 | $310,290 -2.6% |
| 2013 | $5,800 +2.1% | $318,520 +6% |
| 2012 | $5,683 +1.6% | $300,600 +1.7% |
| 2011 | $5,596 -2.2% | $295,710 +1.7% |
| 2010 | $5,721 -16.1% | $290,840 -18.3% |
| 2009 | $6,820 -24% | $355,840 -18.9% |
| 2008 | $8,979 +21.7% | $438,700 +21% |
| 2007 | $7,376 +1.1% | $362,440 +7.2% |
| 2006 | $7,298 | $338,190 +56.9% |
| 2005 | -- | $215,520 +3% |
| 2004 | $4,265 +0.2% | $209,250 +1.9% |
| 2003 | $4,256 | $205,350 |
Find assessor info on the county website
Monthly payment
Est. payment
Payment breakdown
Explore the cost of this home by adjusting the details. Changes won't be saved.Climate risks
Neighborhood: Encantada
Nearby schools
GreatSchools rating
- 9/10Sunset Lakes Elementary SchoolGrades: PK-5Distance: 1.2 mi
- 7/10Glades Middle SchoolGrades: 6-8Distance: 2.9 mi
- 8/10West Broward High SchoolGrades: PK,9-12Distance: 1.9 mi
Schools provided by the listing agent
- Elementary: Sunset Lakes
- Middle: Glades (Broward)
- High: West Broward
Source: BeachesMLS. This data may not be complete. We recommend contacting the local school district to confirm school assignments for this home.
- $827,0005 bd4 ba2.7k sqft751 SW 191st Ave, Hollywood, FL 33029Sold
- $837,1005 bd3 ba3.2k sqft810 SW 191st Ave, Pembroke Pines, FL 33029Off Market

- $775,200-- bd-- ba2.1k sqft815 SW 191st Ave, Pembroke Pines, FL 33029Off Market
- $828,2005 bd3 ba2.7k sqft861 SW 191st Ave, Pembroke Pines, FL 33029Off Market

- $820,0004 bd3 ba2.3k sqft19111 SW 8th St, Pembroke Pines, FL 33029Sold
- $5,3505 bd4 ba2.7k sqft740 SW 191st Ave, Hollywood, FL 33029For Rent
- $885,8004 bd3 ba2.9k sqft730 SW 191st Ave, Pembroke Pines, FL 33029Off Market
- $883,4005 bd4 ba2.7k sqft19123 SW 8th St, Pembroke Pines, FL 33029Off Market
A local agent can set up tours, give advice and negotiate with sellers.
Similar homes
- $900,0005 bd3 ba3.1k sqft1021 NW 185th Avenue, Pembroke Pines, FL 33029For Sale
 MLS ID #B26051400, Martin Karaivanov, Cervera Real Estate Inc. BeachesMLS
 - $1,050,0005 bd4 ba3.9k sqft3535 SW 177th Avenue, Miramar, FL 33029For Sale
 MLS ID #B26046357, Tamara Georges, The Keyes Company. BeachesMLS
 - $829,9004 bd4 ba2.5k sqft16223 SW 15TH Street, Pembroke Pines, FL 33027For Sale
 MLS ID #B26055221, Laura Elena Rojas Rodriguez, LPT Realty, LLC. BeachesMLS
 - $1,025,0005 bd3 ba2.4k sqft16423 Segovia Circle S, Fort Lauderdale, FL 33331For Sale
 MLS ID #B26018228, Chaz Pence Griffin, LoKation. BeachesMLS
 - $925,0005 bd3 ba3.5k sqft16918 SW 16th Street, Pembroke Pines, FL 33027For SaleMLS ID #B26041921, Andre J Barrett, EXP Realty LLC. BeachesMLS
- $674,9003 bd2 ba1.6k sqft327 SW 191st Terrace, Pembroke Pines, FL 33029For SaleMLS ID #B26036461, Nancy J Collot, City Real Estate Corp. BeachesMLS
- $749,0003 bd2 ba2.4k sqft16483 NW 12th Street, Pembroke Pines, FL 33028For SaleMLS ID #B26050186, Melissa Vianni, CMV Realty LLC. BeachesMLS
- $719,0004 bd3 ba2.3k sqft2003 SW 173rd Avenue, Miramar, FL 33029For SaleMLS ID #B26043554, Monique Michele Ayala, Keller Williams Realty Services. BeachesMLS
- $779,9003 bd3 ba2.6k sqft980 Bel Aire Drive West, Pembroke Pines, FL 33027For SaleMLS ID #B26037099, Joseph K Singh, Ocean X Realty Inc. BeachesMLS
- $635,0003 bd3 ba1.7k sqft18241 NW 8th Street, Pembroke Pines, FL 33029For SaleMLS ID #B26047988, Theresa Amos, The Keyes Company. BeachesMLS
- $1,075,0003 bd2 ba1.6k sqft5491 SW 188th Avenue, Southwest Ranches, FL 33332For SaleMLS ID #B26027277, Jenise C Hinds, The Keyes Company. BeachesMLS
- $1,100,0003 bd2 ba2.3k sqft5191 SW 188th Avenue, Southwest Ranches, FL 33332For SaleMLS ID #F10552115, Phyllis M Scarberry, Berkshire Hathaway HomeService. BeachesMLS
- $1,099,9995 bd4 ba3.3k sqft12020 NW 2nd Drive, Coral Springs, FL 33071For SaleMLS ID #B26055086, Danielle DiLenge, Realty 100. BeachesMLS
- $665,0003 bd2 ba1.6k sqft20869 NW 17th Street, Pembroke Pines, FL 33029For SaleMLS ID #B26021326, Candace Garber, TruDeals Realty Corp. BeachesMLS
- $899,9004 bd3 ba2.8k sqft12106 Sailboat Way, Cooper City, FL 33026For SaleMLS ID #B26037804, Robert V DiAlberto, Realty 100. BeachesMLS
- $1,100,0004 bd3 ba2.2k sqft706 Tulip Circle, Weston, FL 33327For SaleMLS ID #B26047150, Andrew K Edwards, Vista Mar Realty Group Inc.. BeachesMLS
- $980,0004 bd3 ba2.4k sqft412 Cameron Drive, Weston, FL 33326For SaleMLS ID #B26029765, Kristoffer L Van Gool, Komplete Realty LLC. BeachesMLS
- $699,0005 bd4 ba2.5k sqft9807 NW 20th Street, Pembroke Pines, FL 33024For SaleMLS ID #B26046063, Brett A Colby, RE/MAX Direct. BeachesMLS
- $1,034,0007 bd5 ba3k sqft907 Stanton Drive, Weston, FL 33326For SaleMLS ID #B26031566, Hector Vidaurre, RE/MAX Select Group. BeachesMLS
- $1,249,7504 bd3 ba2.4k sqft16245 Seneca Circle, Davie, FL 33331For SaleMLS ID #B26017143, Steven A Winner, Winner Realty & Investments. BeachesMLS
