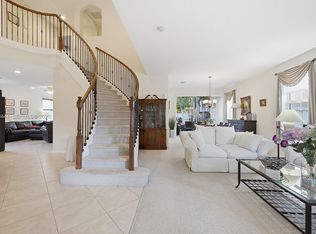
CHAPEL LAKES ESTATES! Step inside this beautifully maintained 5-bedroom, 3-bath. Featuring gourmet kitchen, wood cabinetry, granite countertops, and a stainless steel appliance package. Roof 2009, A/C unit 2020, new water heater 2026, new electrical panel 2025 adding a peace of mind. Converted garage to an additional 6th bedroom and a storage space. Fully fenced with lush tropical landscaping and outdoor pool overlooking the lake. Additional highlights include a built-in BBQ grill area, fire pit, Tiki hut, and accordion shutters for added protection. Conveniently located in the most desirable area of Pembroke Pines this home truly has it all, situated around top-rated Schools, Shopping Centers, Dining and Entertainment Venues, Parks, Major Highways I-75 and US-27.
For sale
$900,000
1021 NW 185th Avenue, Pembroke Pines, FL 33029
5beds
3,155sqft
:
Get pre-qualified$6,328/mo
Single Family Residence
Built in 1994
8,357 Square Feet Lot
$-- Zestimate®
$285/sqft
$149/mo HOA
What's special
Granite countertopsBuilt-in bbq grill areaTiki hutGourmet kitchenFire pitStainless steel appliance packageWood cabinetry
- 21 days |
- 1,083 |
- 62 |
Zillow last checked:
Listing updated:
Listed by:
Martin Karaivanov 954-300-5276,
Cervera Real Estate Inc
Source: BeachesMLS,MLS#: B26051400 Originating MLS: BeachesMLS
Originating MLS: BeachesMLSFacts & features
Interior
Bedrooms & bathrooms
- Bedrooms: 5
- Bathrooms: 3
- Full bathrooms: 3
- Main level bathrooms: 1
Heating
- Central, Electric
Cooling
- Central Air, Electric
Appliances
- Included: Cooktop, Dryer, Dishwasher, Electric Range, Electric Water Heater, Disposal, Ice Maker, Microwave, Oven, Range, Refrigerator, Water Heater, Wine Refrigerator, Washer
- Laundry: Main Level, Laundry Room, In Unit
Features
- Breakfast Bar, Breakfast Area, Bathtub, Dining Area, Separate/Formal Dining Room, Dual Sinks, Entrance Foyer, Family/Dining Room, Garden Tub/Roman Tub, High Ceilings, Jetted Tub, Living/Dining Room, Other, Pantry, Sitting Area in Primary, Split Bedrooms, Storage, Soaking Tub, Separate Shower, Upper Level Primary, Walk-In Closet(s)
- Flooring: Laminate, Tile
- Windows: Blinds, Bay Window(s), Drapes, Rods, Sliding
- Has fireplace: No
Interior area
- Total structure area: 3,580
- Total interior livable area: 3,155 sqft
Video & virtual tour
Property
Parking
- Total spaces: 6
- Parking features: Attached, Converted Garage, Covered, Driveway, Garage, Garage Door Opener, On Street
- Attached garage spaces: 2
- Uncovered spaces: 4
Accessibility
- Accessibility features: None
Features
- Levels: Two
- Stories: 2
- Patio & porch: Patio
- Exterior features: Built-in Barbecue, Barbecue, Outdoor Living Area, Other
- Has private pool: Yes
- Pool features: Heated, In Ground, Pool Equipment, Association
- Fencing: Back Yard,Fenced
- Has view: Yes
- View description: Lake, Pool
- Has water view: Yes
- Water view: Lake
- Waterfront features: Lake Front, None
- Frontage type: Waterfront
- Frontage length: 69.00,69.00
Lot
- Size: 8,357 Square Feet
- Dimensions: 75 x 120
- Features: Fruit Trees, Sprinklers Automatic, < 1/4 Acre
Details
- Additional structures: Gazebo, Other
- Parcel number: 513913062160
- Zoning: (PUD)
- Special conditions: Standard,Listed As-Is
Construction
Type & style
- Home type: SingleFamily
- Property subtype: Single Family Residence
Materials
- Block, Stucco
- Roof: Tile
Condition
- Resale
- New construction: No
- Year built: 1994
Details
- Builder model: TAHOE
Utilities & green energy
- Sewer: Public Sewer
- Water: Public
- Utilities for property: Cable Available
Community & HOA
Community
- Features: Home Owners Association, Street Lights
- Subdivision: CHAPEL LAKE ESTATES
HOA
- Has HOA: Yes
- Amenities included: Pool, Sidewalks
- Services included: Common Areas
- HOA fee: $400 annually
- Second HOA fee: $116 monthly
Location
- Region: Pembroke Pines
Financial & listing details
- Price per square foot: $285/sqft
- Tax assessed value: $871,220
- Annual tax amount: $9,969
- Date on market: 7/12/2026
- Cumulative days on market: 23 days
- Listing terms: Cash,Conventional
Estimated market value
Not available
Estimated sales range
Not available
Not available
Price history
| Date | Event | Price |
|---|---|---|
| 7/12/2026 | Listed for sale | $900,000+83.7%$285/sqft |
Source:  BeachesMLS #B26051400 Report a problem BeachesMLS #B26051400 Report a problem | ||
| 11/13/2015 | Sold | $490,000-2%$155/sqft |
Source: BeachesMLS #F1358673 Report a problem | ||
| 9/21/2015 | Listed for sale | $499,900+17.6%$158/sqft |
Source: Postlets Report a problem | ||
| 5/21/2008 | Sold | $425,000-18.3%$135/sqft |
Source: Public Record Report a problem | ||
| 11/30/2007 | Listing removed | $520,000$165/sqft |
Source: Obeo #F837683 Report a problem | ||
| 11/14/2007 | Listed for sale | $520,000+127.1%$165/sqft |
Source: Obeo #F837683 Report a problem | ||
| 9/13/1996 | Sold | $229,000+16.9%$73/sqft |
Source: Public Record Report a problem | ||
| 8/5/1994 | Sold | $195,900$62/sqft |
Source: Public Record Report a problem | ||
Public tax history
| Year | Property taxes | Tax assessment |
|---|---|---|
| 2025 | $9,970 +2.8% | $545,700 +2.9% |
| 2024 | $9,699 +2.6% | $530,330 +3% |
| 2023 | $9,452 +5.7% | $514,890 +3% |
| 2022 | $8,942 +1.4% | $499,900 +3% |
| 2021 | $8,819 +1% | $485,340 +1.4% |
| 2020 | $8,732 +1.4% | $478,640 +2.3% |
| 2019 | $8,615 | $467,880 +1.9% |
| 2018 | $8,615 +3.7% | $459,160 +2.1% |
| 2017 | $8,310 +1.1% | $449,720 +0.1% |
| 2016 | $8,218 -1.9% | $449,090 +12.6% |
| 2015 | $8,377 -1.2% | $398,910 +10% |
| 2014 | $8,475 +8.7% | $362,650 +10% |
| 2013 | $7,798 +13.3% | $329,690 +4% |
| 2012 | $6,881 -3.4% | $316,930 -3.1% |
| 2011 | $7,126 +0.7% | $326,960 +5% |
| 2010 | $7,078 +3.4% | $311,350 -12.8% |
| 2009 | $6,844 -19.7% | $357,000 -13.9% |
| 2008 | $8,528 +109.9% | $414,480 +88.6% |
| 2007 | $4,063 -2.5% | $219,770 +2.5% |
| 2006 | $4,165 | $214,410 +3% |
| 2005 | -- | $208,170 +3% |
| 2004 | $4,134 +1% | $202,110 +1.9% |
| 2003 | $4,094 +0.2% | $198,350 +2.4% |
| 2002 | $4,086 +2.3% | $193,710 +1.6% |
| 2001 | $3,993 +5.2% | $190,660 |
| 2000 | $3,796 | -- |
Find assessor info on the county website
Monthly payment
Est. payment
Payment breakdown
Explore the cost of this home by adjusting the details. Changes won't be saved.Climate risks
Neighborhood: Chapel Trail
Nearby schools
GreatSchools rating
- 9/10Chapel Trail Elementary SchoolGrades: PK-5Distance: 0.9 mi
- 8/10Silver Trail Middle SchoolGrades: 6-8Distance: 1.1 mi
- 8/10West Broward High SchoolGrades: PK,9-12Distance: 2.1 mi
Schools provided by the listing agent
- Elementary: Chapel Trail
- Middle: Silver Trail
- High: West Broward
Source: BeachesMLS. This data may not be complete. We recommend contacting the local school district to confirm school assignments for this home.
- $821,5004 bd3 ba2.5k sqft1011 NW 185th Ave, Pembroke Pines, FL 33029Off Market
- $700,8004 bd2 ba2.4k sqft1031 NW 185th Ave, Pembroke Pines, FL 33029Off Market
- $822,2005 bd3 ba2.9k sqft1040 NW 185th Ave, Pembroke Pines, FL 33029Off Market
- $662,8004 bd2 ba2.4k sqft1050 NW 185th Ave, Pembroke Pines, FL 33029Off Market
- $780,0004 bd3 ba2.5k sqft1041 NW 185th Ave, Pembroke Pines, FL 33029Sold
- $768,6004 bd3 ba2.6k sqft1020 NW 185th Ave, Pembroke Pines, FL 33029Off Market
- $602,9003 bd2 ba2k sqft1030 NW 185th Ave, Pembroke Pines, FL 33029Off Market
- $716,1004 bd2 ba2.3k sqft1010 NW 185th Ave, Pembroke Pines, FL 33029Off Market
A local agent can set up tours, give advice and negotiate with sellers.
Similar homes
- $796,5104 bd3 ba2.5k sqft18438 NW 11th Street, Pembroke Pines, FL 33029For Sale

 MLS ID #B26047894, Cielo F Cabezas, Seluma Real Estate Advisors LLC. BeachesMLS
 - $1,020,0005 bd4 ba2.7k sqft791 SW 191st Avenue, Pembroke Pines, FL 33029For Sale
 MLS ID #B26035157, Diana L Fairbanks, Balistreri Real Estate Inc. BeachesMLS
 - $925,0005 bd3 ba3.5k sqft16918 SW 16th Street, Pembroke Pines, FL 33027For Sale
 MLS ID #B26041921, Andre J Barrett, EXP Realty LLC. BeachesMLS
 - $865,0004 bd3 ba3.1k sqftRiviera Isles Ii, Miramar, FL 33027For Sale
 MLS ID #A12053444, Monica Davis, Compass Florida, LLC. MIAMI
 - $1,050,0005 bd4 ba3.9k sqft3535 SW 177th Avenue, Miramar, FL 33029For SaleMLS ID #B26046357, Tamara Georges, The Keyes Company. BeachesMLS
- $844,0004 bd3 ba2.1k sqft2772 SW 135TH Avenue, Miramar, FL 33027For SaleMLS ID #B26058045, Jorge A Zea, Blue Lighthouse Realty, INC. BeachesMLS
- $789,0003 bd3 ba2.2k sqft16413 NW 12th Street, Pembroke Pines, FL 33028For SaleMLS ID #B26051245, Alexandra M Binkley, Aqua Realty Services. BeachesMLS
- $799,9994 bd2 ba2.8k sqft16146 NW 14th Court, Pembroke Pines, FL 33028For SaleMLS ID #B26042573, Sharon A McLennon, Coldwell Banker Splendor Realty. BeachesMLS
- $725,0004 bd3 ba2.4k sqft18144 SW 20th Street, Miramar, FL 33029For SaleMLS ID #B26024935, Craig R Sarnoff, Keller Williams Realty Consultants. BeachesMLS
- $719,0004 bd3 ba2.3k sqft2003 SW 173rd Avenue, Miramar, FL 33029For SaleMLS ID #B26043554, Monique Michele Ayala, Keller Williams Realty Services. BeachesMLS
- $749,0003 bd2 ba2.4k sqft16483 NW 12th Street, Pembroke Pines, FL 33028For SaleMLS ID #B26050186, Melissa Vianni, CMV Realty LLC. BeachesMLS
- $879,0004 bd3 ba2.8k sqft12106 Sailboat Way, Cooper City, FL 33026For SaleMLS ID #B26037804, Robert V DiAlberto, Realty 100. BeachesMLS
- $830,0004 bd2 ba1.8k sqft16007 OPAL CREEK Drive, Weston, FL 33331For SaleMLS ID #B26057975, James Scott Cowles, Redfin Corporation. BeachesMLS
- $850,0004 bd3 ba2.7k sqft14520 SW 37th Street, Miramar, FL 33027For SaleMLS ID #B26045514, Carlos S Martin, Good People Realty. BeachesMLS
- $817,0004 bd3 ba2.4k sqft1428 CANARY ISLAND Drive, Weston, FL 33327For SaleMLS ID #B26058913, Chin H Morales, London Foster Realty. BeachesMLS
- $899,0004 bd2 ba2.5k sqft4921 Jackson Street, Hollywood, FL 33021For SaleMLS ID #B26044963, Sara Church, United Realty Group Inc.. BeachesMLS
- $869,9004 bd2 ba2.2k sqft1491 NW 99TH Avenue, Plantation, FL 33322For SaleMLS ID #B26058727, Elias E Handal, Icon Realty Advisors LLC. BeachesMLS
- $665,0003 bd2 ba1.6k sqft20869 NW 17th Street, Pembroke Pines, FL 33029For SaleMLS ID #B26021326, Candace Garber, TruDeals Realty Corp. BeachesMLS
- $869,0004 bd3 ba2.2k sqft8740 SW 57th Street, Cooper City, FL 33328For SaleMLS ID #B26045995, Danelle L Merk, LoKation. BeachesMLS
- $699,0005 bd4 ba2.5k sqft9807 NW 20th Street, Pembroke Pines, FL 33024For SaleMLS ID #B26046063, Brett A Colby, RE/MAX Direct. BeachesMLS
