This 5-bed home in Pembroke Pines offers the space, functionality, and location today's buyers are seeking, featuring 5 bedrooms, 3 bathrooms, a private swimming pool, a beautiful travertine pool deck completed approximately 3 years ago, and a spacious 3-car garage. Ideally located near Miramar, Memorial Hospital, and Miramar Regional Park, the home provides convenient access to recreation, healthcare, shopping, dining, and everyday essentials. Recent improvements add value and peace of mind, including a roof with approximately three-quarters replaced in 2018 with no known leaks, a water heater installed in 2024, an upstairs A/C replaced in 2019, and an existing downstairs A/C. Hurricane protection features include accordion shutters upstairs and panel protection downstairs. The versatile floor plan offers flexibility for entertaining, working from home, accommodating guests, and comfortable everyday living. Combining generous living space, important system updates, and a desirable Pembroke Pines location, this property presents an exceptional opportunity to enjoy the South Florida lifestyle while remaining close to major employment centers, parks, healthcare facilities, and local conveniences. Schedule your private showing to experience everything this home has to offer.
For sale
Price cut: $5K (9/15)
$920,000
16918 SW 16th Street, Pembroke Pines, FL 33027
5beds
3,501sqft
Single Family Residence
Built in 2003
7,475 Square Feet Lot
$888,600 Zestimate®
$263/sqft
$200/mo HOA
What's special
Private swimming poolBeautiful travertine pool deckVersatile floor planPanel protection downstairsGenerous living spaceAccordion shutters upstairs
- 114 days
- 1,003
- 84
Zillow last checked:
Listing updated:
Listed by:
Andre J Barrett 954-306-8607,
EXP Realty LLC,
Lorraine Whitfield 954-758-9144,
EXP Realty LLC
Source: BeachesMLS,MLS#: B26041921 Originating MLS: BeachesMLS
Originating MLS: BeachesMLSFacts & features
Interior
Bedrooms & bathrooms
- Bedrooms: 5
- Bathrooms: 3
- Full bathrooms: 3
- Main level bathrooms: 1
- Main level bedrooms: 1
Heating
- Central
Cooling
- Central Air, Ceiling Fan(s)
Appliances
- Included: Dryer, Dishwasher, Electric Range, Electric Water Heater, Ice Maker, Microwave, Oven, Range, Refrigerator, Water Heater, Washer
- Laundry: Washer Hookup, Electric Dryer Hookup, Inside, Laundry Room, Laundry Tub, Sink
Features
- Bathtub, Dual Sinks, High Ceilings, Kitchen Island, Soaking Tub, Separate Shower, Upper Level Primary, Walk-In Closet(s)
- Flooring: Tile, Wood
Interior area
- Total structure area: 3,501
- Total interior livable area: 3,501 sqft
Video & virtual tour
Property
Parking
- Total spaces: 4
- Parking features: Attached, Driveway, Garage
- Attached garage spaces: 3
- Has uncovered spaces: Yes
Accessibility
- Accessibility features: None
Features
- Levels: Two
- Stories: 2
- Entry location: First Floor Entry
- Exterior features: Barbecue
- Has private pool: Yes
- Pool features: Fenced, In Ground, Private, Association
- Fencing: Back Yard,Fenced,Gate
- Waterfront features: None
Lot
- Size: 7,475 Square Feet
- Features: < 1/4 Acre
Details
- Parcel number: 514020081720
- Zoning: (R-1C)
- Special conditions: Standard,Listed As-Is
Construction
Type & style
- Home type: SingleFamily
- Property subtype: Single Family Residence
Materials
- Block
- Roof: Barrel,Tile
Condition
- Resale
- New construction: No
- Year built: 2003
Utilities & green energy
- Sewer: Public Sewer
- Water: Public
- Utilities for property: Electricity Available, Water Available
Community & HOA
Community
- Features: Home Owners Association, Gated, Street Lights
- Security: Security Gate, Gated Community, Smoke Detector(s)
- Subdivision: SESSA EIGHT
HOA
- Has HOA: Yes
- Amenities included: Clubhouse, Gated, Playground, Pool, Security, Sidewalks
- Services included: Common Areas, Pool(s), Recreation Facilities, Security
- HOA fee: $200 monthly
Location
- Region: Hollywood
Financial & listing details
- Price per square foot: $263/sqft
- Tax assessed value: $832,040
- Annual tax amount: $6,889
- Date on market: 6/16/2026
- Cumulative days on market: 298 days
- Listing terms: Cash,Conventional,FHA,VA Loan
- Electric utility on property: Yes
Estimated market value
$888,600
$844,000 - $933,000
$6,219/mo
Price history
| Date | Event | Price |
|---|---|---|
| 9/15/2026 | Price change | $920,000-0.5%$263/sqft |
Source:  BeachesMLS #B26041921 Report a problem BeachesMLS #B26041921 Report a problem | ||
| 7/15/2026 | Price change | $925,000-2.6%$264/sqft |
Source: BeachesMLS #B26041921 Report a problem | ||
| 6/16/2026 | Listed for sale | $950,000+2.3%$271/sqft |
Source: BeachesMLS #B26041921 Report a problem | ||
| 6/1/2026 | Listing removed | $929,000$265/sqft |
Source: BeachesMLS #F10551590 Report a problem | ||
| 5/2/2026 | Price change | $929,000-2.2%$265/sqft |
Source: BeachesMLS #F10551590 Report a problem | ||
| 4/13/2026 | Price change | $949,990-1.6%$271/sqft |
Source: BeachesMLS #F10551590 Report a problem | ||
| 2/11/2026 | Listed for sale | $965,000$276/sqft |
Source: BeachesMLS #F10551590 Report a problem | ||
| 2/10/2026 | Listing removed | $965,000$276/sqft |
Source:  MIAMI #A11922044 Report a problem MIAMI #A11922044 Report a problem | ||
| 2/3/2026 | Price change | $965,000-1%$276/sqft |
Source: MIAMI #A11922044 Report a problem | ||
| 12/7/2025 | Price change | $975,000-2.5%$278/sqft |
Source: MIAMI #A11922044 Report a problem | ||
| 11/28/2025 | Listed for sale | $1,000,000+138.1%$286/sqft |
Source: MIAMI #A11922044 Report a problem | ||
| 9/25/2011 | Listing removed | $420,000$120/sqft |
Source: SBI Realty #F1005921 Report a problem | ||
| 10/1/2010 | Listed for sale | $420,000+9.7%$120/sqft |
Source: Esslinger Wooten Maxwell Inc #F1005921 Report a problem | ||
| 10/24/2003 | Sold | $382,900$109/sqft |
Source: Public Record Report a problem | ||
Public tax history
| Year | Property taxes | Tax assessment |
|---|---|---|
| 2025 | $7,177 +2.8% | $397,880 +2.9% |
| 2024 | $6,981 +2.8% | $386,670 +3% |
| 2023 | $6,789 +8.7% | $375,410 +5.6% |
| 2022 | $6,245 +1.7% | $355,480 +3% |
| 2021 | $6,143 +1% | $345,130 +1.4% |
| 2020 | $6,080 +1.6% | $340,370 +2.3% |
| 2019 | $5,986 | $332,720 +1.9% |
| 2018 | $5,986 +3.8% | $326,520 +2.1% |
| 2017 | $5,767 +1.2% | $319,810 +2.1% |
| 2016 | $5,700 +0.3% | $313,240 +0.7% |
| 2015 | $5,684 -1.4% | $311,070 +0.8% |
| 2014 | $5,765 | $308,610 -16.7% |
| 2013 | $5,765 +2.1% | $370,370 +2.1% |
| 2012 | $5,649 +2.9% | $362,750 +12.5% |
| 2011 | $5,492 -2.2% | $322,430 +12.7% |
| 2010 | $5,614 -19.9% | $285,990 -21.6% |
| 2009 | $7,005 -8% | $364,690 -11.3% |
| 2008 | $7,615 +0.6% | $410,920 +3% |
| 2007 | $7,572 -3.6% | $398,960 +2.5% |
| 2006 | $7,852 | $389,230 +3% |
| 2005 | -- | $377,900 +3% |
| 2004 | $7,832 | $366,900 |
Find assessor info on the county website
Monthly payment
Est. payment
Payment breakdown
Explore the cost of this home by adjusting the details. Changes won't be saved.Climate risks
Neighborhood: Pembroke Shores
Nearby schools
Schools provided by the listing agent
- Elementary: Silver Lakes
- Middle: Glades (Broward)
- High: Everglades
Source: BeachesMLS. This data may not be complete. We recommend contacting the local school district to confirm school assignments for this home.
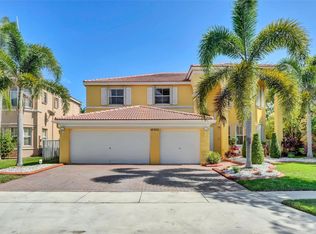
- $838,0005 bd3 ba3.5k sqft16928 SW 16th St, Pembroke Pines, FL 33027Sold
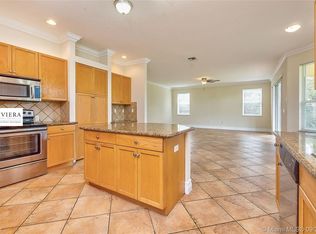
- $898,6006 bd4 ba4k sqft16898 SW 16th St, Pembroke Pines, FL 33027Off Market
- $1,108,800-- bd-- ba3k sqft16899 SW 16th St, Pembroke Pines, FL 33027Off Market
- $834,900-- bd-- ba3.2k sqft16938 SW 16th St, Pembroke Pines, FL 33027Off Market
Similar homes
- $950,0005 bd4 ba3.1k sqft2731 SW 130TH Terrace, Miramar, FL 33027For Sale

 MLS ID #B26083259, Dean W Ehrlich, RE/MAX Direct. BeachesMLS
 - $1,070,0006 bd4 ba4k sqftPasadena At Pembroke Shor, Pembroke Pines, FL 33027For Sale
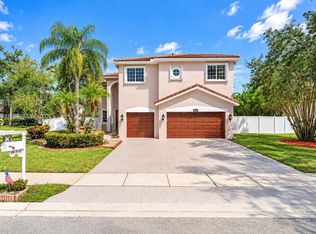
 MLS ID #A12072251, Marco Craig, MCraig Realty, LLC.. MIAMI
 - $895,0005 bd3 ba3.1k sqftChapel Lake Estates, Pembroke Pines, FL 33029For Sale
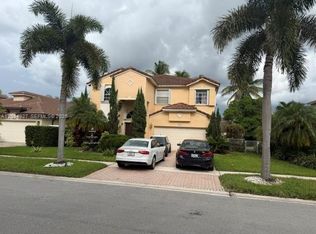 MLS ID #A12094927, Moises Btesh, Related General Realty, LLC.. MIAMI
 - $855,0004 bd3 ba3.1k sqftRiviera Isles Ii, Miramar, FL 33027For Sale
 MLS ID #A12053444, Monica Davis, Compass Florida, LLC. MIAMI
 - $1,010,0005 bd4 ba3.9k sqft3535 SW 177th Avenue, Miramar, FL 33029For SaleMLS ID #B26046357, Tamara Georges, The Keyes Company. BeachesMLS
- $800,0004 bd3 ba2.4k sqft1150 SW 189TH Avenue, Pembroke Pines, FL 33029For SaleMLS ID #B26074179, Shadea Devoe-Scotman, Weichert Realtors Capella Estates. BeachesMLS
- $815,0004 bd3 ba2.2k sqft5019 SW 164th Avenue, Miramar, FL 33027For SaleMLS ID #B26072175, Jennifer Castellanos PA, Jen The Broker. BeachesMLS
- $699,0004 bd3 ba2.1k sqft18413 NW 20th Street, Pembroke Pines, FL 33029For SaleMLS ID #B26084019, Aris Cruz, First World Realty Group,LLC. BeachesMLS
- $675,0004 bd3 ba2.2k sqft16385 SW 27th Street, Miramar, FL 33027For SaleMLS ID #B26031367, Stephanie L Martinez, Redfin Corporation. BeachesMLS
- $1,050,0006 bd4 ba3.7k sqft16363 SEGOVIA Circle S, Pembroke Pines, FL 33331For SaleMLS ID #B26072205, William L Sohl, Compass Florida, LLC. BeachesMLS
- $930,0004 bd3 ba2.4k sqft10527 Zurich Street, Cooper City, FL 33026For SaleMLS ID #B26003736, Roni Sterin PA, The Keyes Company. BeachesMLS
- $760,0004 bd3 ba2.3k sqft13158 SW 30TH Street, Miramar, FL 33027For SaleMLS ID #B26076358, Sharon M Flood, Coldwell Banker Realty. BeachesMLS
- $699,0004 bd3 ba1.9k sqft2256 SW 131st Terrace, Miramar, FL 33027For SaleMLS ID #B26072095, Joyce P Bartels Daal, Ohana International Realty. BeachesMLS
- $1,065,0004 bd3 ba2.6k sqft14315 NW 16TH Court, Pembroke Pines, FL 33028For SaleMLS ID #B26059119, Portia S Voss, Campbell Investment Realty Inc. BeachesMLS
- $789,5004 bd3 ba2.5k sqft4225 SW 179TH Way, Miramar, FL 33029For SaleMLS ID #B26065193, Richard S Elliott, Compass Florida LLC. BeachesMLS
- $749,0003 bd3 ba2k sqft420 NW 188TH Terrace, Pembroke Pines, FL 33029For SaleMLS ID #B26066572, Amie S. Balchunas, Lamacchia Realty, Inc.. BeachesMLS
- $849,0004 bd3 ba2.8k sqft12106 Sailboat Way, Cooper City, FL 33026For SaleMLS ID #B26037804, Robert V DiAlberto, Realty 100. BeachesMLS
- $1,075,0005 bd4 ba3.8k sqft11300 Knot Way, Cooper City, FL 33026For SaleMLS ID #B26044235, Chuck J Bonfiglio Jr, AAA Realty Group INC. BeachesMLS
- $1,300,0004 bd3 ba3.5k sqft3575 SW 173RD Way, Miramar, FL 33029For SaleMLS ID #B26067574, Tiffany Celestin, Citadelle R E Investments. BeachesMLS
- $1,075,0005 bd3 ba2.8k sqftThe Ridges, Weston, FL 33331For SaleMLS ID #A12028432, Sandra Rathe, Real Broker LLC. MIAMI
