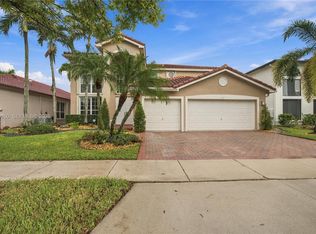
Welcome to 3000 SW 194th Terrace in the highly sought after Sunset Lakes Grand Isles community of Miramar. This spacious 5 bedroom, 3 bath, one story pool home offers the perfect combination of living, privacy and resort style amenities. The split bedroom floor plan features an oversized primary suite with beautiful lake and pool panoramics, generous sitting or office space, and a luxurious bath with Roman jet tub, oversized shower with dual shower heads and private toilet area. Four additional bedrooms offer excellent space and oversized closets, including a Jack and Jill bath. The open kitchen, breakfast area and family room create the perfect gathering space, complemented by large windows, high ceilings, formal living and dining areas, and a dedicated office or homework area. A third full bath provides convenient access to the pool. Freshly painted and move in ready. Climate controlled two car garage and private pool overlooking the beautiful landscape and lake. Grand Isles offers an exceptional lifestyle with resort style pools,playgrounds, activities, state of the art fitness center, sauna, yoga room, Olympic size pool, tennis, pickleball, basketball, beach volleyball, trails and 24 hour surveillance. Beautifully maintained grounds, nearby Publix, fuel, police and fire services, highly recreational programs make this a truly special place.
For sale
Price cut: $46K (11/10)
$1,149,000
3000 SW 194th Ter, Miramar, FL 33029
5beds
2,576sqft
Single Family Residence
Built in 2000
9,443 Square Feet Lot
$1,107,400 Zestimate®
$446/sqft
$310/mo HOA
What's special
Resort style poolsHigh ceilingsLarge windowsJack and jill bathOlympic size poolOversized primary suiteBeautifully maintained grounds
- 45 days
- 495
- 34
Zillow last checked:
Listing updated:
Listed by:
John Moreno 305-318-0000,
Canvas Real Estate
Source: MIAMI,MLS#: A12101700 Originating MLS: A-Miami Association of REALTORS
Facts & features
Interior
Bedrooms & bathrooms
- Bedrooms: 5
- Bathrooms: 3
- Full bathrooms: 3
Rooms
- Room types: Family Room, Florida Room
Other
- Area: 182 Square Feet
- Dimensions: 13X14
Other
- Area: 165 Square Feet
- Dimensions: 15X11
Other
- Area: 297 Square Feet
- Dimensions: 11X27
Other
- Area: 272 Square Feet
- Dimensions: 16X17
Other
- Area: 280 Square Feet
- Dimensions: 14X20
Heating
- Central
Cooling
- Ceiling Fan(s), Central Air
Appliances
- Included: Dishwasher, Disposal, Electric Range, Electric Water Heater, Microwave, Refrigerator, Self Cleaning Oven, Oven, Washer
- Laundry: Sink, Laundry Room, Washer/Dryer Hook-Up
Features
- Pantry, Roman Tub, Split Bedroom, Vaulted Ceiling(s), Walk-In Closet(s)
- Flooring: Ceramic Tile, Vinyl, Wood
- Windows: Complete Panel Shutters/Awnings, Partial Impact Glass, Arched Windows, Bay Window(s)
Interior area
- Total structure area: 3,270
- Total interior livable area: 2,576 sqft
Video & virtual tour
Property
Parking
- Total spaces: 2
- Parking features: Driveway, Paver Block, Garage Door Opener
- Attached garage spaces: 2
- Has uncovered spaces: Yes
Features
- Stories: 1
- Entry location: First Floor Entry
- Patio & porch: Awning(s), Patio
- Exterior features: Lighting
- Has private pool: Yes
- Pool features: Automatic Chlorination, In Ground, Community
- Has view: Yes
- View description: Garden, Lake, Pool, Water
- Has water view: Yes
- Water view: Lake,Water
- Waterfront features: WF/Pool/No Ocean Access, Lake
- Frontage length: 75
Lot
- Size: 9,443 Square Feet
- Features: 1/4 To Less Than 1/2 Acre Lot
- Residential vegetation: Fruit Trees
Details
- Parcel number: 513925040200
- Zoning: RS3
Construction
Type & style
- Home type: SingleFamily
- Architectural style: Ranch
- Property subtype: Single Family Residence
Materials
- Concrete Block Construction, CBS Construction
- Roof: Flat Tile
Condition
- Completely Renovated
- Year built: 2000
Utilities & green energy
- Electric: Circuit Breakers
- Sewer: Public Sewer
- Water: Municipal Water
- Utilities for property: Underground Utilities
Community & HOA
Community
- Features: Additional Amenities, Clubhouse, Tennis Court(s), Fitness Center, Game Room, Maintained Community, Management On Site, Pickleball, Picnic Area, Sauna, Security Patrol, Sidewalks, Street Lights, Pool, Exercise Room
- Security: Fire Alarm, Owned Burglar Alarm
- Subdivision: Sunset Lakes Plat One,Sunset Lakes
HOA
- Has HOA: Yes
- HOA fee: $310 monthly
Location
- Region: Miramar
Financial & listing details
- Price per square foot: $446/sqft
- Tax assessed value: $971,320
- Annual tax amount: $9,295
- Date on market: 10/6/2026
- Listing terms: All Cash,Conventional
Estimated market value
$1,107,400
$1.05M - $1.16M
$5,976/mo
Price history
| Date | Event | Price |
|---|---|---|
| 11/10/2026 | Price change | $1,149,000-3.8%$446/sqft |
Source:  MIAMI #A12101700 Report a problem | ||
| 10/7/2026 | Listed for sale | $1,195,000+184.5%$464/sqft |
Source: MIAMI #A12101700 Report a problem | ||
| 2/26/2014 | Listing removed | -- |
Source: Auction.com Report a problem | ||
| 2/12/2014 | Listed for sale | -- |
Source: Auction.com Report a problem | ||
| 12/9/2012 | Listing removed | $420,000$163/sqft |
Source: The Keyes Company Report a problem | ||
| 10/25/2012 | Listed for sale | $420,000-15.9%$163/sqft |
Source: The Keyes Company Report a problem | ||
| 1/31/2005 | Sold | $499,500+30.1%$194/sqft |
Source: Public Record Report a problem | ||
| 6/3/2003 | Sold | $384,000+6.7%$149/sqft |
Source: Public Record Report a problem | ||
| 7/8/2002 | Sold | $360,000+5.6%$140/sqft |
Source: Public Record Report a problem | ||
| 11/17/2000 | Sold | $340,900$132/sqft |
Source: Public Record Report a problem | ||
Public tax history
| Year | Property taxes | Tax assessment |
|---|---|---|
| 2025 | $9,295 +3.1% | $473,100 +2.9% |
| 2024 | $9,019 +2.4% | $459,770 +3% |
| 2023 | $8,808 +6.5% | $446,380 +3% |
| 2022 | $8,274 +1.4% | $433,380 +3% |
| 2021 | $8,157 +1.1% | $420,760 +1.4% |
| 2020 | $8,070 +1.2% | $414,960 +2.3% |
| 2019 | $7,977 | $405,640 +1.9% |
| 2018 | $7,977 +3.7% | $398,080 +2.1% |
| 2017 | $7,689 +3.4% | $389,900 +2.1% |
| 2016 | $7,438 +0.3% | $381,890 +0.7% |
| 2015 | $7,415 -0.3% | $379,240 +0.8% |
| 2014 | $7,439 | $376,240 +1% |
| 2013 | $7,439 +4.3% | $372,680 -1.5% |
| 2012 | $7,135 +4.4% | $378,320 +6.9% |
| 2011 | $6,836 -5.5% | $353,880 -1.4% |
| 2010 | $7,233 -6.6% | $359,040 -7.6% |
| 2009 | $7,742 -14.4% | $388,600 -18.1% |
| 2008 | $9,042 -0.9% | $474,600 +3% |
| 2007 | $9,125 -7.8% | $460,780 +2.5% |
| 2006 | $9,896 | $449,550 +10.8% |
| 2005 | -- | $405,850 +3% |
| 2004 | $9,291 +1.9% | $394,030 +9.7% |
| 2003 | $9,121 +23.2% | $359,180 +17% |
| 2002 | $7,405 -2.9% | $306,910 +6% |
| 2001 | $7,623 | $289,480 |
Find assessor info on the county website
Monthly payment
Est. payment
Payment breakdown
Explore the cost of this home by adjusting the details. Changes won't be saved.Climate risks
Neighborhood: Sunset Lakes
Nearby schools
Schools provided by the listing agent
- Elementary: Sunset Lakes
- Middle: Glades
- High: Everglades
Source: MIAMI. This data may not be complete. We recommend contacting the local school district to confirm school assignments for this home.


Similar homes
- $1,150,0005 bd3 ba2.9k sqftHarbour Lakes Estates, Miramar, FL 33029For Sale

 MLS ID #A12081339, Alma Gonzalez, Blueshore Realty, LLC. MIAMI
- $975,0004 bd4 ba2.9k sqftSunset Lakes Plat One, Miramar, FL 33029For Sale
 MLS ID #A12083383, Jenine Garcia, Horizon Homes Realty Corp. MIAMI
- $1,200,0005 bd3 ba3.3k sqftSilver Lakes Phase Iii Re, Miramar, FL 33029For Sale
 MLS ID #A12101637, Francisco Rivera, Related General Realty, LLC.. MIAMI
- $1,099,0004 bd3 ba3.5k sqftSilver Lakes Phase Iii Re, Miramar, FL 33029For Sale
 MLS ID #A12079850, Elaine Ramsay, Keller Williams Legacy. MIAMI
- $999,0005 bd3 ba2.6k sqftSunset Lakes Plat Three, Miramar, FL 33029For SaleMLS ID #A12032178, Eduardo Aguilar, PRO Results Realty, Inc.. MIAMI
- $889,0005 bd3 ba3.3k sqftSilver Lakes Phase Iii Pa, Miramar, FL 33029For SaleMLS ID #A12106921, Kiah Jones, Elite Realty Partners, Inc.. MIAMI
- $935,0005 bd3 ba3k sqftSilver Lakes Ph 111 Repla, Miramar, FL 33029For SaleMLS ID #A12089871, Ramon Batista, Star Realty Advisors, Inc. MIAMI
- $1,150,0005 bd3 ba3.5k sqftRiviera Isles Ii, Hollywood, FL 33027For SaleMLS ID #A12030094, Natalie Ortega, Compass Florida, LLC. MIAMI
- $782,0004 bd3 ba2.3k sqftSilver Lakes Phase Iii Re, Miramar, FL 33029For SaleMLS ID #A12047784, Jorge Mirabal, J. Mirabal Realty, Inc.. MIAMI
- $810,0004 bd3 ba2.5k sqftSunset Falls Plat 2, Miramar, FL 33029For SaleMLS ID #A12079548, Chenet Nelson, Compass Florida, LLC. MIAMI
- $899,9995 bd3 ba2.6k sqftBig Sky Plat - Keystone Lk, Pembroke Pines, FL 33029For SaleMLS ID #A12003645, Richard J DiOrio Jr, Willard Realty Team Corp. MIAMI
- $675,0004 bd3 ba2k sqftSilver Lakes Phase Iii, Miramar, FL 33029For SaleMLS ID #A12110313, Moises Btesh, Related General Realty, LLC.. MIAMI
- $899,0005 bd3 ba2.7k sqftRiviera Isles Ii, Miramar, FL 33027For SaleMLS ID #A12103077, Claudienne Hibbert, EXP Realty LLC. MIAMI
- $866,0005 bd3 ba3.1k sqftAmeritrail Section Two, Hollywood, FL 33029For SaleMLS ID #A12044319, Claudia Willard, Willard Realty Team Corp. MIAMI
- $1,150,0004 bd4 ba2.4k sqftSector 5 Parcel, Weston, FL 33326For SaleMLS ID #A12116861, Jean Paul Figallo, Douglas Elliman. MIAMI
- $810,0004 bd3 ba2.6k sqftAmeritrail Section Two, Pembroke Pines, FL 33029For SaleMLS ID #A12058961, Gina Priscila Carvallo, Coldwell Banker Realty. MIAMI
- $1,125,0004 bd3 ba2.5k sqftSectors 9 And 10-Parcel H, Weston, FL 33331For SaleMLS ID #A12037631, Ramona Bautista PA, The Keyes Company. MIAMI
- $750,0004 bd3 ba2k sqftSilver Lakes At Pembroke, Pembroke Pines, FL 33029For SaleMLS ID #A12101849, Mariana Vieira De Barros, Chez Realty, LLC.. MIAMI
- $1,044,5005 bd5 ba3.4k sqftPasadena At Pembroke Shor, Pembroke Pines, FL 33027For SaleMLS ID #A11910310, William Figueroa, Sovereign Real Estate Group. MIAMI
- $699,0004 bd3 ba2k sqftChapel Trail Ii, Pembroke Pines, FL 33029For SaleMLS ID #A12074043, Sandra Rathe, Real Broker LLC. MIAMI
