WELCOME TO BILTMORE ESTATES AT MONARCH LAKES! This courtyard-style home offers a rare DETACHED GUEST SUITE, perfect for guests, in-laws, home office or gym. The spacious primary suite features 3 walk-in closets, including an incredible room-sized closet w/ custom cabinetry! Features of this home include impact windows & doors, French doors, updated bathrooms, large family room, custom built-in library, crown molding, decorative ceiling tiles in living/dining rooms, freshly painted interior, large patio deck & a private fenced yard. Low monthly HOA includes a community pool, tot lot & park. Located in beautifully maintained Monarch Lakes w/ picturesque lakes, mature landscaping & convenient I-75 access. Walking distance to Coconut Palm Elementary! Don't let this opportunity slip by!
For sale
$950,000
2731 SW 130TH Terrace, Miramar, FL 33027
5beds
3,149sqft
Single Family Residence
Built in 2002
6,572 Square Feet Lot
$911,600 Zestimate®
$302/sqft
$145/mo HOA
What's special
Courtyard-style homeFreshly painted interiorLarge family roomPicturesque lakesFrench doorsPrivate fenced yardSpacious primary suite
- 6 days
- 275
- 22
Likely to sell faster than
Zillow last checked:
Listing updated:
Listed by:
Dean W Ehrlich 954-643-2944,
RE/MAX Direct
Source: BeachesMLS,MLS#: B26083259 Originating MLS: BeachesMLS
Originating MLS: BeachesMLSFacts & features
Interior
Bedrooms & bathrooms
- Bedrooms: 5
- Bathrooms: 4
- Full bathrooms: 3
- 1/2 bathrooms: 1
- Main level bathrooms: 2
- Main level bedrooms: 2
Heating
- Central, Electric
Cooling
- Central Air, Ceiling Fan(s), Electric
Appliances
- Included: Dryer, Dishwasher, Electric Range, Electric Water Heater, Disposal, Microwave, Water Purifier Owned, Refrigerator, Water Heater, Water Purifier, Washer
- Laundry: Inside, Main Level, Laundry Room, Laundry Tub, Sink
Features
- Breakfast Bar, Bidet, Breakfast Area, Bathtub, Dining Area, Separate/Formal Dining Room, Dual Sinks, Kitchen Island, Pantry, Soaking Tub, Separate Shower, Upper Level Primary, Bar
- Flooring: Laminate, Marble
- Windows: Blinds, Plantation Shutters, Storm Window(s)
- Has fireplace: No
Interior area
- Total structure area: 3,900
- Total interior livable area: 3,149 sqft
Video & virtual tour
Property
Parking
- Total spaces: 4
- Parking features: Attached, Driveway, Garage, Garage Door Opener, Paver Block
- Attached garage spaces: 2
- Uncovered spaces: 2
Accessibility
- Accessibility features: None
Features
- Levels: Two
- Stories: 2
- Patio & porch: Deck
- Exterior features: Courtyard, Outdoor Living Area, Uncovered Courtyard
- Pool features: Association
- Fencing: Back Yard,Perimeter
- Has view: Yes
- View description: Garden
- Waterfront features: None
Lot
- Size: 6,572 Square Feet
- Features: Interior Lot, Sprinklers Automatic, < 1/4 Acre
Details
- Additional structures: Guest House
- Parcel number: 514026060680
- Zoning: RS6
- Special conditions: Standard
Construction
Type & style
- Home type: SingleFamily
- Property subtype: Single Family Residence
Materials
- Stucco
- Foundation: Slab
- Roof: Barrel
Condition
- Resale
- New construction: No
- Year built: 2002
Utilities & green energy
- Electric: Circuit Breakers
- Sewer: Public Sewer
- Water: Public
- Utilities for property: Cable Connected, Electricity Connected, Phone Connected, Sewer Connected, Underground Utilities, Water Connected
Community & HOA
Community
- Features: Home Owners Association, Gated, Sidewalks
- Security: Security Gate, Gated Community, Smoke Detector(s)
- Subdivision: Biltmore Estates
HOA
- Has HOA: Yes
- Amenities included: Gated, Pool
- Services included: Common Areas, Recreation Facilities
- HOA fee: $145 monthly
- HOA name: Biltmore Estates
- HOA phone: 954-922-3514
- Second HOA name: Monarch Lakes
- Second HOA phone: 954-555-0100
Location
- Region: Miramar
Financial & listing details
- Price per square foot: $302/sqft
- Tax assessed value: $434,920
- Annual tax amount: $8,299
- Date on market: 10/2/2026
- Listing terms: Cash,Conventional,FHA,VA Loan
- Electric utility on property: Yes
- Road surface type: Paved
Estimated market value
$911,600
$866,000 - $957,000
$5,178/mo
Price history
| Date | Event | Price |
|---|---|---|
| 10/2/2026 | Listed for sale | $950,000+136.8%$302/sqft |
Source:  BeachesMLS #B26083259 Report a problem BeachesMLS #B26083259 Report a problem | ||
| 7/25/2014 | Sold | $401,100-2.1%$127/sqft |
Source: Public Record Report a problem | ||
| 2/26/2014 | Listed for sale | $409,900+10.6%$130/sqft |
Source: RE/MAX PowerPro Realty #F1278395 Report a problem | ||
| 10/29/2013 | Sold | $370,539+4.4%$118/sqft |
Source: Public Record Report a problem | ||
| 8/14/2013 | Listed for sale | $355,000+12.4%$113/sqft |
Source: REALHome Services and Solutions #A1827640 Report a problem | ||
| 5/31/2013 | Sold | $315,700+13.7%$100/sqft |
Source: Public Record Report a problem | ||
| 12/20/2002 | Sold | $277,600$88/sqft |
Source: Public Record Report a problem | ||
Public tax history
| Year | Property taxes | Tax assessment |
|---|---|---|
| 2025 | $8,300 +3.1% | $423,490 +2.9% |
| 2024 | $8,052 +2.4% | $411,560 +3% |
| 2023 | $7,863 +6.6% | $399,580 +3% |
| 2022 | $7,377 +1.5% | $387,950 +3% |
| 2021 | $7,270 +1.1% | $376,660 +1.4% |
| 2020 | $7,191 +1.2% | $371,460 +2.3% |
| 2019 | $7,107 | $363,110 +1.9% |
| 2018 | $7,107 +3.8% | $356,340 +2.1% |
| 2017 | $6,848 +3.4% | $349,020 +2.1% |
| 2016 | $6,622 +0.3% | $341,850 +3.9% |
| 2015 | $6,601 -9.3% | $328,870 +0.5% |
| 2014 | $7,274 | $327,210 +26.8% |
| 2013 | $7,274 +63.3% | $258,010 +8.9% |
| 2012 | $4,454 -1.1% | $236,950 -9.9% |
| 2011 | $4,502 -2.2% | $263,030 +9.7% |
| 2010 | $4,605 -11.1% | $239,860 -11.2% |
| 2009 | $5,180 +6.6% | $270,230 +0.1% |
| 2008 | $4,860 -2.6% | $269,970 +3% |
| 2007 | $4,992 -8.2% | $262,110 +2.5% |
| 2006 | $5,435 | $255,720 +3% |
| 2005 | -- | $248,280 +3% |
| 2004 | $5,502 +2.2% | $241,050 +1.9% |
| 2003 | $5,386 | $236,560 |
Find assessor info on the county website
Monthly payment
Est. payment
Payment breakdown
Explore the cost of this home by adjusting the details. Changes won't be saved.Climate risks
Neighborhood: Monarch Lakes
Nearby schools
Schools provided by the listing agent
- Elementary: Coconut Palm
- Middle: New Renaissance
- High: Everglades
Source: BeachesMLS. This data may not be complete. We recommend contacting the local school district to confirm school assignments for this home.
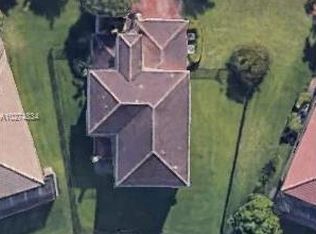
Similar homes
- $699,0004 bd3 ba1.9k sqft2256 SW 131st Terrace, Miramar, FL 33027For Sale
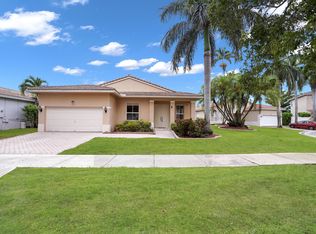
 MLS ID #B26072095, Joyce P Bartels Daal, Ohana International Realty. BeachesMLS
 - $760,0004 bd3 ba2.3k sqft13158 SW 30TH Street, Miramar, FL 33027For Sale
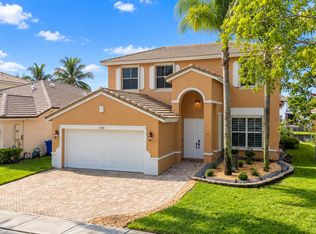 MLS ID #B26076358, Sharon M Flood, Coldwell Banker Realty. BeachesMLS
 - $920,0005 bd3 ba3.5k sqft16918 SW 16th Street, Pembroke Pines, FL 33027For Sale
 MLS ID #B26041921, Andre J Barrett, EXP Realty LLC. BeachesMLS
 - $930,0004 bd3 ba2.4k sqft10527 Zurich Street, Cooper City, FL 33026For Sale
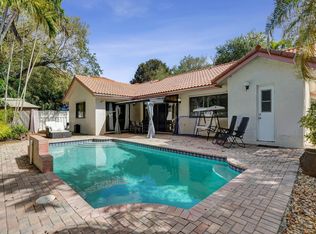 MLS ID #B26003736, Roni Sterin PA, The Keyes Company. BeachesMLS
 - $1,010,0005 bd4 ba3.9k sqft3535 SW 177th Avenue, Miramar, FL 33029For SaleMLS ID #B26046357, Tamara Georges, The Keyes Company. BeachesMLS
- $815,0004 bd3 ba2.2k sqft5019 SW 164th Avenue, Miramar, FL 33027For SaleMLS ID #B26072175, Jennifer Castellanos PA, Jen The Broker. BeachesMLS
- $895,0005 bd3 ba3.1k sqftChapel Lake Estates, Pembroke Pines, FL 33029For Sale
 MLS ID #A12094927, Moises Btesh, Related General Realty, LLC.. MIAMI
 - $1,065,0004 bd3 ba2.6k sqft14315 NW 16TH Court, Pembroke Pines, FL 33028For SaleMLS ID #B26059119, Portia S Voss, Campbell Investment Realty Inc. BeachesMLS
- $789,5004 bd3 ba2.5k sqft4225 SW 179TH Way, Miramar, FL 33029For SaleMLS ID #B26065193, Richard S Elliott, Compass Florida LLC. BeachesMLS
- $849,0004 bd3 ba2.8k sqft12106 Sailboat Way, Cooper City, FL 33026For SaleMLS ID #B26037804, Robert V DiAlberto, Realty 100. BeachesMLS
- $965,0004 bd3 ba2.6k sqft77 NW 108TH Way, Plantation, FL 33324For SaleMLS ID #B26070981, Rayna Shandler, Compass Florida, LLC. BeachesMLS
- $800,0004 bd3 ba2.4k sqft1150 SW 189TH Avenue, Pembroke Pines, FL 33029For SaleMLS ID #B26074179, Shadea Devoe-Scotman, Weichert Realtors Capella Estates. BeachesMLS
- $810,0004 bd4 ba2.4k sqft1855 NW 106TH Terrace, Plantation, FL 33322For SaleMLS ID #B26081019, Hector Vidaurre, RE/MAX Select Group. BeachesMLS
- $1,050,0006 bd4 ba3.7k sqft16363 SEGOVIA Circle S, Pembroke Pines, FL 33331For SaleMLS ID #B26072205, William L Sohl, Compass Florida, LLC. BeachesMLS
- $799,0004 bd3 ba2.5k sqft4180 Lansing Avenue, Cooper City, FL 33026For SaleMLS ID #B26046717, Roni Sterin PA, The Keyes Company. BeachesMLS
- $1,300,0004 bd3 ba3.5k sqft3575 SW 173RD Way, Miramar, FL 33029For SaleMLS ID #B26067574, Tiffany Celestin, Citadelle R E Investments. BeachesMLS
- $699,0003 bd3 ba1.7k sqft11220 REVEILLE Road, Cooper City, FL 33026For SaleMLS ID #B26083160, Roni Sterin PA, The Keyes Company. BeachesMLS
- $980,0004 bd3 ba2.1k sqft4240 NE 19th Avenue, Oakland Park, FL 33308For SaleMLS ID #B26040975, Lori K Schlueb, RE/MAX Preferred. BeachesMLS
- $900,0004 bd3 ba2.8k sqft11695 NW 2ND Street, Plantation, FL 33325For SaleMLS ID #B26065154, Daniela Ferreyros, Douglas Elliman. BeachesMLS
- $949,0006 bd5 ba3k sqft907 Stanton Drive, Weston, FL 33326For SaleMLS ID #B26031566, Hector Vidaurre, RE/MAX Select Group. BeachesMLS
