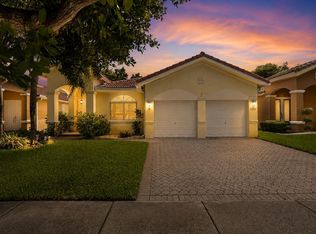
Welcome to this spacious 2 story residence in Miramar Patio Homes, featuring 4 bedrooms and 3 bathrooms across 2,255 SF of finished living space w/ a large bedroom & a full bathroom on the 1st floor. All impact windows & doors. AC is 4 years old. Tankless water heater only 6 months old. The two-car garage provides convenient parking and storage, while the single-family design offers privacy and independence. This well-proportioned floor plan spans two levels, allowing for versatile use of space and clear separation between living areas. Located in the established Miramar Patio Homes community, this property presents a solid foundation for comfortable living. . Near highways, Shops, Restaurants, Schools. Priced to sell FAST! Master bathroom needs some TLC. Motivated Seller! Showing weekdays after 5:30 pm, anytime on weekends! Seller to contribute 10k towards closing.
For sale
Price cut: $15K (8/27)
$630,000
5400 SW 131st Terrace, Miramar, FL 33027
4beds
2,255sqft
Single Family Residence
Built in 2002
5,000 Square Feet Lot
$622,700 Zestimate®
$279/sqft
$150/mo HOA
What's special
- 76 days
- 670
- 59
Zillow last checked:
Listing updated:
Listed by:
Carl Saint-Fluer 954-867-8635,
Opal Realty Group LLC
Source: BeachesMLS,MLS#: B26059910 Originating MLS: BeachesMLS
Originating MLS: BeachesMLSFacts & features
Interior
Bedrooms & bathrooms
- Bedrooms: 4
- Bathrooms: 3
- Full bathrooms: 3
- Main level bathrooms: 1
- Main level bedrooms: 1
Heating
- Central
Cooling
- Central Air, Ceiling Fan(s)
Appliances
- Included: Dryer, Dishwasher, Electric Range, Electric Water Heater, Disposal, Ice Maker, Microwave, Oven, Range, Refrigerator, Water Heater, Washer, Owned Water Heater
- Laundry: Washer Hookup, Electric Dryer Hookup, Inside, Laundry Room
Features
- Breakfast Area, Dining Area, Separate/Formal Dining Room, Entrance Foyer, Eat-in Kitchen, High Ceilings, Pantry, Sitting Area in Primary, Split Bedrooms, Separate Shower, Upper Level Primary
- Flooring: Laminate, Tile, Wood
- Doors: French Doors
- Windows: Blinds, Drapes, Storm Window(s)
- Has fireplace: Yes
- Fireplace features: Decorative
Interior area
- Total structure area: 2,829
- Total interior livable area: 2,255 sqft
Video & virtual tour
Property
Parking
- Total spaces: 6
- Parking features: Asphalt, Attached, Common, Driveway, Garage, Guest
- Attached garage spaces: 2
- Uncovered spaces: 4
Accessibility
- Accessibility features: Accessibility Features, Accessible Bedroom, Common Area, Accessible Doors, Accessible Hallway(s)
Features
- Levels: One,Two
- Stories: 1
- Patio & porch: Covered, Patio, Porch
- Exterior features: Barbecue, Garden, Outdoor Living Area
- Pool features: Association
- Fencing: Back Yard,Fenced,Privacy
- Has view: Yes
- View description: Garden
- Waterfront features: None
Lot
- Size: 5,000 Square Feet
- Features: Sprinklers Automatic, < 1/4 Acre, Zero Lot Line
Details
- Additional structures: None
- Parcel number: 514035041270
- Zoning: PUD
- Special conditions: Standard,Listed As-Is
- Other equipment: None, Satellite Dish, TV Antenna
Construction
Type & style
- Home type: SingleFamily
- Architectural style: Traditional
- Property subtype: Single Family Residence
Materials
- CBS (Concrete Block Structure), Block, Concrete, Stucco
- Foundation: Block
- Roof: Spanish Tile,Tile
Condition
- Resale
- New construction: No
- Year built: 2002
Utilities & green energy
- Electric: 220 Volts
- Sewer: Public Sewer
- Water: Public
- Utilities for property: Cable Available
Green energy
- Energy efficient items: Windows
- Indoor air quality: Ventilation
Community & HOA
Community
- Features: Home Owners Association, Gated, Street Lights
- Security: Security System Leased, Closed Circuit Camera(s), Fire Sprinkler System, Security Gate, Gated Community, Security Guard
- Subdivision: MIRAMAR PATIO HOMES
HOA
- Has HOA: Yes
- Amenities included: Maintenance, Pool, Security
- Services included: Security
- HOA fee: $150 monthly
- HOA name: Bluegrass Lakes Community
- HOA phone: 954-436-6743
Location
- Region: Miramar
Financial & listing details
- Price per square foot: $279/sqft
- Tax assessed value: $245,660
- Annual tax amount: $7,665
- Date on market: 8/4/2026
- Cumulative days on market: 78 days
- Listing terms: Cash,Conventional,FHA,VA Loan
- Road surface type: Paved
Estimated market value
$622,700
$592,000 - $654,000
$4,711/mo
Price history
| Date | Event | Price |
|---|---|---|
| 8/27/2026 | Price change | $630,000-2.3%$279/sqft |
Source:  BeachesMLS #B26059910 Report a problem BeachesMLS #B26059910 Report a problem | ||
| 8/4/2026 | Listed for sale | $645,000+126.3%$286/sqft |
Source: BeachesMLS #B26059910 Report a problem | ||
| 9/30/2003 | Sold | $285,000+54.6%$126/sqft |
Source: Public Record Report a problem | ||
| 4/24/2002 | Sold | $184,400$82/sqft |
Source: Public Record Report a problem | ||
Public tax history
| Year | Property taxes | Tax assessment |
|---|---|---|
| 2025 | $7,666 +2.7% | $239,210 +2.9% |
| 2024 | $7,460 +1.5% | $232,470 +3% |
| 2023 | $7,348 +4.5% | $225,700 +3% |
| 2022 | $7,033 +1.1% | $219,130 +3% |
| 2021 | $6,960 +0.7% | $212,750 +1.4% |
| 2020 | $6,915 +78.4% | $209,820 +2.3% |
| 2019 | $3,876 | $205,110 +1.9% |
| 2018 | $3,876 +4.1% | $201,290 +2.1% |
| 2017 | $3,725 +3.7% | $197,150 +2.1% |
| 2016 | $3,592 +0.5% | $193,100 +0.7% |
| 2015 | $3,573 +1.2% | $191,760 +0.8% |
| 2014 | $3,530 | $190,240 -5.2% |
| 2013 | $3,530 +6.3% | $200,690 +9.6% |
| 2012 | $3,320 +5.5% | $183,030 +2.1% |
| 2011 | $3,146 -3.8% | $179,300 |
| 2010 | $3,270 -18.9% | $179,300 -17.4% |
| 2009 | $4,032 -25.1% | $217,180 -26.5% |
| 2008 | $5,380 -14% | $295,400 -8.8% |
| 2007 | $6,255 +15.9% | $323,990 +27.6% |
| 2006 | $5,395 | $253,970 +3% |
| 2005 | -- | $246,580 +3% |
| 2004 | $6,076 +76.4% | $239,400 +49.5% |
| 2003 | $3,444 | $160,090 |
Find assessor info on the county website
Monthly payment
Est. payment
Payment breakdown
Explore the cost of this home by adjusting the details. Changes won't be saved.Climate risks
Neighborhood: Miramar Patio
Nearby schools
Schools provided by the listing agent
- Elementary: Coral Cove
- Middle: New Renaissance
- High: Everglades
Source: BeachesMLS. This data may not be complete. We recommend contacting the local school district to confirm school assignments for this home.


Similar homes
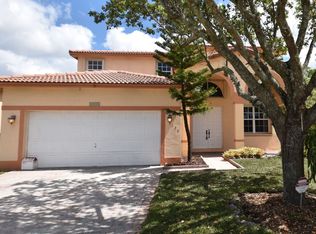
- $609,0003 bd2 ba2k sqft4558 SW 125th Lane, Miramar, FL 33027For Sale
 MLS ID #F10488763, John E Keller, Jack Keller Inc. BeachesMLS
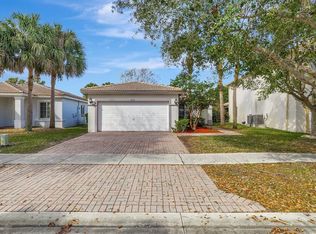
 - $699,0004 bd3 ba1.9k sqft2256 SW 131st Terrace, Miramar, FL 33027For Sale
 MLS ID #B26072095, Joyce P Bartels Daal, Ohana International Realty. BeachesMLS
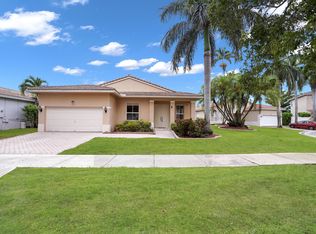
 - $655,0004 bd2 ba1.8k sqft13758 SW 31st Street, Miramar, FL 33027For Sale
 MLS ID #F10540888, Neville O Martin, Hometrust Real Estate Inc.. BeachesMLS
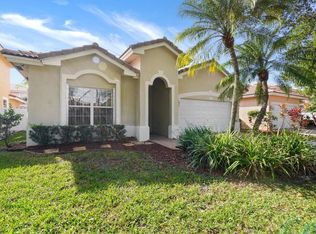
 - $600,0003 bd2 ba1.8k sqft2311 SW 125th Avenue, Miramar, FL 33027For Sale
 MLS ID #B26070183, Sharon M Flood, Coldwell Banker Realty. BeachesMLS
 - $639,0004 bd2 ba1.7k sqft20310 SW 3RD Street, Pembroke Pines, FL 33029For SaleMLS ID #B26085227, Cheryl A Medeiros, Balistreri Real Estate Inc. BeachesMLS
- $798,8004 bd3 ba2.5k sqft18438 NW 11TH Street, Pembroke Pines, FL 33029For SaleMLS ID #B26090063, Cielo F Cabezas, Seluma Real Estate Advisors LLC. BeachesMLS
- $709,0004 bd3 ba2k sqft2510 Rampart Way S, Hollywood, FL 33026For SaleMLS ID #B26034456, Jonel A Stanciu II, VantaSure Realty LLC. BeachesMLS
- $699,0004 bd3 ba2.1k sqft18413 NW 20th Street, Pembroke Pines, FL 33029For SaleMLS ID #B26084019, Aris Cruz, First World Realty Group,LLC. BeachesMLS
- $535,0003 bd3 ba1.4k sqft18977 NW 63rd Ct Circle, Miami Gardens, FL 33015For SaleMLS ID #B26035297, Candace Garber, TruDeals Realty Corp. BeachesMLS
- $629,0003 bd2 ba2k sqft321 N 72nd Terrace, Hollywood, FL 33024For SaleMLS ID #B26028697, Nadet Jules, Zamor Real Estate Group, LLC. BeachesMLS
- $665,0004 bd2 ba2.4k sqft910 NE 205TH Street, Miami, FL 33179For SaleMLS ID #B26059003, Jarrod D Wolf, Star Realty of S. FL Inc. BeachesMLS
- $740,0004 bd3 ba2k sqft940 SW 96TH Avenue, Pembroke Pines, FL 33025For SaleMLS ID #B26069619, Richard Hernandez, Keller Williams Realty Service. BeachesMLS
- $849,9004 bd3 ba2.5k sqft16748 NW 15TH Street, Pembroke Pines, FL 33028For SaleMLS ID #B26089454, Dorothea C Miller, New Castle Realty Inc #1. BeachesMLS
- $695,0003 bd2 ba1.7k sqft8738 NW 150th Terrace, Miami Lakes, FL 33018For SaleMLS ID #B26079245, Yuliet Vidal Gonzalez, Antorcha Real Estate Group LLC. BeachesMLS
- $699,0003 bd3 ba1.7k sqft11220 REVEILLE Road, Cooper City, FL 33026For SaleMLS ID #B26083160, Roni Sterin PA, The Keyes Company. BeachesMLS
- $625,0004 bd3 ba2.1k sqft405 E Royal Cove Circle, Davie, FL 33325For SaleMLS ID #B26029118, Arsham Ghadimi, Momentum Luxury Real Estate, LLC.. BeachesMLS
- $649,0004 bd2 ba1.6k sqft1411 NW 89th Avenue, Pembroke Pines, FL 33024For SaleMLS ID #B26027061, Oshay Nelson, Signature International Real E. BeachesMLS
- $523,0003 bd2 ba1.6k sqft7761 BILTMORE Boulevard, Miramar, FL 33023For SaleMLS ID #B26083350, Lei Yu, Highlight Realty Corp. BeachesMLS
- $695,0003 bd3 ba1.7k sqft2640 Cayenne Avenue, Cooper City, FL 33026For SaleMLS ID #B26074008, Joe F. Caprio, Joe Caprio & Co. Real Estate. BeachesMLS
- $620,0004 bd2 ba1.9k sqft1816 SW 21st Street, Fort Lauderdale, FL 33315For SaleMLS ID #F10554945, Jenise C Hinds, The Keyes Company. BeachesMLS
