Beautiful centrally located 4 bedroom, 2 and half bath home in the highly sought-after 24 hour guard gated community of Pembroke Falls, New Roof 2023.New Dryer and Dishwasher will be Installed. Inground pool with Jacuzzi. Home features vaulted ceilings, tile floors in Living room, and hardwood flooring throughout the rest. Spacious Primary bedroom is conveniently located on the first floor and three additional bedrooms are upstairs to provide privacy and flexibility for family or guests. Private fenced backyard overlooking pool and numerous fruit trees. Pembroke Falls offers resort-style amenities, including a stunning clubhouse, sparkling pool (heated), kiddie pool, tennis courts, basketball courts, fitness center, aerobics room & playground. HOA dues include cable, internet, & alarm monitoring, providing outstanding value. Ideally located near top-rated schools, shopping, restaurants, parks, and major rod ways. Located within minutes to I-75 Expressway.
For sale
$857,000
14258 NW 19th Street, Pembroke Pines, FL 33028
4beds
2,339sqft
Single Family Residence
Built in 2001
6,842 Square Feet Lot
$827,900 Zestimate®
$366/sqft
$382/mo HOA
What's special
Inground pool with jacuzziVaulted ceilings
- 37 days
- 440
- 22
Zillow last checked:
Listing updated:
Listed by:
Thomas M Pullattu 954-559-8844,
Professional Real Estate Group
Source: BeachesMLS,MLS#: B26089431 Originating MLS: BeachesMLS
Facts & features
Interior
Bedrooms & bathrooms
- Bedrooms: 4
- Bathrooms: 3
- Full bathrooms: 2
- 1/2 bathrooms: 1
- Main level bathrooms: 15
- Main level bedrooms: 1
Primary bedroom
- Area: 247
- Dimensions: 13 X 19
Bedroom 2
- Area: 150
- Dimensions: 15 X 10
Bedroom 3
- Area: 120
- Dimensions: 10 X 12
Bedroom 4
- Area: 120
- Dimensions: 10 X 12
Dining room
- Area: 165
- Dimensions: 15 X 11
Family room
- Area: 266
- Dimensions: 14 X 19
Kitchen
- Area: 121
- Dimensions: 11 X 11
Living room
- Area: 234
- Dimensions: 18 X 13
Other
- Description: Patio Balcony
- Area: 120
- Dimensions: 12 X 10
Heating
- Central, Electric
Cooling
- Central Air, Ceiling Fan(s), Electric
Appliances
- Included: Dryer, Dishwasher, Electric Range, Disposal, Microwave, Refrigerator, Washer
- Laundry: Inside
Features
- Breakfast Area, Bathtub, Dual Sinks, Entrance Foyer, Eat-in Kitchen, High Ceilings, Living/Dining Room, Main Level Primary, Pantry, Split Bedrooms, Soaking Tub, Separate Shower, Walk-In Closet(s)
- Flooring: Engineered Hardwood, Tile, Wood
- Windows: Metal, Single Hung, Sliding
- Has fireplace: No
Interior area
- Total structure area: 2,444
- Total interior livable area: 2,339 sqft
Video & virtual tour
Property
Parking
- Total spaces: 4
- Parking features: Attached, Concrete, Driveway, Garage, Garage Door Opener
- Attached garage spaces: 2
- Has uncovered spaces: Yes
Accessibility
- Accessibility features: None
Features
- Levels: Two,One
- Stories: 1
- Patio & porch: Covered, Deck, Patio
- Exterior features: Garden, Outdoor Living Area
- Has private pool: Yes
- Pool features: Heated, In Ground, Pool/Spa Combo, Association
- Has spa: Yes
- Spa features: In Ground
- Fencing: Fenced
- Has view: Yes
- View description: Garden, Pool
Lot
- Size: 6,842 Square Feet
- Features: Fruit Trees, Sprinklers Automatic, Sprinkler System, < 1/4 Acre
Details
- Parcel number: 514010072100
- Zoning: RES
- Special conditions: Standard,Listed As-Is
Construction
Type & style
- Home type: SingleFamily
- Property subtype: Single Family Residence
Materials
- CBS (Concrete Block Structure), Block
- Roof: Concrete,Spanish Tile,Tile
Condition
- Resale
- New construction: No
- Year built: 2001
Details
- Builder model: Captiva
Utilities & green energy
- Sewer: Public Sewer
- Water: Public
- Utilities for property: Cable Connected, Electricity Connected, Propane, Sewer Connected, Water Connected
Community & HOA
Community
- Features: Home Owners Association, Gated
- Security: Security System, Gated with Guard, Gated Community, Smoke Detector(s)
- Pet deposit fee: $0
- Subdivision: PEMBROKE FALLS BIMINI BAY
HOA
- Has HOA: Yes
- Amenities included: Clubhouse, Gated, Pool
- Services included: Common Areas, Cable TV, Internet, Maintenance Grounds, Security
- HOA fee: $382 monthly
- HOA name: Pembroke Falls Homeowners Association
- HOA phone: 954-430-8700
Location
- Region: Pembroke Pines
Financial & listing details
- Price per square foot: $366/sqft
- Tax assessed value: $747,280
- Annual tax amount: $6,776
- Date on market: 10/16/2026
- Cumulative days on market: 37 days
- Listing terms: Cash,Conventional,FHA,VA Loan
- Electric utility on property: Yes
Estimated market value
$827,900
$787,000 - $869,000
$5,361/mo
Price history
| Date | Event | Price |
|---|---|---|
| 10/17/2026 | Listed for sale | $857,000+156.2%$366/sqft |
Source:  BeachesMLS #B26089431 Report a problem | ||
| 12/21/2009 | Listing removed | $334,500+1.4%$143/sqft |
Source: Keller Williams Partners Realty #M1288227 Report a problem | ||
| 5/11/2009 | Sold | $330,000-1.3%$141/sqft |
Source: Public Record Report a problem | ||
| 4/14/2009 | Price change | $334,500-16.1%$143/sqft |
Source: Keller Williams Partners Realty #M1288227 Report a problem | ||
| 1/16/2009 | Listed for sale | $398,500+92.2%$170/sqft |
Source: Keller Williams Partners Realty #M1288227 Report a problem | ||
| 2/16/2001 | Sold | $207,300$89/sqft |
Source: Public Record Report a problem | ||
Public tax history
| Year | Property taxes | Tax assessment |
|---|---|---|
| 2025 | $6,776 +2.8% | $376,690 +2.9% |
| 2024 | $6,592 +2.9% | $366,080 +3% |
| 2023 | $6,407 +5.9% | $355,420 +3% |
| 2022 | $6,050 +1.7% | $345,070 +3% |
| 2021 | $5,950 +1% | $335,020 +1.4% |
| 2020 | $5,889 +1.6% | $330,400 +2.3% |
| 2019 | $5,796 | $322,980 +1.9% |
| 2018 | $5,796 +3.8% | $316,960 +2.1% |
| 2017 | $5,584 +1.2% | $310,450 +2.1% |
| 2016 | $5,519 +0.3% | $304,070 +0.7% |
| 2015 | $5,502 -1.5% | $301,960 +0.8% |
| 2014 | $5,583 +0.1% | $299,570 +1.5% |
| 2013 | $5,580 +0.9% | $295,150 -6% |
| 2012 | $5,531 +2.9% | $313,940 +3.1% |
| 2011 | $5,377 -2.1% | $304,430 +8.5% |
| 2010 | $5,495 +39.5% | $280,560 +28.7% |
| 2009 | $3,938 +4.5% | $217,920 +0.1% |
| 2008 | $3,767 -0.9% | $217,710 +4.6% |
| 2007 | $3,800 -2.3% | $208,040 +2.5% |
| 2006 | $3,891 | $202,970 +6% |
| 2005 | -- | $191,460 +3% |
| 2004 | $3,736 +0.2% | $185,890 +1.9% |
| 2003 | $3,727 +0.3% | $182,430 +2.4% |
| 2002 | $3,718 | $178,160 |
Find assessor info on the county website
Monthly payment
Est. payment
Payment breakdown
Explore the cost of this home by adjusting the details. Changes won't be saved.Climate risks
Neighborhood: Pembroke Falls
Nearby schools
Schools provided by the listing agent
- Elementary: Lakeside
- Middle: Walter C. Young
- High: Charles W. Flanagan
Source: BeachesMLS. This data may not be complete. We recommend contacting the local school district to confirm school assignments for this home.
- $668,5003 bd2 ba2.3k sqft14266 NW 19th St, Pembroke Pines, FL 33028Off Market

- $604,6003 bd2 ba1.6k sqft14248 NW 19th St, Pembroke Pines, FL 33028Off Market
- $778,2004 bd-- ba2.5k sqft14267 NW 18th Ct, Pembroke Pines, FL 33028Off Market
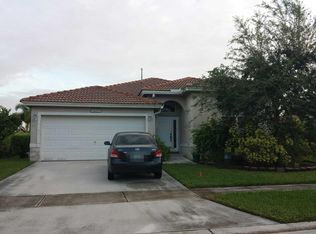
- $785,3004 bd3 ba2.6k sqft14276 NW 19th St, Pembroke Pines, FL 33028Off Market

Similar homes
- $824,9004 bd3 ba2.5k sqft16748 NW 15TH Street, Pembroke Pines, FL 33028For Sale
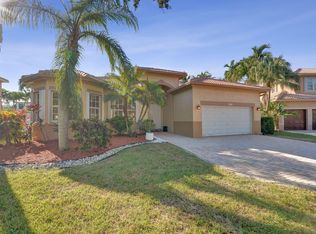
 MLS ID #B26089454, Dorothea C Miller, United Realty Group Inc. BeachesMLS
- $1,065,0004 bd3 ba2.6k sqft14315 NW 16TH Court, Pembroke Pines, FL 33028For Sale
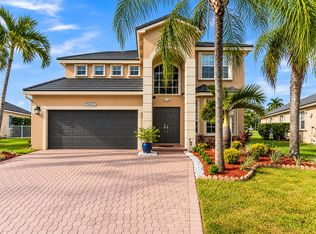 MLS ID #B26059119, Portia S Voss, Campbell Investment Realty Inc. BeachesMLS
- $879,0004 bd3 ba2.7k sqft19200 SW 62ND Street, Pembroke Pines, FL 33332For Sale
 MLS ID #B26096700, Melissa Vianni, CMV Realty LLC. BeachesMLS
- $798,8004 bd3 ba2.5k sqft18438 NW 11TH Street, Pembroke Pines, FL 33029For Sale
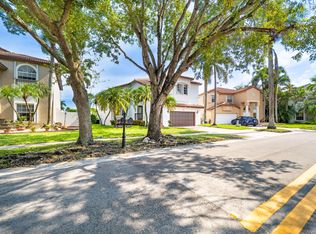 MLS ID #B26090063, Cielo F Cabezas, Seluma Real Estate Advisors LLC. BeachesMLS
- $849,0004 bd3 ba2.8k sqft12106 Sailboat Way, Cooper City, FL 33026For SaleMLS ID #B26037804, Robert V DiAlberto, Realty 100. BeachesMLS
- $800,0004 bd3 ba2.4k sqft1150 SW 189TH Avenue, Pembroke Pines, FL 33029For SaleMLS ID #B26074179, Shadea Devoe-Scotman, Weichert Realtors Capella Estates. BeachesMLS
- $950,0004 bd4 ba2.4k sqft2931 HIDDEN HOLLOW Lane, Davie, FL 33328For SaleMLS ID #B26101743, Michael Topow, Keller Williams Realty Consult. BeachesMLS
- $930,0004 bd3 ba2.4k sqft10527 Zurich Street, Cooper City, FL 33026For SaleMLS ID #B26003736, Roni Sterin PA, The Keyes Company. BeachesMLS
- $875,0003 bd2 ba1.9k sqft12003 SW 47TH Court, Cooper City, FL 33330For SaleMLS ID #B26090860, Holly Lick PA, LoKation. BeachesMLS
- $639,9003 bd2 ba1.7k sqft16561 NW 9TH Street, Pembroke Pines, FL 33028For SaleMLS ID #B26097131, Michael McGee, Mainstay Brokerage LLC. BeachesMLS
- $920,0005 bd3 ba3.5k sqft16918 SW 16th Street, Pembroke Pines, FL 33027For SaleMLS ID #B26041921, Andre J Barrett, EXP Realty LLC. BeachesMLS
- $759,0004 bd3 ba2.3k sqft17487 SW 20TH Court, Miramar, FL 33029For SaleMLS ID #B26097551, Devin Kalvaitis, Prime Realty Services. BeachesMLS
- $829,0004 bd3 ba2.1k sqft1125 Sunflower Circle, Weston, FL 33327For SaleMLS ID #B26085347, Alexander D Blanco, The Keyes Company. BeachesMLS
- $849,0004 bd3 ba2.1k sqft886 SUNFLOWER Circle, Weston, FL 33327For SaleMLS ID #B26068977, Pilar Ronderos, Coldwell Banker Realty. BeachesMLS
- $800,0004 bd2 ba1.8k sqft16007 OPAL CREEK Drive, Weston, FL 33331For SaleMLS ID #B26057975, James Scott Cowles, Redfin Corporation. BeachesMLS
- $845,0003 bd2 ba2.3k sqft2016 Island Circle, Weston, FL 33326For SaleMLS ID #B26052501, Lysandra A Russell, Coldwell Banker Realty. BeachesMLS
- $875,0005 bd4 ba2.3k sqft16871 SW 5th Court, Weston, FL 33326For SaleMLS ID #B26059802, Jean-Michel Kling, Redfin Corporation. BeachesMLS
- $825,0004 bd2 ba2.5k sqft613 SEA TURTLE Way, Plantation, FL 33324For SaleMLS ID #B26067187, Summer Brady, Mainstay Brokerage LLC. BeachesMLS
- $873,9005 bd4 ba2.3k sqft873 STANTON Drive, Weston, FL 33326For SaleMLS ID #B26097010, Oscar Correa, Coldwell Banker Realty. BeachesMLS
- $749,0003 bd3 ba1.4k sqft1542 WASHINGTON Street, Hollywood, FL 33020For SaleMLS ID #B26101589, Samantha DeBianchi LaViola, DeBianchi Real Estate, LLC. BeachesMLS
