RARE FIND IN COOPER CITY! Cul-de-Sac home w/ 3 bedrooms, 2 baths that has been beautifully renovated! NO HOA! 2014 tile roof, 2022 tankless hot water heater, luxury garage epoxy flake, 2019 HVAC & vents replaced to modern linear diffusers, LED interior & exterior electrical updates to incl lighting & outlets. Newer Samsung appliances. Other updates: 2024 pool pump, smooth surface ceilings, high end bathroom updates, luxury waterproof vinyl flooring throughout, custom closets, outdoor pool closet with plumbing for outdoor bathroom/shower, 10'x5' aluminum outdoor storage shed, pre-wire for security. Add'l electric panel added accommodating RV vehicle/easily convertible to an E-charger. New vinyl fence! Close to shopping , dining, parks and only a short drive to the beach! Very open plan!
For sale
$900,000
12003 SW 47TH Court, Cooper City, FL 33330
3beds
1,960sqft
Single Family Residence
Built in 1993
8,658 Square Feet Lot
$861,100 Zestimate®
$459/sqft
$-- HOA
What's special
Cul-de-sac homeNewer samsung appliancesSmooth surface ceilingsVery open planCustom closetsHigh end bathroom updatesLuxury garage epoxy flake
- 18 days
- 634
- 53
Likely to sell faster than
Zillow last checked:
Listing updated:
Listed by:
Holly Lick PA 954-790-5027,
LoKation
Source: BeachesMLS,MLS#: B26090860 Originating MLS: BeachesMLS
Facts & features
Interior
Bedrooms & bathrooms
- Bedrooms: 3
- Bathrooms: 2
- Full bathrooms: 2
- Main level bathrooms: 2
- Main level bedrooms: 3
Heating
- Central, Electric
Cooling
- Central Air, Electric
Appliances
- Included: Dryer, Dishwasher, Electric Range, Electric Water Heater, Disposal, Microwave, Refrigerator, Tankless Water Heater, Water Heater, Washer
- Laundry: Inside, Laundry Room
Features
- Breakfast Bar, Breakfast Area, Bathtub, Closet Cabinetry, Dining Area, Separate/Formal Dining Room, Dual Sinks, High Ceilings, Split Bedrooms, Storage, Soaking Tub, Separate Shower, Walk-In Closet(s)
- Flooring: Laminate, Tile
- Windows: Blinds, Plantation Shutters
- Has fireplace: No
Interior area
- Total structure area: 2,652
- Total interior livable area: 1,960 sqft
Video & virtual tour
Property
Parking
- Total spaces: 4
- Parking features: Attached, Concrete, Driveway, Garage
- Attached garage spaces: 2
- Has uncovered spaces: Yes
Accessibility
- Accessibility features: None
Features
- Levels: One
- Stories: 1
- Patio & porch: Covered, Patio
- Exterior features: Outdoor Living Area, Other, Storage
- Has private pool: Yes
- Pool features: Fenced, In Ground, Private, Waterfall
- Fencing: Back Yard,Fenced
- Has view: Yes
- View description: Other, Pond, Water
- Has water view: Yes
- Water view: Pond,Water
- Waterfront features: None
Lot
- Size: 8,658 Square Feet
- Features: Cul-De-Sac, Sprinklers Automatic, < 1/4 Acre
Details
- Parcel number: 504025050130
- Zoning: R-1-C
- Special conditions: Standard,Listed As-Is
- Other equipment: Irrigation Equipment
Construction
Type & style
- Home type: SingleFamily
- Property subtype: Single Family Residence
Materials
- Stucco
- Foundation: Slab
- Roof: Barrel
Condition
- Resale,Updated/Remodeled
- New construction: No
- Year built: 1993
Utilities & green energy
- Sewer: Public Sewer
- Water: Public
- Utilities for property: Cable Available
Community & HOA
Community
- Security: Other
- Subdivision: FLAMINGO RANCHES
HOA
- Has HOA: No
Location
- Region: Fort Lauderdale
Financial & listing details
- Price per square foot: $459/sqft
- Tax assessed value: $469,480
- Annual tax amount: $8,413
- Date on market: 10/23/2026
- Cumulative days on market: 18 days
- Listing terms: Cash,Conventional,VA Loan
Estimated market value
$861,100
$818,000 - $904,000
$5,563/mo
Price history
| Date | Event | Price |
|---|---|---|
| 10/23/2026 | Listed for sale | $900,000+59.3%$459/sqft |
Source:  BeachesMLS #B26090860 Report a problem | ||
| 7/16/2021 | Sold | $565,000+204.6%$288/sqft |
Source: Public Record Report a problem | ||
| 5/2/2000 | Sold | $185,500+29.1%$95/sqft |
Source: Public Record Report a problem | ||
| 7/2/1993 | Sold | $143,700$73/sqft |
Source: Public Record Report a problem | ||
Public tax history
| Year | Property taxes | Tax assessment |
|---|---|---|
| 2025 | $8,414 +3.4% | $469,480 +2.9% |
| 2024 | $8,136 +3.3% | $456,250 +3% |
| 2023 | $7,877 +6.2% | $442,970 +3% |
| 2022 | $7,414 +85.6% | $430,070 +82.6% |
| 2021 | $3,996 +1.7% | $235,490 +1.4% |
| 2020 | $3,927 +0.4% | $232,240 +2.3% |
| 2019 | $3,913 | $227,020 +1.9% |
| 2018 | $3,913 +1.9% | $222,790 +2.1% |
| 2017 | $3,840 +1.5% | $218,210 +2.1% |
| 2016 | $3,783 +3.8% | $213,730 +0.7% |
| 2015 | $3,645 +0.5% | $212,250 +0.8% |
| 2014 | $3,626 +0.7% | $210,570 -6.6% |
| 2013 | $3,600 +2.3% | $225,520 +1.9% |
| 2012 | $3,518 +6.6% | $221,300 -11% |
| 2011 | $3,301 -2.2% | $248,690 +27.4% |
| 2010 | $3,375 +6.3% | $195,140 +2.7% |
| 2009 | $3,175 +2.5% | $190,010 +0.1% |
| 2008 | $3,099 -6.4% | $189,830 +3% |
| 2007 | $3,309 -6.1% | $184,310 +2.5% |
| 2006 | $3,523 | $179,820 +3% |
| 2005 | -- | $174,590 +3% |
| 2004 | $3,573 -3.5% | $169,510 +1.9% |
| 2003 | $3,702 +2.7% | $166,350 +2.4% |
| 2002 | $3,605 +3.3% | $162,460 +1.6% |
| 2001 | $3,491 +13.9% | $159,910 |
| 2000 | $3,065 | -- |
Find assessor info on the county website
Monthly payment
Est. payment
Payment breakdown
Explore the cost of this home by adjusting the details. Changes won't be saved.Climate risks
Neighborhood: 33330
Nearby schools
Schools provided by the listing agent
- Elementary: Griffin
- Middle: Pioneer
- High: Cooper City
Source: BeachesMLS. This data may not be complete. We recommend contacting the local school district to confirm school assignments for this home.

Similar homes
- $930,0004 bd3 ba2.4k sqft10527 Zurich Street, Cooper City, FL 33026For Sale
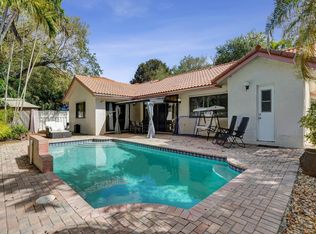
 MLS ID #B26003736, Roni Sterin PA, The Keyes Company. BeachesMLS
- $949,0004 bd2 ba2.1k sqft14251 APPALACHIAN Trail, Davie, FL 33325For Sale
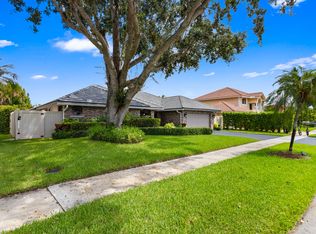 MLS ID #B26069525, Hector M Gutierrez, GV Realty Group Corp. BeachesMLS
- $799,0004 bd3 ba2.5k sqft4180 Lansing Avenue, Cooper City, FL 33026For Sale
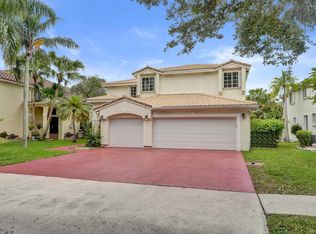 MLS ID #B26046717, Roni Sterin PA, The Keyes Company. BeachesMLS
- $899,0003 bd3 ba2.7k sqft7719 NW 86TH Way, Tamarac, FL 33321For Sale
 MLS ID #B26088696, Simon Little, LoKation. BeachesMLS
- $999,9003 bd2 ba2.1k sqft4717 SW 35TH Avenue, Dania Beach, FL 33312For SaleMLS ID #B26093155, Eileen M Mulkey, LoKation. BeachesMLS
- $859,0004 bd3 ba2.1k sqft11700 NW 27th Street, Plantation, FL 33323For SaleMLS ID #B26036179, Nicole Hanna, LoKation. BeachesMLS
- $849,9004 bd3 ba2.5k sqft16748 NW 15TH Street, Pembroke Pines, FL 33028For SaleMLS ID #B26089454, Dorothea C Miller, New Castle Realty Inc #1. BeachesMLS
- $1,065,0004 bd3 ba2.6k sqft14315 NW 16TH Court, Pembroke Pines, FL 33028For SaleMLS ID #B26059119, Portia S Voss, Campbell Investment Realty Inc. BeachesMLS
- $1,049,0003 bd2 ba1.6k sqft316 SW 12th Avenue, Fort Lauderdale, FL 33315For SaleMLS ID #B26097224, Rocchina Maimone, LoKation. BeachesMLS
- $899,9004 bd2 ba2.3k sqft4477 NW 89th Way, Coral Springs, FL 33065For SaleMLS ID #B26069105, John Tomlinson, REDFIN CORPORATION. BeachesMLS
- $829,0003 bd3 ba1.8k sqft229 E Bayridge Drive, Weston, FL 33326For SaleMLS ID #B26048752, Rodrigo J Alegria, LPT Realty, LLC. BeachesMLS
- $725,0004 bd3 ba2.3k sqft1309 SW 151st Terrace, Sunrise, FL 33326For SaleMLS ID #B26085567, Jorge Christopher Perez, RE/MAX Experience. BeachesMLS
- $975,0004 bd2 ba2.6k sqft760 NW 36TH Street, Oakland Park, FL 33309For SaleMLS ID #B26093654, Edward J Goldfarb, United Realty Group Inc.. BeachesMLS
- $789,0003 bd2 ba1.6k sqft2030 N 54th Avenue, Hollywood, FL 33021For SaleMLS ID #B26040748, Nancy Arseneault, Reaction Realty Group, Inc.. BeachesMLS
- $800,0004 bd3 ba2.4k sqft1150 SW 189TH Avenue, Pembroke Pines, FL 33029For SaleMLS ID #B26074179, Shadea Devoe-Scotman, Weichert Realtors Capella Estates. BeachesMLS
- $865,0004 bd3 ba2.2k sqft2400 NW 105TH Terrace, Coral Springs, FL 33065For SaleMLS ID #B26067678, Ashley Danielle Artiles, CMV Realty LLC. BeachesMLS
- $829,0004 bd3 ba2.4k sqft5707 WHITE HICKORY Circle, Tamarac, FL 33319For SaleMLS ID #B26085400, Maria D Duval PA, RE/MAX FIRST. BeachesMLS
- $709,5003 bd2 ba1.6k sqft19200 NW 24TH Court, Pembroke Pines, FL 33029For SaleMLS ID #B26066074, Audrey Smith, Charles Rutenberg Realty FTL. BeachesMLS
- $949,0003 bd2 ba1.5k sqft5210 NE 17th Terrace, Fort Lauderdale, FL 33334For SaleMLS ID #B26041716, Jacobus Louw LLC, BHHS EWM Realty. BeachesMLS
- $750,0004 bd2 ba1.8k sqft4511 E Country Club Circle, Plantation, FL 33317For SaleMLS ID #B26065865, Thamayra E Abreu, Partnership Realty Inc.. BeachesMLS
