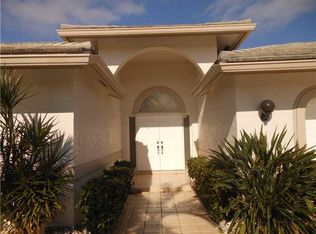
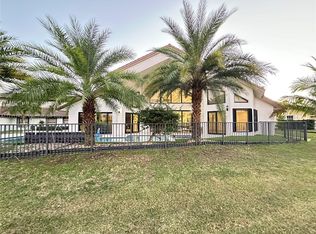
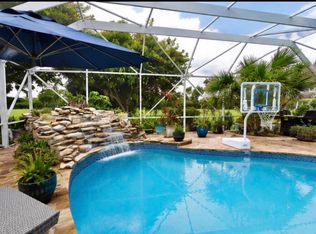
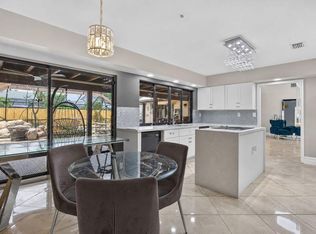
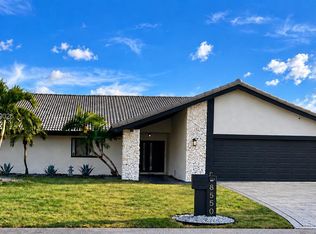
Welcome home to this beautifully remodeled 3BR/2.5BA residence overlooking the golf course, with a low $32/month HOA. The open-concept living area flows seamlessly into an entirely new kitchen anchored by a massive island and design that is ideal for meal prep, casual dining and entertaining. Enjoy serene golf course views from the comfort of home. Brand-new flooring runs throughout the updated interior. Retreat to the massive primary bedroom, a true owner's suite with room to relax and unwind. Step outside to a sparkling saltwater in-ground pool, perfect for Florida living. Smart lighting, EV charging, and weather-linked irrigation add everyday ease and savings. Turnkey, tech-forward living with exceptional value and minimal monthly costs. Schedule your private showing today!
Coming soon
$899,000
7719 NW 86TH Way, Tamarac, FL 33321
3beds
2,791sqft
Single Family Residence
Built in 1989
0.31 Acres Lot
$821,600 Zestimate®
$322/sqft
$31/mo HOA
What's special
- 5 days
- 125
- 15
Zillow last checked:
Listing updated:
Listed by:
Simon Little 480-313-1765,
LoKation
Source: BeachesMLS,MLS#: B26088696 Originating MLS: BeachesMLS
Facts & features
Interior
Bedrooms & bathrooms
- Bedrooms: 3
- Bathrooms: 3
- Full bathrooms: 2
- 1/2 bathrooms: 1
- Main level bathrooms: 2
- Main level bedrooms: 3
Primary bedroom
- Level: First
- Area: 405
- Dimensions: 15 X 27
Bedroom 2
- Level: First
- Area: 120
- Dimensions: 10 X 12
Bedroom 3
- Level: First
- Area: 121
- Dimensions: 11 X 11
Dining room
- Level: First
- Area: 216
- Dimensions: 12 X 18
Kitchen
- Level: First
- Area: 345
- Dimensions: 15 X 23
Living room
- Level: First
- Area: 256
- Dimensions: 16 X 16
Heating
- Central
Cooling
- Central Air, Ceiling Fan(s)
Appliances
- Included: Dryer, Dishwasher, ENERGY STAR Qualified Dishwasher, ENERGY STAR Qualified Dryer, ENERGY STAR Qualified Refrigerator, ENERGY STAR Qualified Washer, Electric Range, Electric Water Heater, Freezer, Disposal, Microwave, Oven, Range, Refrigerator, Water Heater, Washer
- Laundry: Inside, Laundry Room
Features
- Wet Bar, Built-in Features, Bedroom on Main Level, Bathtub, Cathedral Ceiling(s), Dual Sinks, Entrance Foyer, High Ceilings, Kitchen Island, Main Level Primary, Storage, Soaking Tub, Separate Shower, Tub Shower, Vaulted Ceiling(s), Bar, Walk-In Closet(s)
- Flooring: Ceramic Tile, Vinyl
- Has fireplace: No
Interior area
- Total structure area: 4,019
- Total interior livable area: 2,791 sqft
Video & virtual tour
Property
Parking
- Total spaces: 5
- Parking features: Attached, Driveway, Garage
- Attached garage spaces: 2
- Uncovered spaces: 3
Accessibility
- Accessibility features: None
Features
- Levels: One
- Stories: 1
- Patio & porch: Patio, Screened
- Exterior features: Lighting, Outdoor Living Area
- Has private pool: Yes
- Pool features: Fenced, In Ground, Private, Salt Water, Waterfall
- Fencing: Back Yard,Fenced
- Has view: Yes
- View description: Golf Course
Lot
- Size: 0.31 Acres
- Features: Cul-De-Sac, Landscaped, On Golf Course, Oversized Lot, 1/4 to 1/2 Acre Lot, Sprinklers Automatic, Sprinkler System
Details
- Parcel number: 494104460720
- Zoning: R-1
- Special conditions: Standard
Construction
Type & style
- Home type: SingleFamily
- Architectural style: Ranch
- Property subtype: Single Family Residence
Materials
- Concrete, Stucco
- Foundation: Slab
- Roof: Barrel,Tile
Condition
- Resale,Updated/Remodeled
- New construction: No
- Year built: 1989
Utilities & green energy
- Sewer: Public Sewer
- Water: Public
- Utilities for property: Cable Available, Electricity Connected, Sewer Connected, Water Connected
Green energy
- Energy efficient items: Appliances
Community & HOA
Community
- Features: Home Owners Association
- Security: Carbon Monoxide Detector(s), Smoke Detector(s)
- Subdivision: WOODMONT TRACT 57
HOA
- Has HOA: Yes
- Amenities included: Maintenance
- Services included: Common Areas
- HOA fee: $375 annually
Location
- Region: Tamarac
Financial & listing details
- Price per square foot: $322/sqft
- Tax assessed value: $673,070
- Annual tax amount: $13,822
- Date on market: 10/15/2026
- Listing terms: Cash,Conventional,FHA,VA Loan
- Electric utility on property: Yes
Estimated market value
$821,600
$781,000 - $871,000
$4,402/mo
Price history
| Date | Event | Price |
|---|---|---|
| 7/29/2022 | Sold | $750,000+0.7%$269/sqft |
Source:  BeachesMLS #F10331693 Report a problem | ||
| 5/31/2022 | Contingent | $745,000$267/sqft |
Source: BeachesMLS #F10331693 Report a problem | ||
| 5/19/2022 | Listed for sale | $745,000+138%$267/sqft |
Source: BeachesMLS #F10331693 Report a problem | ||
| 11/14/2008 | Sold | $313,000-10.6%$112/sqft |
Source: Public Record Report a problem | ||
| 8/26/2008 | Listed for sale | $350,000+11.1%$125/sqft |
Source: Number1Expert #F950944 Report a problem | ||
| 10/9/2001 | Sold | $315,000+23.1%$113/sqft |
Source: Public Record Report a problem | ||
| 6/1/1989 | Sold | $255,986$92/sqft |
Source: Public Record Report a problem | ||
Public tax history
| Year | Property taxes | Tax assessment |
|---|---|---|
| 2025 | $13,823 +2.8% | $655,380 +2.9% |
| 2024 | $13,451 +0.6% | $636,910 +1.7% |
| 2023 | $13,365 +132.3% | $626,010 +125.2% |
| 2022 | $5,752 +2.2% | $277,990 +3% |
| 2021 | $5,631 +1.4% | $269,900 +1.4% |
| 2020 | $5,553 +1.8% | $266,180 +2.3% |
| 2019 | $5,455 | $260,200 +1.9% |
| 2018 | $5,455 +3.3% | $255,350 +2.1% |
| 2017 | $5,283 +1% | $250,100 +2.1% |
| 2016 | $5,229 -0.1% | $244,960 +0.7% |
| 2015 | $5,233 -0.3% | $243,260 +0.8% |
| 2014 | $5,249 | $241,330 -12.2% |
| 2013 | $5,249 +5.1% | $274,970 +17.6% |
| 2012 | $4,993 +12.3% | $233,800 |
| 2011 | $4,447 +2.5% | $233,800 +4.5% |
| 2010 | $4,340 -28% | $223,680 -16.9% |
| 2009 | $6,031 -3.6% | $269,180 -18.9% |
| 2008 | $6,259 -0.5% | $331,870 +3% |
| 2007 | $6,290 -8.5% | $322,210 +2.5% |
| 2006 | $6,872 | $314,360 +3% |
| 2005 | -- | $305,210 +3% |
| 2004 | $7,001 +0.9% | $296,330 +1.9% |
| 2003 | $6,941 -1% | $290,810 +0.5% |
| 2002 | $7,013 +44.5% | $289,480 +39.3% |
| 2001 | $4,851 +3.2% | $207,740 |
| 2000 | $4,703 | -- |
Find assessor info on the county website
Monthly payment
Est. payment
Payment breakdown
Explore the cost of this home by adjusting the details. Changes won't be saved.Climate risks
Neighborhood: 33321
Nearby schools
Schools provided by the listing agent
- Elementary: Tamarac
- Middle: Millennium 6-12 Collegiate Academy
- High: J. P. Taravella
Source: BeachesMLS. This data may not be complete. We recommend contacting the local school district to confirm school assignments for this home.
Similar homes
- $--4 bd2 ba1.5k sqft8165 NW 66th Ter, Tamarac, FL 33321AuctionAuction.com 2
- $999,0004 bd3 ba2.2k sqft7801 NW 85TH Avenue, Tamarac, FL 33321For Sale
 MLS ID #B26068339, Ghenet Duhaney, Charles Rutenberg Realty FTL. BeachesMLS
- $800,0004 bd3 ba3.7k sqft7355 NW 83RD Avenue, Tamarac, FL 33321For Sale
 MLS ID #B26054382, Kemula Wright, Keyes Company. BeachesMLS
- $719,0003 bd3 ba2.3k sqftWoodmont Tract 57, Tamarac, FL 33321For Sale
 MLS ID #A12094462, Rita Herrera, London Foster Realty. MIAMI
- $749,9004 bd2 ba2.3k sqft7908 NW 85TH Terrace, Tamarac, FL 33321For SaleMLS ID #B26080000, Richard Khemraj, RE/MAX Interaction Realty. BeachesMLS
- $824,9004 bd3 ba3.6k sqft7360 NW 83RD Avenue, Tamarac, FL 33321For SaleMLS ID #B26080249, Abraham L Flynn, City Real Estate Corp. BeachesMLS
- $898,0004 bd3 ba2.6k sqftCypress Glen, Coral Springs, FL 33071For SaleMLS ID #A12098357, Taisha De Aza, LoKation. MIAMI
- $459,9003 bd3 ba2.2k sqft7045 GOLF POINTE Circle #7045, Tamarac, FL 33321For SaleMLS ID #B26090348, Ryan R Sack LLC, Future Home Realty Inc. BeachesMLS
- $850,0005 bd3 ba2.6k sqft11932 NW 2ND Street, Coral Springs, FL 33071For SaleMLS ID #B26089307, Jose Prakash, Realty 100. BeachesMLS
- $744,0004 bd3 ba2.6k sqft7401 CORKWOOD Terrace, Tamarac, FL 33321For SaleMLS ID #B26052381, Martyna Baginska-Varol, Miami Dream Properties Inc.. BeachesMLS
- $660,0003 bd3 ba2.3k sqftWoodmont Tract 69, Tamarac, FL 33321For SaleMLS ID #A12068513, Dakota Crawford, Coldwell Banker Realty. MIAMI
- $900,0005 bd3 ba3k sqft12253 GLENMORE Drive, Coral Springs, FL 33071For SaleMLS ID #B26083629, Michelle Marie Gamble, Icon Realty Advisors LLC. BeachesMLS
- $700,0003 bd3 ba2.2k sqftShadow Wood, Coral Springs, FL 33071For SaleMLS ID #A12109025, Saud Rai, The Keyes Company. MIAMI
- $589,9003 bd2 ba1.7k sqft9823 N Grand Duke Circle, Tamarac, FL 33321For SaleMLS ID #B26080379, Michael McGee, Mainstay Brokerage LLC. BeachesMLS
- $625,0003 bd2 ba1.9k sqft8706 NW 83rd Street, Tamarac, FL 33321For SaleMLS ID #B26038293, Curtis C Bucknor, United Realty Group Inc. BeachesMLS
- $825,0004 bd3 ba2.8k sqft11299 NW 10th Manor, Coral Springs, FL 33071For SaleMLS ID #B26083773, Marina Lynn Ostuni, Realty ONE Group Innovation. BeachesMLS
- $574,9002 bd2 ba2.1k sqft8059 BUTTONWOOD Circle, Tamarac, FL 33321For SaleMLS ID #B26083461, Lisa Morrin, Highlight Realty Corp. BeachesMLS
- $779,0003 bd2 ba1.8k sqftEnclave of Woodmont, Tamarac, FL 33321For SaleMLS ID #B26041284, Timothy J Singer, Coldwell Banker Realty. BeachesMLS
- $449,9992 bd2 ba1.7k sqftWestwood Community 7, Fort Lauderdale, FL 33321For SaleMLS ID #A12108241, Julie Goldstein, Beachfront Realty Inc. MIAMI
