* Golf Course & Water Views * New Roof 2025 * Full Impact protection Windows & Doors * Designer Kitchen * Marble Spa Bathroom * Oversized Cul-de-Sac Lot $275,000 Designer Renovation! Luxury home situated on one of the largest lots, offering breathtaking private balcony golf course and water views with no rear neighbors privacy trees. Turn key remodeled from top to bottom between 2018-2026 featuring hurricane-impact windows, doors, and garage door and true open-concept floor plan designed for modern living and entertaining. The showpiece kitchen features GE Café appliances, quartzite countertops, and an enormous illuminated quartzite island overlooking the living room, dining area, breakfast nook, and family room. A structural wall was removed to create a truly open living space. The luxurious primary suite offers a spa-like marble retreat with a jetted soaking tub, dual shower towers, and designer finishes throughout. Additional features include: 5 bedrooms upstairs. Two laundry areas (upstairs and downstairs) AI all-in-one washer/dryer upstairs plus separate full-size laundry downstairs Herringbone flooring Added insulation for energy efficiency Mature shade trees helping keep electric costs low Extra-long driveway with parking for up to 8 vehicles Partially wooded lot with exceptional privacy Private playground and park-like backyard Enjoy nature, water views, and Eagle Trace Golf Course scenery with no golf membership required. A rare opportunity to own a fully upgraded luxury home in one of Coral Springs' most sought-after communities. Call to schedule a private showing today!
For sale
Price increase: $5K (8/16)
$965,000
12253 Glenmore Drive, Coral Springs, FL 33071
5beds
3,039sqft
Single Family Residence
Built in 1994
0.25 Acres Lot
$937,800 Zestimate®
$318/sqft
$385/mo HOA
What's special
Quartzite countertopsEnormous illuminated quartzite islandOversized cul-de-sac lotDesigner kitchenHerringbone flooringMarble spa bathroomLuxurious primary suite
- 64 days |
- 964 |
- 74 |
Zillow last checked:
Listing updated:
Listed by:
Michelle Gamble 786-393-4110,
Icon Realty Advisors LLC
Source: BeachesMLS,MLS#: B26042849 Originating MLS: BeachesMLS
Originating MLS: BeachesMLSFacts & features
Interior
Bedrooms & bathrooms
- Bedrooms: 5
- Bathrooms: 3
- Full bathrooms: 3
- Main level bathrooms: 1
Primary bedroom
- Level: Second
- Length: 13216
Bedroom 2
- Level: Second
- Length: 11612
Bedroom 3
- Level: Second
- Length: 116120
Bedroom 4
- Level: Second
- Length: 110142
Kitchen
- Level: First
- Length: 112140
Heating
- Central
Cooling
- Central Air, Ceiling Fan(s), Electric
Appliances
- Included: Cooktop, Dryer, Dishwasher, ENERGY STAR Qualified Dishwasher, ENERGY STAR Qualified Dryer, ENERGY STAR Qualified Freezer, ENERGY STAR Qualified Refrigerator, ENERGY STAR Qualified Washer, Electric Cooktop, Electric Range, Disposal, Ice Maker, Microwave, Oven, Water Purifier Owned, Range, Refrigerator, Tankless Water Heater, Vented Exhaust Fan, Water Heater, Water Purifier
- Laundry: Inside, In Bathroom, Main Level, Lower Level, Laundry Room, Laundry Tub, Multiple Locations, Sink, Upper Level
Features
- Breakfast Bar, Bidet, Built-in Features, Breakfast Area, Bathtub, Closet Cabinetry, Dining Area, Separate/Formal Dining Room, Dual Sinks, Entrance Foyer, Eat-in Kitchen, Garden Tub/Roman Tub, Jetted Tub, Kitchen Island, Kitchen/Dining Combo, Living/Dining Room, Custom Mirrors, Pantry, Storage, Soaking Tub, Separate Shower
- Flooring: Laminate, Marble, Slate, Tile
- Doors: French Doors
- Windows: Bay Window(s), ENERGY STAR Qualified Windows, Rods, Storm Window(s)
- Has fireplace: No
Interior area
- Total structure area: 3,839
- Total interior livable area: 3,039 sqft
Video & virtual tour
Property
Parking
- Total spaces: 10
- Parking features: Attached, Driveway, Garage, Golf Cart Garage, Garage Door Opener
- Attached garage spaces: 2
- Has uncovered spaces: Yes
Accessibility
- Accessibility features: None
Features
- Levels: Two
- Stories: 2
- Patio & porch: Covered, Deck, Open, Patio, Porch, Balcony
- Exterior features: Balcony, Outdoor Living Area, Room For Pool
- Pool features: Association, Heated
- Fencing: Back Yard,Fenced
- Has view: Yes
- View description: Clubhouse, Golf Course, Garden, Lake, Water
- Has water view: Yes
- Water view: Lake,Water
- Waterfront features: Canal Access, Canal Front, None
- Frontage type: Waterfront
- Frontage length: 77.00,77.00
Lot
- Size: 0.25 Acres
- Dimensions: 128 x 105
- Features: Corner Lot, Cul-De-Sac, Fruit Trees, Landscaped, On Golf Course, Oversized Lot, 1/4 to 1/2 Acre Lot, Many Trees, Sprinklers Automatic
Details
- Additional structures: Pergola
- Parcel number: 484130060560
- Zoning: RS-6
- Special conditions: Standard,Listed As-Is
Construction
Type & style
- Home type: SingleFamily
- Property subtype: Single Family Residence
Materials
- Block
- Foundation: Concrete Perimeter
- Roof: Tile
Condition
- Resale,Updated/Remodeled
- New construction: No
- Year built: 1994
Utilities & green energy
- Sewer: Public Sewer
- Water: Public
- Utilities for property: Cable Available
Green energy
- Energy efficient items: Doors, Exposure/Shade, Insulation, Lighting, Thermostat, Water Heater, Windows, Appliances
Community & HOA
Community
- Features: Home Owners Association, Gated, Property Manager On-Site, Street Lights
- Security: Closed Circuit Camera(s), Carbon Monoxide Detector(s), Fire Alarm, Security Gate, Gated with Guard, Secured Garage/Parking, Gated Community, Motion Detectors, Smoke Detector(s), Security Guard
- Subdivision: EAGLE CREEK
HOA
- Has HOA: Yes
- Amenities included: Clubhouse, Fitness Center, Golf Course, Maintenance Grounds, Gated, Hobby Room, Management, Picnic Area, Playground, Park, Pool, Parking, Restaurant, Spa/Hot Tub, Security, Tennis Court(s)
- Services included: Common Areas, Maintenance Grounds, Pool(s), Recreation Facilities, Security
- HOA fee: $385 monthly
- HOA name: Eagle Trace
Location
- Region: Coral Springs
Financial & listing details
- Price per square foot: $318/sqft
- Tax assessed value: $455,550
- Annual tax amount: $12,932
- Date on market: 6/18/2026
- Cumulative days on market: 65 days
- Listing terms: Cash,Conventional,FHA,VA Loan
Estimated market value
$937,800
$891,000 - $985,000
$4,909/mo
Price history
| Date | Event | Price |
|---|---|---|
| 8/16/2026 | Price change | $965,000+0.5%$318/sqft |
Source:  BeachesMLS #B26042849 Report a problem BeachesMLS #B26042849 Report a problem | ||
| 7/28/2026 | Price change | $960,000+1.1%$316/sqft |
Source: BeachesMLS #B26042849 Report a problem | ||
| 7/16/2026 | Price change | $950,000-2.6%$313/sqft |
Source: BeachesMLS #B26042849 Report a problem | ||
| 6/18/2026 | Price change | $975,000-2.4%$321/sqft |
Source: BeachesMLS #B26042849 Report a problem | ||
| 6/9/2026 | Pending sale | $999,000$329/sqft |
Source: Owner Report a problem | ||
| 4/23/2026 | Price change | $999,000+0.9%$329/sqft |
Source: Owner Report a problem | ||
| 1/4/2026 | Listed for sale | $990,000+135.7%$326/sqft |
Source: Owner Report a problem | ||
| 3/15/2018 | Sold | $420,000-2.3%$138/sqft |
Source: BeachesMLS #F10086192 Report a problem | ||
| 1/6/2018 | Pending sale | $429,900$141/sqft |
Source: LMS Realty & Management, LLC #F10086192 Report a problem | ||
| 10/18/2017 | Price change | $429,9000%$141/sqft |
Source: LMS Realty & Management, LLC #F10086192 Report a problem | ||
| 10/13/2017 | Price change | $430,000-5.5%$141/sqft |
Source: LMS Realty & Management, LLC #F10086192 Report a problem | ||
| 9/27/2017 | Listed for sale | $455,000+71.8%$150/sqft |
Source: LMS Realty & Management, LLC #F10086192 Report a problem | ||
| 9/26/1994 | Sold | $264,900$87/sqft |
Source: Public Record Report a problem | ||
Public tax history
| Year | Property taxes | Tax assessment |
|---|---|---|
| 2025 | $12,932 +43.2% | $455,550 +2.9% |
| 2024 | $9,030 +2.8% | $442,720 +3% |
| 2023 | $8,783 +5.1% | $429,830 +3% |
| 2022 | $8,357 -44.3% | $417,320 +3% |
| 2021 | $15,007 +1.4% | $405,170 +1.4% |
| 2020 | $14,794 +11% | $399,580 +2.3% |
| 2019 | $13,325 | $390,600 +32.8% |
| 2018 | $13,325 +136.2% | $294,130 +2.1% |
| 2017 | $5,641 +0.6% | $288,090 +2.1% |
| 2016 | $5,609 +5.2% | $282,170 +0.7% |
| 2015 | $5,331 -1.5% | $280,210 +0.8% |
| 2014 | $5,413 +0.9% | $277,990 -17.3% |
| 2013 | $5,364 +1.9% | $336,160 +6.4% |
| 2012 | $5,264 +3.9% | $316,040 -2.9% |
| 2011 | $5,066 +0.4% | $325,600 +26.4% |
| 2010 | $5,044 +7.8% | $257,620 +2.7% |
| 2009 | $4,679 +3.2% | $250,850 +0.1% |
| 2008 | $4,533 -3.4% | $250,600 +3% |
| 2007 | $4,694 -4.7% | $243,310 +2.5% |
| 2006 | $4,927 | $237,380 +3% |
| 2005 | -- | $230,470 +3% |
| 2004 | $4,985 +0.9% | $223,760 +1.9% |
| 2003 | $4,940 +0% | $219,590 +2.4% |
| 2002 | $4,938 +6.6% | $214,450 +1.6% |
| 2001 | $4,634 +3.7% | $211,080 |
| 2000 | $4,470 | -- |
Find assessor info on the county website
Monthly payment
Est. payment
Payment breakdown
Explore the cost of this home by adjusting the details. Changes won't be saved.Climate risks
Neighborhood: 33071
Nearby schools
GreatSchools rating
- 8/10Westchester Elementary SchoolGrades: PK-5Distance: 1.1 mi
- 7/10Sawgrass Springs Middle SchoolGrades: 6-8Distance: 1.8 mi
- 5/10Coral Glades High SchoolGrades: 9-12Distance: 1.3 mi
Schools provided by the listing agent
- Elementary: Westchester
- Middle: Sawgrass Springs
- High: Coral Glades
Source: BeachesMLS. This data may not be complete. We recommend contacting the local school district to confirm school assignments for this home.
- $699,100-- bd-- ba2.9k sqft12245 Glenmore Dr, Coral Springs, FL 33071Off Market
- $709,7004 bd3 ba2.8k sqft12268 Glenmore Dr, Pompano Beach, FL 33071Off Market

- $323,8002 bd2 ba1.4k sqft12311 NW 10th Dr, Coral Springs, FL 33071Off Market

- $435,4003 bd2 ba1.7k sqft12432 NW 10th Ct, Coral Springs, FL 33071Off Market
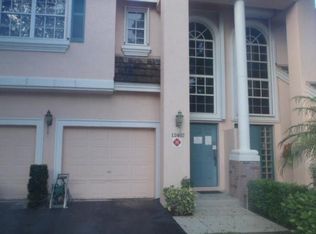
- $494,6003 bd2 ba1.8k sqft12416 NW 10th Ct, Coral Springs, FL 33071Off Market
- $413,5003 bd2 ba1.8k sqft12325 NW 10th Dr, Coral Springs, FL 33071Off Market
- $473,1003 bd2 ba1.9k sqft12447 NW 10th Ct, Coral Springs, FL 33071Off Market
- $394,1002 bd2 ba-- sqft12400 NW 10th Ct #A, Coral Springs, FL 33071Off Market
A local agent can set up tours, give advice and negotiate with sellers.
A local lender can help you make sure your offer is ready when you are.
Similar homes
- $1,200,0005 bd4 ba3.4k sqft735 NW 124TH Avenue, Coral Springs, FL 33071For Sale
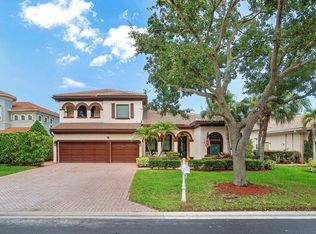
 MLS ID #B26063241, Neill Beren, South Florida Premier Properties Inc. BeachesMLS
 - $885,0004 bd3 ba2.5k sqft546 NW 105TH Drive, Coral Springs, FL 33071For Sale
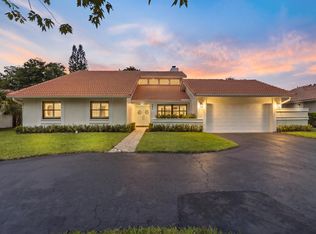 MLS ID #B26058455, Carlos A. Caicedo, RE/MAX Direct. BeachesMLS
 - $860,0004 bd3 ba2.2k sqft8555 SW 1st Place, Coral Springs, FL 33071For Sale
 MLS ID #B26034697, Juan C Ramirez, United Realty Group Inc. BeachesMLS
 - $829,0005 bd2 ba2.3k sqft2421 NW 114th Avenue, Coral Springs, FL 33065For Sale
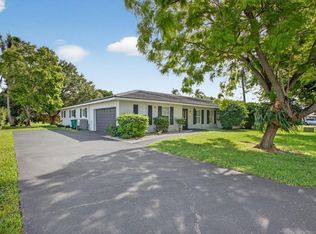 MLS ID #B26050569, Marcus Ehrhart, Coldwell Banker Realty. BeachesMLS
 - $1,095,0005 bd3 ba2.6k sqft5617 NW 106TH Way, Coral Springs, FL 33076For SaleMLS ID #B26052489, Elias E Handal, Icon Realty Advisors LLC. BeachesMLS
- $669,0004 bd3 ba2.2k sqft9736 NW 1st Manor, Coral Springs, FL 33071For SaleMLS ID #B26049880, John Ecivaldo Santos, Agent Plus Realty. BeachesMLS
- $649,0003 bd2 ba1.8k sqft2075 NW 127th Terrace, Coral Springs, FL 33071For SaleMLS ID #B26051573, Shelli Cloninger, Realty 100. BeachesMLS
- $1,299,9995 bd5 ba3.4k sqft6152 NW 121ST Avenue, Coral Springs, FL 33076For SaleMLS ID #B26059778, William L Sohl, Compass Florida, LLC. BeachesMLS
- $1,049,0004 bd3 ba3.2k sqft6106 Royal Poinciana Lane, Tamarac, FL 33319For SaleMLS ID #B26052525, Dylan Lamb LLC, Compass Florida LLC. BeachesMLS
- $848,9004 bd3 ba2.5k sqft10811 BEXLEY Boulevard, Boca Raton, FL 33428For SaleMLS ID #B26061665, Ryan A Johnson, PALS Realty LLC. BeachesMLS
- $917,0004 bd2 ba2.2k sqft9680 NW 10th Court, Plantation, FL 33322For SaleMLS ID #B26052123, Candace Garber, TruDeals Realty Corp. BeachesMLS
- $975,0004 bd3 ba2.6k sqft10848 Tamoron Lane, Boca Raton, FL 33498For SaleMLS ID #B26059937, Camilla Goodwin, Compass Florida LLC. BeachesMLS
- $1,149,0005 bd4 ba3.3k sqft8655 NW 39TH Court, Coral Springs, FL 33065For SaleMLS ID #B26052611, Katie Shenko, Modern Vision Brokers, LLC. BeachesMLS
- $785,7704 bd4 ba3.7k sqft5106 Yellow Pine Lane, Tamarac, FL 33319For SaleMLS ID #B26056321, Amy McGrotty, EXP Realty LLC. BeachesMLS
- $990,0003 bd3 ba2.4k sqft11405 Solstice Circle, Parkland, FL 33076For SaleMLS ID #B26045455, Karen Johnson, Keller Williams Realty Consultants. BeachesMLS
- $1,150,0004 bd3 ba2.7k sqft21633 Lynhurst Way, Boca Raton, FL 33428For SaleMLS ID #B26063758, Ricardo A Martins, Fortune Christie's Internation. BeachesMLS
- $975,0003 bd3 ba1.9k sqft9031 Leon Circle W, Parkland, FL 33076For SaleMLS ID #B26043159, Karen Sklawer, Compass Florida LLC. BeachesMLS
- $1,199,9994 bd3 ba3k sqft12339 NW 77th Manor, Parkland, FL 33076For SaleMLS ID #B26048054, Pierina Parra, Icon Realty Advisors LLC. BeachesMLS
- $499,9003 bd3 ba1.8k sqft11251 Lakeview Drive #21-f, Coral Springs, FL 33071For SaleMLS ID #B26045187, Kim Anne Hannafey, Compass Florida LLC. BeachesMLS
- $799,9993 bd2 ba2k sqft3947 NW 22ND Street, Coconut Creek, FL 33066For SaleMLS ID #B26060387, Miguel Rodriguez, RE/MAX Concierge. BeachesMLS
