Welcome to this spacious 4-bedroom, 3-bathroom home offers over 2,600 square feet of living space on an oversized 11,000+ square foot lot. Designed for comfortable living and entertaining, the property features generous living areas, a desirable floor plan, and a private swimming pool perfect for enjoying the South Florida lifestyle year-round. The home also includes a 2-car garage and a brand-new roof, providing added value and peace of mind. The expansive backyard offers plenty of space for outdoor gatherings, recreation, and relaxation. Conveniently located near schools, parks, shopping, dining, and major roadways. Don't miss this opportunity to own a beautiful pool home in the heart of Coral Springs!
For sale
Price increase: $45K (7/11)
$860,000
8555 SW 1st Place, Coral Springs, FL 33071
4beds
2,263sqft
Single Family Residence
Built in 1978
0.26 Acres Lot
$837,100 Zestimate®
$380/sqft
$-- HOA
What's special
Private swimming poolBrand-new roofExpansive backyardDesirable floor plan
- 103 days
- 589
- 57
Likely to sell faster than
Zillow last checked:
Listing updated:
Listed by:
Juan C Ramirez 954-200-5943,
United Realty Group Inc
Source: BeachesMLS,MLS#: B26034697 Originating MLS: BeachesMLS
Originating MLS: BeachesMLSFacts & features
Interior
Bedrooms & bathrooms
- Bedrooms: 4
- Bathrooms: 3
- Full bathrooms: 3
- Main level bathrooms: 4
Primary bedroom
- Level: First
- Area: 224
- Dimensions: 16 X 14
Primary bedroom
- Level: First
- Area: 224
- Dimensions: 16 X 14
Primary bedroom
- Level: First
- Area: 224
- Dimensions: 16 X 14
Primary bedroom
- Level: First
- Area: 224
- Dimensions: 16 X 14
Bedroom 2
- Level: First
- Area: 121
- Dimensions: 11 X 11
Bedroom 2
- Level: First
- Area: 121
- Dimensions: 11 X 11
Bedroom 2
- Level: First
- Area: 121
- Dimensions: 11 X 11
Bedroom 2
- Level: First
- Area: 121
- Dimensions: 11 X 11
Bedroom 3
- Level: First
- Area: 143
- Dimensions: 13 X 11
Bedroom 3
- Level: First
- Area: 143
- Dimensions: 13 X 11
Bedroom 3
- Level: First
- Area: 143
- Dimensions: 13 X 11
Bedroom 3
- Level: First
- Area: 143
- Dimensions: 13 X 11
Bedroom 4
- Level: First
- Area: 154
- Dimensions: 14 X 11
Bedroom 4
- Level: First
- Area: 154
- Dimensions: 14 X 11
Bedroom 4
- Level: First
- Area: 154
- Dimensions: 14 X 11
Bedroom 4
- Level: First
- Area: 154
- Dimensions: 14 X 11
Dining room
- Level: First
- Area: 144
- Dimensions: 12 X 12
Dining room
- Level: First
- Area: 144
- Dimensions: 12 X 12
Dining room
- Level: First
- Area: 144
- Dimensions: 12 X 12
Dining room
- Level: First
- Area: 144
- Dimensions: 12 X 12
Family room
- Level: First
- Area: 300
- Dimensions: 20 X 15
Family room
- Level: First
- Area: 300
- Dimensions: 20 X 15
Family room
- Level: First
- Area: 300
- Dimensions: 20 X 15
Family room
- Level: First
- Area: 300
- Dimensions: 20 X 15
Kitchen
- Level: First
- Area: 132
- Dimensions: 12 X 11
Kitchen
- Level: First
- Area: 132
- Dimensions: 12 X 11
Kitchen
- Level: First
- Area: 132
- Dimensions: 12 X 11
Kitchen
- Level: First
- Area: 132
- Dimensions: 12 X 11
Living room
- Level: First
- Area: 221
- Dimensions: 17 X 13
Living room
- Level: First
- Area: 221
- Dimensions: 17 X 13
Living room
- Level: First
- Area: 221
- Dimensions: 17 X 13
Living room
- Level: First
- Area: 221
- Dimensions: 17 X 13
Heating
- Central, Heat Pump
Cooling
- Central Air, Ceiling Fan(s), Ductless, Heat Pump
Appliances
- Included: Cooktop, Dryer, Dishwasher, Electric Cooktop, Electric Range, Electric Water Heater, Disposal, Ice Maker, Microwave, Oven, Refrigerator, Water Heater, Washer
- Laundry: Inside, Laundry Room, Laundry Tub
Features
- Dining Area, Separate/Formal Dining Room, Kitchen Island, None, Pantry, Walk-In Closet(s)
- Flooring: Ceramic Tile, Laminate, Marble, Tile, Wood
- Has fireplace: No
Interior area
- Total structure area: 3,069
- Total interior livable area: 2,263 sqft
Video & virtual tour
Property
Parking
- Total spaces: 5
- Parking features: Attached, Circular Driveway, Driveway, Garage, Garage Door Opener
- Attached garage spaces: 2
- Has uncovered spaces: Yes
Accessibility
- Accessibility features: None
Features
- Levels: One
- Stories: 1
- Patio & porch: Covered, Patio
- Exterior features: Built-in Barbecue, Barbecue, Garden, Outdoor Kitchen, Outdoor Living Area, Other, Storage
- Has private pool: Yes
- Pool features: Fenced, In Ground, Private, Outside Bath Access
- Fencing: Back Yard,Fenced,Wood
- Has view: Yes
- View description: Garden, Pool
- Waterfront features: None
Lot
- Size: 0.26 Acres
- Features: 1/4 to 1/2 Acre Lot, Sprinklers Automatic
Details
- Additional structures: Gazebo, Outbuilding, Shed(s), Storage
- Parcel number: 484134021200
- Zoning: RS-3,4,5
- Special conditions: Standard
Construction
Type & style
- Home type: SingleFamily
- Architectural style: Ranch
- Property subtype: Single Family Residence
Materials
- Block, Stone, Stucco
- Roof: Tile
Condition
- Resale
- New construction: No
- Year built: 1978
Utilities & green energy
- Sewer: Public Sewer
- Water: Public
- Utilities for property: Sewer Available, Water Available
Community & HOA
Community
- Security: Security System
- Subdivision: SHADOW WOOD
HOA
- Has HOA: No
Location
- Region: Coral Springs
Financial & listing details
- Price per square foot: $380/sqft
- Tax assessed value: $364,900
- Annual tax amount: $7,738
- Date on market: 5/30/2026
- Cumulative days on market: 103 days
- Listing terms: Cash,Conventional,FHA,VA Loan
Estimated market value
$837,100
$795,000 - $879,000
$5,143/mo
Price history
| Date | Event | Price |
|---|---|---|
| 7/11/2026 | Price change | $860,000+5.5%$380/sqft |
Source:  BeachesMLS #B26034697 Report a problem BeachesMLS #B26034697 Report a problem | ||
| 5/30/2026 | Listed for sale | $815,000+87.4%$360/sqft |
Source: BeachesMLS #B26034697 Report a problem | ||
| 7/24/2020 | Sold | $435,000-1.1%$192/sqft |
Source: BeachesMLS #R10626444 Report a problem | ||
| 6/22/2020 | Price change | $439,900-1.1%$194/sqft |
Source: Elite Worldwide Realty #RX-10626444 Report a problem | ||
| 6/6/2020 | Price change | $444,900-2.2%$197/sqft |
Source: Elite Worldwide Realty #RX-10626444 Report a problem | ||
| 5/29/2020 | Listed for sale | $454,900+28.1%$201/sqft |
Source: Elite Worldwide Realty #RX-10626444 Report a problem | ||
| 6/16/2015 | Sold | $355,000-3.8%$157/sqft |
Source: BeachesMLS #R10133197 Report a problem | ||
| 6/13/2015 | Pending sale | $369,000$163/sqft |
Source: RE/MAX SERVICES #RX-10133197 Report a problem | ||
| 5/5/2015 | Listed for sale | $369,000+138.1%$163/sqft |
Source: RE/MAX SERVICES #RX-10133197 Report a problem | ||
| 7/24/1995 | Sold | $155,000$68/sqft |
Source: Public Record Report a problem | ||
Public tax history
| Year | Property taxes | Tax assessment |
|---|---|---|
| 2025 | $7,738 +2.8% | $364,900 +2.9% |
| 2024 | $7,529 +3.2% | $354,620 +3% |
| 2023 | $7,294 +5.8% | $344,300 +3.6% |
| 2022 | $6,891 +3.2% | $332,280 +3% |
| 2021 | $6,675 +1.3% | $322,610 +0.4% |
| 2020 | $6,588 +2% | $321,170 +2.3% |
| 2019 | $6,462 | $313,950 +1.9% |
| 2018 | $6,462 +6.1% | $308,100 +2.1% |
| 2017 | $6,090 +3.4% | $301,770 +2.1% |
| 2016 | $5,888 +5.2% | $295,570 +65.4% |
| 2015 | $5,598 +69.4% | $178,650 +0.8% |
| 2014 | $3,305 | $177,240 -24.3% |
| 2013 | $3,305 +1.8% | $234,010 +2% |
| 2012 | $3,246 +3.9% | $229,310 +6.2% |
| 2011 | $3,125 +0.5% | $215,960 +31.5% |
| 2010 | $3,110 +7.6% | $164,260 +2.7% |
| 2009 | $2,891 +3% | $159,950 +0.1% |
| 2008 | $2,807 -6.7% | $159,800 +3% |
| 2007 | $3,008 -3.6% | $155,150 +2.5% |
| 2006 | $3,122 | $151,370 +3% |
| 2005 | -- | $146,970 +3% |
| 2004 | $3,104 +1.2% | $142,690 +1.9% |
| 2003 | $3,069 +0.3% | $140,030 +2.4% |
| 2002 | $3,059 +9.8% | $136,750 +1.6% |
| 2001 | $2,786 +4.2% | $134,600 |
| 2000 | $2,673 | -- |
Find assessor info on the county website
Monthly payment
Est. payment
Payment breakdown
Explore the cost of this home by adjusting the details. Changes won't be saved.Climate risks
Neighborhood: 33071
Nearby schools
Schools provided by the listing agent
- Elementary: Ramblewood
- Middle: Ramblewood
- High: J. P. Taravella
Source: BeachesMLS. This data may not be complete. We recommend contacting the local school district to confirm school assignments for this home.
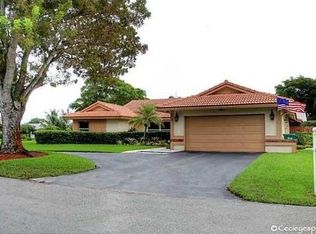
Similar homes
- $899,9995 bd3 ba2.8k sqft12172 Glenmore Drive, Coral Springs, FL 33071For Sale
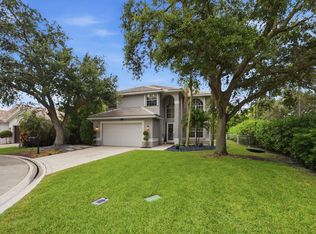
 MLS ID #B26048144, Pierina Parra, Icon Realty Advisors LLC. BeachesMLS
 - $829,0005 bd2 ba2.3k sqft2421 NW 114th Avenue, Coral Springs, FL 33065For Sale
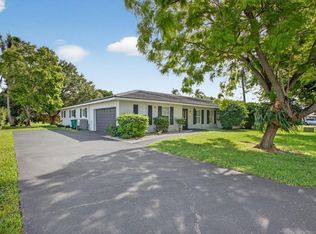 MLS ID #B26050569, Marcus Ehrhart, Coldwell Banker Realty. BeachesMLS
 - $965,0005 bd3 ba3k sqft12253 Glenmore Drive, Coral Springs, FL 33071For Sale
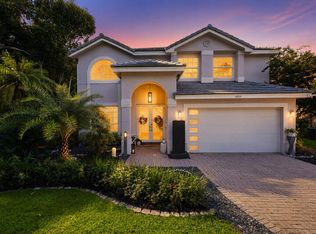 MLS ID #B26042849, Michelle Gamble, Icon Realty Advisors LLC. BeachesMLS
 - $1,099,9995 bd4 ba3.3k sqft12020 NW 2nd Drive, Coral Springs, FL 33071For Sale
 MLS ID #B26055086, Danielle DiLenge, Realty 100. BeachesMLS
 - $865,0004 bd3 ba2.7k sqft18280 Coral Isles Drive, Boca Raton, FL 33498For SaleMLS ID #B26070134, Sara Demelo, Linked Realty Inc. BeachesMLS
- $769,0004 bd3 ba2.1k sqft885 Azalea Court, Plantation, FL 33317For SaleMLS ID #B26060790, Adriana Cepeda, LoKation. BeachesMLS
- $789,9994 bd2 ba2.3k sqft1431 NW 70th Way, Plantation, FL 33313For SaleMLS ID #B26029614, Lisette Cunningham LLC, Lifestyle International Realty. BeachesMLS
- $839,9005 bd3 ba2.1k sqft10131 Camelback Lane, Boca Raton, FL 33498For SaleMLS ID #B26035632, Alexander B Tegov, Prestige Waterfront Realty. BeachesMLS
- $850,0003 bd3 ba2.4k sqft23330 Torre Circle, Boca Raton, FL 33433For SaleMLS ID #B26070761, Jason M. Quero, Keyes Company. BeachesMLS
- $815,0003 bd3 ba1.8k sqft431 SE 5th Avenue, Pompano Beach, FL 33060For SaleMLS ID #B26058694, Laura Stanley, Keller Williams Realty Boca Ra. BeachesMLS
- $859,0003 bd3 ba1.7k sqft14 NE 26th Court, Wilton Manors, FL 33334For SaleMLS ID #B26039381, Andrew F Gerstman, Fosters Realty. BeachesMLS
- $875,0004 bd3 ba2.1k sqft52 Gables Boulevard, Weston, FL 33326For SaleMLS ID #B26043869, Miata Waldo, Charles Rutenberg Realty FTL. BeachesMLS
- $1,075,0005 bd3 ba2.6k sqft5617 NW 106TH Way, Coral Springs, FL 33076For SaleMLS ID #B26052489, Elias E Handal, Icon Realty Advisors LLC. BeachesMLS
- $969,0003 bd2 ba2.1k sqft20317 Hacienda Court, Boca Raton, FL 33498For SaleMLS ID #B26069341, James Lopez, Compass Florida LLC. BeachesMLS
- $999,0005 bd3 ba2.3k sqft10941 Granite Street, Boca Raton, FL 33428For SaleMLS ID #B26039011, Valeria Freitas, Partnership Realty Inc.. BeachesMLS
- $1,080,0004 bd3 ba2.3k sqft6850 NW 7th Street, Plantation, FL 33317For SaleMLS ID #B26033707, Darius Lelutiu, Best Realty and Prop. Mgmnt. BeachesMLS
- $855,0003 bd2 ba1.5k sqft5530 NE 18th Avenue, Fort Lauderdale, FL 33334For SaleMLS ID #B26038905, Peter Michael Blicharz, Serhant. BeachesMLS
- $725,0004 bd3 ba2.2k sqft5040 Heron Place, Coconut Creek, FL 33073For SaleMLS ID #B26064402, Maria B Ferreira, United Realty Group Inc. BeachesMLS
- $599,0004 bd2 ba1.7k sqft4950 SW 11th Circle, Margate, FL 33068For SaleMLS ID #B26069632, Ronald Barona PA PA, The Keyes Company. BeachesMLS
- $499,9003 bd3 ba1.8k sqft11251 Lakeview Drive #21-f, Coral Springs, FL 33071For SaleMLS ID #B26045187, Kim Anne Hannafey, Compass Florida LLC. BeachesMLS
