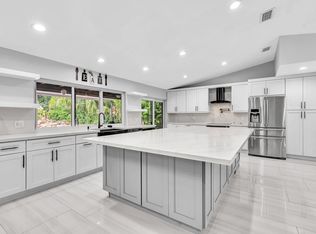
Beautifully updated 2-story home in a desirable all-ages gated community in Coconut Creek. This light and bright residence features 3 bedrooms and 2.5 bathrooms, a new roof, accordion shutters high ceilings in the spacious living room, and a fresh, neutral color palette throughout. The open and inviting layout, and volume living room ceiling, provide comfortable living and entertaining spaces. Modern, open concept kitchen dining area, bright cabinets, and stainless-steel appliances. The fenced yard and private pool create the perfect setting for relaxing or enjoying Florida's year-round sunshine. A wonderful opportunity to own a move-in-ready home in a secure and desirable community! The white kitchen refrigerator it's not part of the sale.
For sale
$725,000
5040 Heron Place, Coconut Creek, FL 33073
4beds
2,211sqft
Single Family Residence
Built in 1998
4,050 Square Feet Lot
$708,400 Zestimate®
$328/sqft
$328/mo HOA
What's special
Private poolFenced yardNew roofLight and bright residenceOpen and inviting layoutAccordion shuttersStainless-steel appliances
- 3 days |
- 313 |
- 24 |
Likely to sell faster than
Zillow last checked:
Listing updated:
Listed by:
Maria B Ferreira 561-287-1550,
United Realty Group Inc
Source: BeachesMLS,MLS#: B26064402 Originating MLS: BeachesMLS
Originating MLS: BeachesMLSFacts & features
Interior
Bedrooms & bathrooms
- Bedrooms: 4
- Bathrooms: 3
- Full bathrooms: 2
- 1/2 bathrooms: 1
- Main level bathrooms: 1
Heating
- Central, Electric
Cooling
- Central Air, Ceiling Fan(s), Electric
Appliances
- Included: Dryer, Dishwasher, Electric Range, Electric Water Heater, Disposal, Microwave, Oven, Water Heater, Washer
- Laundry: Laundry Room, In Unit
Features
- Bathtub, Closet Cabinetry, Dual Sinks, High Ceilings, Split Bedrooms, Soaking Tub, Separate Shower, Upper Level Primary, Walk-In Closet(s)
- Flooring: Laminate, Tile
- Has fireplace: No
Interior area
- Total structure area: 2,793
- Total interior livable area: 2,211 sqft
Video & virtual tour
Property
Parking
- Total spaces: 4
- Parking features: Attached, Deeded, Garage, Garage Door Opener
- Attached garage spaces: 2
- Uncovered spaces: 2
Accessibility
- Accessibility features: None
Features
- Levels: Two
- Stories: 2
- Patio & porch: Covered, Patio
- Exterior features: Outdoor Living Area
- Has private pool: Yes
- Pool features: Fenced, In Ground, Private, Screen Enclosure
- Has view: Yes
- View description: Garden, Pool
Lot
- Size: 4,050 Square Feet
- Features: < 1/4 Acre
Details
- Parcel number: 484206201240
- Zoning: PUD
- Special conditions: Standard
Construction
Type & style
- Home type: SingleFamily
- Architectural style: Contemporary
- Property subtype: Single Family Residence
Materials
- Block
- Foundation: Slab
- Roof: Tile
Condition
- Resale
- New construction: No
- Year built: 1998
Utilities & green energy
- Sewer: Public Sewer
- Water: Public
- Utilities for property: Cable Available, Electricity Connected, Sewer Connected, Water Connected
Community & HOA
Community
- Features: Home Owners Association, Gated
- Security: Security Gate, Gated with Guard, Gated Community, Security Guard
- Subdivision: REGENCY LAKES AT COCONUT CREEK
HOA
- Has HOA: Yes
- Amenities included: Clubhouse, Fitness Center, Maintenance, Security, Tennis Court(s)
- Services included: Common Areas, Cable TV, Internet, Maintenance Grounds, Maintenance Structure, Recreation Facilities
- HOA fee: $235 monthly
- HOA phone: 954-427-8770
- Second HOA fee: $280 quarterly
- Second HOA name: Regency Lakes
Location
- Region: Coconut Creek
Financial & listing details
- Price per square foot: $328/sqft
- Tax assessed value: $595,110
- Annual tax amount: $12,677
- Date on market: 8/14/2026
- Listing terms: Cash,Conventional,FHA,VA Loan
- Electric utility on property: Yes
Estimated market value
$708,400
$673,000 - $744,000
$4,034/mo
Price history
| Date | Event | Price |
|---|---|---|
| 8/14/2026 | Listed for sale | $725,000+5.2%$328/sqft |
Source:  BeachesMLS #B26064402 Report a problem BeachesMLS #B26064402 Report a problem | ||
| 9/30/2025 | Sold | $689,000-1.4%$312/sqft |
Source: BeachesMLS #F10513319 Report a problem | ||
| 7/25/2025 | Price change | $699,000-1.5%$316/sqft |
Source: BeachesMLS #F10513319 Report a problem | ||
| 7/9/2025 | Listed for sale | $710,000+6.5%$321/sqft |
Source: BeachesMLS #F10513319 Report a problem | ||
| 3/2/2024 | Listing removed | -- |
Source:  MIAMI #A11434394 Report a problem MIAMI #A11434394 Report a problem | ||
| 2/28/2024 | Sold | $666,500-1.1%$301/sqft |
Source: MIAMI #A11488172 Report a problem | ||
| 2/13/2024 | Contingent | $674,000$305/sqft |
Source: MIAMI #A11488172 Report a problem | ||
| 1/17/2024 | Price change | $674,000-0.1%$305/sqft |
Source: MIAMI #A11488172 Report a problem | ||
| 11/17/2023 | Listed for sale | $675,000+16.4%$305/sqft |
Source: MIAMI #A11488172 Report a problem | ||
| 9/23/2023 | Price change | $4,800-2%$2/sqft |
Source: MIAMI #A11434394 Report a problem | ||
| 8/25/2023 | Price change | $4,900-1.5%$2/sqft |
Source: MIAMI #A11434394 Report a problem | ||
| 8/18/2023 | Price change | $4,975-0.5%$2/sqft |
Source: MIAMI #A11434394 Report a problem | ||
| 8/11/2023 | Listed for rent | $5,000$2/sqft |
Source: MIAMI #A11434394 Report a problem | ||
| 1/27/2023 | Sold | $580,000-2.5%$262/sqft |
Source: BeachesMLS #F10357595 Report a problem | ||
| 1/15/2023 | Contingent | $594,700$269/sqft |
Source: BeachesMLS #F10357595 Report a problem | ||
| 1/10/2023 | Listed for sale | $594,700$269/sqft |
Source: BeachesMLS #F10357595 Report a problem | ||
| 12/30/2022 | Pending sale | $594,700$269/sqft |
Source: BeachesMLS #F10357595 Report a problem | ||
| 12/23/2022 | Listed for sale | $594,700$269/sqft |
Source: BeachesMLS #F10357595 Report a problem | ||
| 12/10/2022 | Contingent | $594,700$269/sqft |
Source: BeachesMLS #F10357595 Report a problem | ||
| 12/1/2022 | Listed for sale | $594,700+27.3%$269/sqft |
Source: BeachesMLS #F10357595 Report a problem | ||
| 10/8/2020 | Sold | $467,000-0.4%$211/sqft |
Source: Public Record Report a problem | ||
| 9/8/2020 | Pending sale | $469,000$212/sqft |
Source: Robert Slack LLC #A10912564 Report a problem | ||
| 9/1/2020 | Price change | $469,000-2.1%$212/sqft |
Source: Robert Slack LLC #A10912564 Report a problem | ||
| 8/20/2020 | Listed for sale | $479,000+46.9%$217/sqft |
Source: Robert Slack LLC #A10912564 Report a problem | ||
| 6/26/2019 | Sold | $326,000+93.2%$147/sqft |
Source: Public Record Report a problem | ||
| 8/13/1998 | Sold | $168,700$76/sqft |
Source: Public Record Report a problem | ||
Public tax history
| Year | Property taxes | Tax assessment |
|---|---|---|
| 2025 | $12,677 +8.6% | $568,690 +9% |
| 2024 | $11,674 +44.3% | $521,520 +31.3% |
| 2023 | $8,088 +5.1% | $397,340 +3% |
| 2022 | $7,695 +3.3% | $385,770 +3% |
| 2021 | $7,449 +11.4% | $374,540 +26.3% |
| 2020 | $6,688 +51% | $296,660 +28.1% |
| 2019 | $4,429 | $231,610 +1.9% |
| 2018 | $4,429 +5.5% | $227,300 +2.1% |
| 2017 | $4,197 +1.2% | $222,630 +2.1% |
| 2016 | $4,149 +1.9% | $218,060 +0.7% |
| 2015 | $4,072 -1.6% | $216,550 +0.8% |
| 2014 | $4,139 | $214,840 -14.1% |
| 2013 | $4,139 +2.6% | $250,250 +5% |
| 2012 | $4,032 +3.4% | $238,420 +9.2% |
| 2011 | $3,899 -2.5% | $218,260 +9.6% |
| 2010 | $3,999 -7.9% | $199,100 -11.1% |
| 2009 | $4,343 +4.3% | $223,960 +0.1% |
| 2008 | $4,164 -1.6% | $223,740 +3% |
| 2007 | $4,233 -6% | $217,230 +2.5% |
| 2006 | $4,504 | $211,940 +3% |
| 2005 | -- | $205,770 +3% |
| 2004 | $4,574 +1.2% | $199,780 +1.9% |
| 2003 | $4,522 +29.6% | $196,060 +29.6% |
| 2002 | $3,489 +2.3% | $151,280 +1.6% |
| 2001 | $3,412 +2.7% | $148,900 |
| 2000 | $3,322 | -- |
Find assessor info on the county website
Monthly payment
Est. payment
Payment breakdown
Explore the cost of this home by adjusting the details. Changes won't be saved.Climate risks
Neighborhood: 33073
Nearby schools
GreatSchools rating
- 7/10Tradewinds Elementary SchoolGrades: PK-5Distance: 0.2 mi
- 8/10Lyons Creek Middle SchoolGrades: 6-8Distance: 0.8 mi
- 4/10Monarch High SchoolGrades: 9-12Distance: 1.9 mi
Schools provided by the listing agent
- Elementary: Tradewinds
- Middle: Lyons Creek
- High: Monarch
Source: BeachesMLS. This data may not be complete. We recommend contacting the local school district to confirm school assignments for this home.
- $577,3004 bd3 ba2.1k sqft5032 Heron Pl, Coconut Creek, FL 33073Off Market
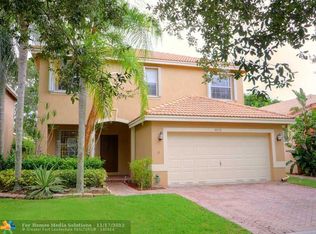
- $---- bd-- ba-- sqft5032 Heron Pl, Pompano Beach, FL 33073Off Market
- $561,6004 bd2 ba2.2k sqft5035 Heron Ct, Coconut Creek, FL 33073Off Market
- $613,9004 bd3 ba2.2k sqft5104 Heron Pl, Pompano Beach, FL 33073Off Market
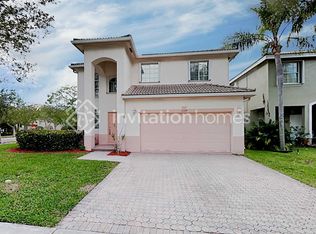
- $600,9004 bd3 ba2.3k sqft5028 Heron Pl, Coconut Creek, FL 33073Off Market
- $580,300-- bd-- ba2.1k sqft5108 Heron Pl, Coconut Creek, FL 33073Off Market
- $625,0003 bd3 ba2.2k sqft5103 Heron Ct, Coconut Creek, FL 33073Sold
- $527,5003 bd2 ba1.8k sqft5041 Heron Pl, Coconut Creek, FL 33073Off Market
A local agent can set up tours, give advice and negotiate with sellers.
Similar homes
- $750,0004 bd3 ba2.4k sqftWinston Park, Coconut Creek, FL 33073For Sale
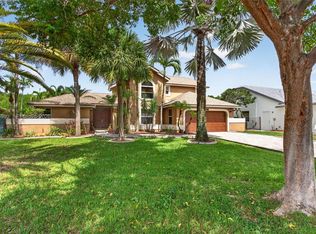
 MLS ID #A12034900, Benjamin Boorom, Coldwell Banker Realty. MIAMI
 - $635,0004 bd3 ba2k sqft23329 TREELINE Drive, Boca Raton, FL 33428For Sale
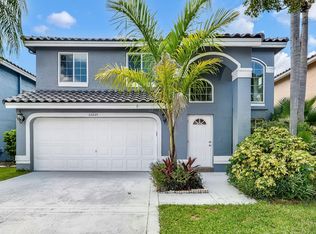
 MLS ID #B26062260, Vanessa D'Souza, RE/MAX Direct. BeachesMLS
 - $799,9993 bd2 ba2k sqft3947 NW 22ND Street, Coconut Creek, FL 33066For Sale
 MLS ID #B26060387, Miguel Rodriguez, RE/MAX Concierge. BeachesMLS
 - $869,0004 bd2 ba2.2k sqftKensington, Coral Springs, FL 33076For Sale
 MLS ID #A12069254, Samantha Perez, Lifestyle International Realty. MIAMI
 - $780,0004 bd3 ba2.3k sqft8020 NW 70th Avenue, Parkland, FL 33067For SaleMLS ID #B26041032, Justin Griggs, Century 21 Stein Posner. BeachesMLS
- $724,9003 bd3 ba2.1k sqft11728 HIGHLAND Place, Coral Springs, FL 33071For SaleMLS ID #B26056813, Kayai Graham, Real Broker, LLC. BeachesMLS
- $724,9003 bd2 ba1.7k sqft23437 Water Circle, Boca Raton, FL 33486For SaleMLS ID #B26042628, Stacey L Swaye, One Sotheby's International Realty. BeachesMLS
- $730,0003 bd2 ba1.8k sqft6207 La Vida Terrace, Boca Raton, FL 33433For SaleMLS ID #B26049131, Paulina Alexandra Corzo PA, Compass Florida LLC. BeachesMLS
- $715,0004 bd4 ba2k sqft4017 Woodside Drive, Coral Springs, FL 33065For SaleMLS ID #F10544715, Miguel Navarro P.A., EXP Realty LLC. BeachesMLS
- $709,0184 bd2 ba1.5k sqft11 FOREST HILLS Lane, Boca Raton, FL 33431For SaleMLS ID #B26060826, Ave Horowitz, RARE Real Estate. BeachesMLS
- $579,9003 bd3 ba2k sqft12522 NW 57th Court, Coral Springs, FL 33076For SaleMLS ID #B26062783, Courtney L Mechler, RE/MAX Direct. BeachesMLS
- $715,0003 bd3 ba2k sqft9451 KINLEY Place, Boca Raton, FL 33428For SaleMLS ID #B26057359, William L Sohl, Compass Florida, LLC. BeachesMLS
- $669,0004 bd3 ba2.2k sqft9736 NW 1st Manor, Coral Springs, FL 33071For SaleMLS ID #B26049880, John Ecivaldo Santos, Agent Plus Realty. BeachesMLS
- $648,5003 bd3 ba2.1k sqft1431 S Ocean Boulevard #87, Lauderdale By The Sea, FL 33062For SaleMLS ID #F10546649, Mariane Tamaz, Coldwell Banker Realty. BeachesMLS
- $865,0005 bd3 ba2.4k sqft4910 NW 104th Avenue, Coral Springs, FL 33076For SaleMLS ID #F10546579, Jeanette Cardoso, Cardoso International Rlty LLC. BeachesMLS
- $799,0004 bd4 ba2.8k sqftMaplewood, Coral Springs, FL 33071For SaleMLS ID #A11966702, Franklin Barnes, Keller Williams Legacy. MIAMI
- $719,9003 bd2 ba1.8k sqft257 SW 5th Street, Boca Raton, FL 33432For SaleMLS ID #B26008010, Paula J Catino, RE/MAX Services. BeachesMLS
- $829,0005 bd2 ba2.3k sqft2421 NW 114th Avenue, Coral Springs, FL 33065For SaleMLS ID #B26050569, Marcus Ehrhart, Coldwell Banker Realty. BeachesMLS
- $614,9003 bd2 ba1.7k sqft7457 S Blue Spring Drive, Parkland, FL 33067For SaleMLS ID #B26048409, Barry M. Kronen, RE/MAX Services. BeachesMLS
- $699,5003 bd2 ba1.8k sqft23313 Water Circle, Boca Raton, FL 33486For SaleMLS ID #F10549056, Stephen K Hachey, Flat Fee MLS Realty. BeachesMLS
