Nestled in Township Estates of Coconut Creek this beautifully renovated 3-bedroom, 2-bathroom pool home is an impressive blend of modern design and functionality. The residence features a newer roof, impact windows and doors, contemporary finishes, vaulted ceilings and recessed lighting. A stunning kitchen serves as the heart of the home, showcasing an oversized center island, generous cabinetry, sleek quartz countertops, stainless-steel appliances, modern fixtures, and scenic views of the backyard. Stylish bathrooms with modern vanities, large porcelain tile, illuminated mirrors, upgraded fixtures, and glass-enclosed showers. Completely fenced in, the backyard is ideal for children and pets with a saltwater pool, covered patio, extra storage and swing set. Schedule to see this home today
For sale
$799,999
3947 NW 22ND Street, Coconut Creek, FL 33066
3beds
2,094sqft
:
Get pre-qualified$5,497/mo
Single Family Residence
Built in 1981
0.3 Acres Lot
$-- Zestimate®
$382/sqft
$63/mo HOA
What's special
Modern fixturesContemporary finishesOversized center islandSaltwater poolLarge porcelain tileSleek quartz countertopsStylish bathrooms
- 21 hours |
- 49 |
- 3 |
Zillow last checked:
Listing updated:
Listed by:
Miguel Rodriguez info@remax-concierge.com,
RE/MAX Concierge,
Julian E Rodriguez 954-775-5217,
LoKation
Source: BeachesMLS,MLS#: B26060387 Originating MLS: BeachesMLS
Originating MLS: BeachesMLSFacts & features
Interior
Bedrooms & bathrooms
- Bedrooms: 3
- Bathrooms: 2
- Full bathrooms: 2
- Main level bathrooms: 2
- Main level bedrooms: 3
Heating
- Central
Cooling
- Central Air, Ceiling Fan(s)
Appliances
- Included: Dryer, Dishwasher, Electric Range, Microwave, Oven, Range, Refrigerator, Wine Refrigerator, Washer
- Laundry: Electric Dryer Hookup, Inside, Laundry Room
Features
- Built-in Features, Bedroom on Main Level, Dining Area, Separate/Formal Dining Room, Dual Sinks, Kitchen Island, Pantry, Storage, Vaulted Ceiling(s), Walk-In Closet(s)
- Flooring: Laminate, Tile
- Windows: Storm Window(s)
- Has fireplace: No
Interior area
- Total structure area: 2,970
- Total interior livable area: 2,094 sqft
Video & virtual tour
Property
Parking
- Total spaces: 4
- Parking features: Attached, Concrete, Driveway, Garage
- Attached garage spaces: 2
- Uncovered spaces: 2
Accessibility
- Accessibility features: None
Features
- Levels: One
- Stories: 1
- Patio & porch: Covered, Patio, Porch
- Exterior features: Outdoor Living Area, Storage
- Has private pool: Yes
- Pool features: In Ground, Private
- Fencing: Back Yard,Fenced
- Has view: Yes
- View description: Garden, Pool
- Waterfront features: None
Lot
- Size: 0.3 Acres
- Features: Corner Lot, Cul-De-Sac, Fruit Trees, 1/4 to 1/2 Acre Lot, Sprinkler System
Details
- Additional structures: Shed(s), Storage
- Parcel number: 484219080010
- Zoning: PUD
- Special conditions: Standard
Construction
Type & style
- Home type: SingleFamily
- Property subtype: Single Family Residence
Materials
- Brick, Block, Stucco
- Roof: Shingle
Condition
- Resale
- New construction: No
- Year built: 1981
Utilities & green energy
- Sewer: Public Sewer
- Water: Public
- Utilities for property: Cable Available, Electricity Available, Sewer Connected, Water Connected
Community & HOA
Community
- Features: Home Owners Association
- Security: Other
- Subdivision: TARTAN COCONUT CREEK PHASE I
HOA
- Has HOA: Yes
- Amenities included: Other
- Services included: Common Areas
- HOA fee: $189 quarterly
- Second HOA name: The Township Community Master Association, Inc.
- Second HOA phone: 954-973-8094
Location
- Region: Coconut Creek
Financial & listing details
- Price per square foot: $382/sqft
- Tax assessed value: $534,990
- Annual tax amount: $8,350
- Date on market: 8/6/2026
- Listing terms: Cash,Conventional
- Electric utility on property: Yes
Estimated market value
Not available
Estimated sales range
Not available
Not available
Price history
| Date | Event | Price |
|---|---|---|
| 8/6/2026 | Listed for sale | $799,999+119.2%$382/sqft |
Source:  BeachesMLS #B26060387 Report a problem BeachesMLS #B26060387 Report a problem | ||
| 5/20/2019 | Sold | $365,000-3.9%$174/sqft |
Source: Public Record Report a problem | ||
| 4/3/2019 | Pending sale | $379,999$181/sqft |
Source: Keller Williams Partners #A10642691 Report a problem | ||
| 3/20/2019 | Listed for sale | $379,999+65.2%$181/sqft |
Source: Keller Williams Partners #A10642691 Report a problem | ||
| 8/17/2001 | Sold | $230,000+29.2%$110/sqft |
Source: Public Record Report a problem | ||
| 5/1/2001 | Sold | $178,000+48.3%$85/sqft |
Source: Public Record Report a problem | ||
| 7/1/1992 | Sold | $120,000$57/sqft |
Source: Public Record Report a problem | ||
Public tax history
| Year | Property taxes | Tax assessment |
|---|---|---|
| 2025 | $8,350 +3.6% | $406,760 +3.4% |
| 2024 | $8,061 +3.8% | $393,500 +3% |
| 2023 | $7,767 +5.1% | $382,040 +3% |
| 2022 | $7,388 +3.3% | $370,920 +3% |
| 2021 | $7,150 +0.7% | $360,120 +0.4% |
| 2020 | $7,100 -11.7% | $358,640 -0.8% |
| 2019 | $8,037 | $361,600 +64.6% |
| 2018 | $8,037 +98.4% | $219,690 +2.1% |
| 2017 | $4,050 +1.2% | $215,180 +2.1% |
| 2016 | $4,003 +1.9% | $210,760 +0.7% |
| 2015 | $3,929 -1.6% | $209,300 +0.8% |
| 2014 | $3,991 | $207,640 -1.9% |
| 2013 | $3,991 +2.6% | $211,670 +5.1% |
| 2012 | $3,888 +3.4% | $201,320 -4.9% |
| 2011 | $3,759 -2.6% | $211,670 +10% |
| 2010 | $3,859 -8.2% | $192,440 -11.3% |
| 2009 | $4,205 +4.3% | $217,040 +0.1% |
| 2008 | $4,032 -1.8% | $216,830 +3% |
| 2007 | $4,108 -6% | $210,520 +2.5% |
| 2006 | $4,368 | $205,390 +3% |
| 2005 | -- | $199,410 +3% |
| 2004 | $4,423 +1.2% | $193,610 +1.9% |
| 2003 | $4,372 +0.3% | $190,000 +2.4% |
| 2002 | $4,359 +31.3% | $185,550 +27.8% |
| 2001 | $3,319 +2.7% | $145,200 |
| 2000 | $3,231 | -- |
Find assessor info on the county website
Monthly payment
Est. payment
Payment breakdown
Explore the cost of this home by adjusting the details. Changes won't be saved.Climate risks
Neighborhood: 33066
Nearby schools
GreatSchools rating
- 7/10Coconut Creek Elementary SchoolGrades: PK-5Distance: 1.4 mi
- 5/10Margate Middle SchoolGrades: 6-8Distance: 2.5 mi
- 3/10Coconut Creek High SchoolGrades: 9-12Distance: 0.8 mi
- $705,0004 bd3 ba2.4k sqft3937 NW 22nd St, Coconut Creek, FL 33066Sold

- $492,7003 bd2 ba2k sqft2201 NW 40th Ave, Coconut Creek, FL 33066Off Market
- $430,0002 bd2 ba1.5k sqft2206 Seagrape Cir, Coconut Creek, FL 33066Sold

- $369,3002 bd2 ba1.5k sqft2204 Seagrape Cir, Coconut Creek, FL 33066Off Market
- $540,0003 bd2 ba1.7k sqft3927 NW 22nd St, Coconut Creek, FL 33066Off Market
- $547,500-- bd-- ba1.9k sqft3946 NW 22nd St, Coconut Creek, FL 33066Off Market
- $269,9002 bd2 ba1.5k sqft2208 Seagrape Cir, Coconut Creek, FL 33066For Sale
- $598,3003 bd2 ba1.7k sqft2211 NW 40th Ave, Coconut Creek, FL 33066Off Market
A local agent can set up tours, give advice and negotiate with sellers.
Similar homes
- $584,9003 bd2 ba1.4k sqft3831 NW 11TH Street, Coconut Creek, FL 33066For Sale
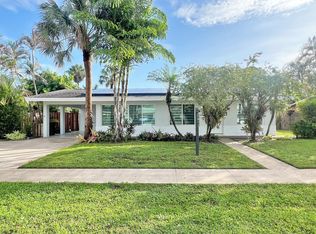
 MLS ID #B26056738, Michael Thomas Mucci, LoKation. BeachesMLS
 - $649,0003 bd2 ba1.7k sqft4100 NW 7th Street, Coconut Creek, FL 33066For Sale
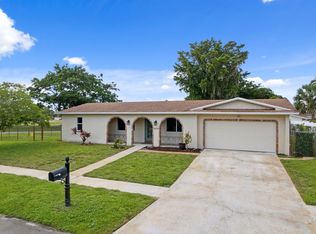 MLS ID #B26043461, Ryan Keough, True Floridian Realty. BeachesMLS
 - $610,0003 bd2 ba1.7k sqft850 SW 1st Terrace, Pompano Beach, FL 33060For Sale
 MLS ID #B26060746, Roshy Rajan, United Realty Group Inc. BeachesMLS
 - $790,0004 bd2 ba2.6k sqft2651 NW 107th Avenue, Coral Springs, FL 33065For Sale
 MLS ID #B26045141, Daniela Romero, Icon Realty Advisors LLC. BeachesMLS
 - $839,5005 bd2 ba2.3k sqft2421 NW 114th Avenue, Coral Springs, FL 33065For SaleMLS ID #B26050569, Marcus Ehrhart, Coldwell Banker Realty. BeachesMLS
- $849,9004 bd3 ba2.6k sqft5901 NW 58th Terrace, Parkland, FL 33067For SaleMLS ID #B26050298, Staci Lyn Garcia, Signature Real Estate Finder. BeachesMLS
- $699,0004 bd2 ba2k sqft3671 NW 98TH Terrace, Coral Springs, FL 33065For SaleMLS ID #B26055289, Vanessa Getejanc, LoKation. BeachesMLS
- $850,0004 bd3 ba2.1k sqft10729 EDINBURGH Street, Cooper City, FL 33026For SaleMLS ID #B26060385, Roni Sterin PA, The Keyes Company. BeachesMLS
- $789,0003 bd2 ba1.9k sqft21440 Campo Allegro Drive, Boca Raton, FL 33433For SaleMLS ID #B26053167, Aviva P Reich, Realty Home Advisors Inc. BeachesMLS
- $899,0003 bd2 ba1.7k sqft3864 Satin Leaf Court, Delray Beach, FL 33445For SaleMLS ID #B26060865, Kelly Soroka, Beachfront Properties Real Estate LLC. BeachesMLS
- $549,0003 bd2 ba1.6k sqft521 SW 63RD Terrace, Margate, FL 33068For SaleMLS ID #B26058598, Kevin Smith, Galt Ocean Realty Inc. BeachesMLS
- $785,0003 bd2 ba1.6k sqft912 SE 8th Court, Deerfield Beach, FL 33441For SaleMLS ID #R11151036, Quinton Lewis Gower-Winter, Ryan Critch Real Estate. BeachesMLS
- $949,0003 bd2 ba1.8k sqft1226 SE 14TH Street, Deerfield Beach, FL 33441For SaleMLS ID #B26058487, Jay T Oreman, Home Solutions Real Estate Ser. BeachesMLS
- $845,0003 bd2 ba1.7k sqft1762 NE 38th Street, Oakland Park, FL 33334For SaleMLS ID #F10555202, Maria Nilsen, Nilsen Realty Services. BeachesMLS
- $829,9993 bd3 ba1.9k sqft19700 Sedgefield Terrace, Boca Raton, FL 33498For SaleMLS ID #B26038714, Robert M Cahan, Lang Realty/ BR. BeachesMLS
- $618,0003 bd2 ba1.6k sqft10098 Ramblewood Drive, Coral Springs, FL 33071For SaleMLS ID #B26039426, Christina Hudson, Hudson Realty Of The Plm Bchs. BeachesMLS
- $799,0005 bd3 ba2.5k sqft21724 Little Bear Way, Boca Raton, FL 33428For SaleMLS ID #B26002807, Hagai Levi, Hagat Management Realty FL. BeachesMLS
- $795,0003 bd2 ba1.2k sqft2120 NE 62nd Court, Fort Lauderdale, FL 33308For SaleMLS ID #B26003811, Laura Stanley, Keller Williams Realty Boca Raton. BeachesMLS
- $860,0003 bd2 ba1.7k sqft470 SE 4th Court, Pompano Beach, FL 33060For SaleMLS ID #B26002906, Jessica Barbosa, LoKation. BeachesMLS
- $769,9003 bd2 ba1.5k sqft1341 White Stone Way, Davie, FL 33325For SaleMLS ID #B26054322, Mark C Byers, Byers4Homes. BeachesMLS
