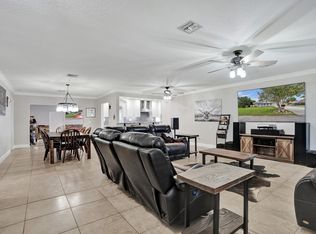
Beautifully remodeled Davie pool home offering modern style and effortless Florida living. The open floor plan centers around a stunning kitchen with custom cabinetry, sleek countertops, premium stainless-steel appliances, pot filler, oversized breakfast bar with built-in sink, and beverage cooler. Wood-look tile flooring and stylish finishes flow throughout. The primary suite features a spa-inspired bath with freestanding soaking tub, glass-enclosed shower, and dual vanities. Enjoy your private backyard oasis with heated pool, fully fenced yard, and low-maintenance AstroTurf. Major updates include NEW roof with skylight (8 months old) and impact windows and doors (2019). Quiet cul-de-sac, low HOA of $56/month, near parks, shopping, dining and A-rated schools.
For sale
$769,900
1341 White Stone Way, Davie, FL 33325
3beds
1,560sqft
Single Family Residence
Built in 1988
7,798 Square Feet Lot
$739,500 Zestimate®
$494/sqft
$56/mo HOA
What's special
Fully fenced yardStylish finishesHeated poolPrivate backyard oasisOpen floor planLow-maintenance astroturfCustom cabinetry
- 45 days
- 907
- 83
Zillow last checked:
Listing updated:
Listed by:
Mark C Byers 954-742-9377,
Byers4Homes
Source: BeachesMLS,MLS#: B26054322 Originating MLS: BeachesMLS
Originating MLS: BeachesMLSFacts & features
Interior
Bedrooms & bathrooms
- Bedrooms: 3
- Bathrooms: 2
- Full bathrooms: 2
- Main level bathrooms: 1
- Main level bedrooms: 1
Heating
- Central, Electric
Cooling
- Central Air, Electric
Appliances
- Included: Cooktop, Dryer, Dishwasher, Electric Cooktop, Disposal, Microwave, Oven, Refrigerator, Wine Refrigerator, Washer
- Laundry: Inside
Features
- Bathtub, Dining Area, Separate/Formal Dining Room, Dual Sinks, Kitchen Island, Split Bedrooms, Soaking Tub, Separate Shower, Vaulted Ceiling(s), Walk-In Closet(s)
- Flooring: Tile
- Windows: Skylight(s), Sliding, Storm Window(s)
- Has fireplace: No
Interior area
- Total structure area: 2,353
- Total interior livable area: 1,560 sqft
Video & virtual tour
Property
Parking
- Total spaces: 4
- Parking features: Attached, Garage
- Attached garage spaces: 2
Accessibility
- Accessibility features: None
Features
- Levels: One
- Stories: 1
- Has private pool: Yes
- Pool features: Fenced, Heated, In Ground
- Fencing: Back Yard,Fenced,Gate
- Has view: Yes
- View description: Pool
Lot
- Size: 7,798 Square Feet
- Features: Sprinklers Automatic, Sprinkler System, < 1/4 Acre
Details
- Parcel number: 504010050450
- Zoning: PRD-3.8
- Special conditions: Standard,Listed As-Is
Construction
Type & style
- Home type: SingleFamily
- Property subtype: Single Family Residence
Materials
- Block
- Roof: Shingle
Condition
- Resale
- New construction: No
- Year built: 1988
Utilities & green energy
- Sewer: Public Sewer
- Water: Public
- Utilities for property: Cable Available
Community & HOA
Community
- Features: Sidewalks
- Security: Security System Leased
- Subdivision: SHENANDOAH SECTION FOUR
HOA
- Has HOA: No
- HOA fee: $56 monthly
- HOA name: Miami Management
- HOA phone: 954-839-2687
Location
- Region: Davie
Financial & listing details
- Price per square foot: $494/sqft
- Tax assessed value: $356,760
- Annual tax amount: $6,990
- Date on market: 7/27/2026
- Cumulative days on market: 45 days
- Listing terms: Cash,Conventional,FHA,VA Loan
- Road surface type: Paved
Estimated market value
$739,500
$703,000 - $776,000
$4,246/mo
Price history
| Date | Event | Price |
|---|---|---|
| 7/27/2026 | Listed for sale | $769,900+126.4%$494/sqft |
Source:  BeachesMLS #B26054322 Report a problem BeachesMLS #B26054322 Report a problem | ||
| 11/11/2017 | Sold | $340,000-6.6%$218/sqft |
Source: Public Record Report a problem | ||
| 10/30/2017 | Pending sale | $364,000$233/sqft |
Source: Re/Max Powerpro Realty #A10342615 Report a problem | ||
| 10/17/2017 | Price change | $364,000-4%$233/sqft |
Source: Re/Max Powerpro Realty #A10342615 Report a problem | ||
| 10/9/2017 | Price change | $379,000-5.2%$243/sqft |
Source: Re/Max Powerpro Realty #A10342615 Report a problem | ||
| 9/20/2017 | Listed for sale | $399,900+23%$256/sqft |
Source: Re/Max Powerpro Realty #A10342615 Report a problem | ||
| 11/28/2007 | Sold | $325,000+75.8%$208/sqft |
Source: Public Record Report a problem | ||
| 12/26/2001 | Sold | $184,900$119/sqft |
Source: Public Record Report a problem | ||
Public tax history
| Year | Property taxes | Tax assessment |
|---|---|---|
| 2025 | $6,991 +2.6% | $356,760 +2.9% |
| 2024 | $6,814 +2.2% | $346,710 +3% |
| 2023 | $6,667 +6.9% | $336,620 +3% |
| 2022 | $6,235 +3.2% | $326,820 +3% |
| 2021 | $6,042 +0.1% | $317,310 +0.7% |
| 2020 | $6,037 -1.3% | $314,980 -2% |
| 2019 | $6,114 | $321,370 +1.6% |
| 2018 | $6,114 +2.9% | $316,200 +33.7% |
| 2017 | $5,941 +36.8% | $236,420 +2.1% |
| 2016 | $4,344 +0.8% | $231,560 +0.7% |
| 2015 | $4,308 -2.1% | $229,960 +0.8% |
| 2014 | $4,402 -0.9% | $228,140 -4.5% |
| 2013 | $4,443 +4.1% | $238,980 +3% |
| 2012 | $4,269 +3.2% | $232,010 +8.1% |
| 2011 | $4,137 -5.4% | $214,590 -1.8% |
| 2010 | $4,372 -11.4% | $218,480 -12.7% |
| 2009 | $4,932 -0.4% | $250,140 -3.9% |
| 2008 | $4,951 +30.6% | $260,290 +38.6% |
| 2007 | $3,792 -6.5% | $187,790 +2.5% |
| 2006 | $4,056 | $183,210 +3% |
| 2005 | -- | $177,880 +3% |
| 2004 | $3,778 +2.1% | $172,700 +1.9% |
| 2003 | $3,701 +0.9% | $169,480 +2.4% |
| 2002 | $3,666 +30.2% | $165,510 |
| 2000 | $2,816 | -- |
Find assessor info on the county website
Monthly payment
Est. payment
Payment breakdown
Explore the cost of this home by adjusting the details. Changes won't be saved.Climate risks
Neighborhood: 33325
Nearby schools
Schools provided by the listing agent
- Elementary: Flamingo (Broward)
- Middle: Indian Ridge
- High: Western
Source: BeachesMLS. This data may not be complete. We recommend contacting the local school district to confirm school assignments for this home.
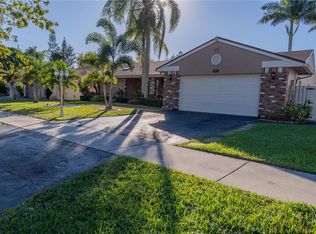

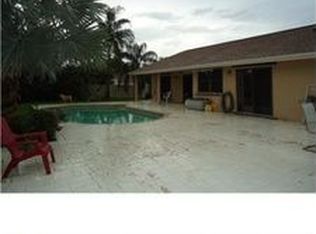
Similar homes
- $799,0003 bd2 ba2k sqft1711 W Oak Knoll Circle, Davie, FL 33324For Sale

 MLS ID #B26057543, Yale Eichner, RE/MAX Consultants Realty 1. BeachesMLS
 - $779,0004 bd3 ba2.1k sqft133 SW 159th Way, Sunrise, FL 33326For Sale
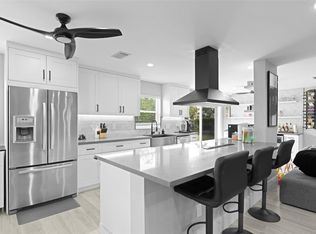 MLS ID #F10555156, Cherie Danielle Mohi, Silver Realty Group LLC. BeachesMLS
 - $775,0003 bd2 ba1.9k sqft7241 NW 5TH Court, Plantation, FL 33317For Sale
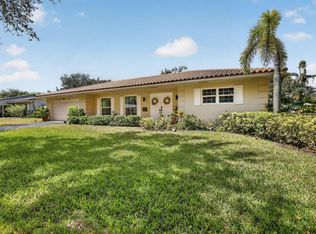 MLS ID #B26069879, Ashleigh Foutch, Keller Williams Dedicated Professionals. BeachesMLS
 - $749,0003 bd2 ba2.1k sqft4321 SW 73RD Terrace, Davie, FL 33314For Sale
 MLS ID #B26067643, Yale Eichner, RE/MAX Consultants Realty 1. BeachesMLS
 - $715,0003 bd2 ba1.7k sqft15541 Dover Court, Davie, FL 33331For SaleMLS ID #B26004422, John Tomlinson, REDFIN CORPORATION. BeachesMLS
- $590,0003 bd2 ba1.4k sqft13525 NW 5th Court, Plantation, FL 33325For SaleMLS ID #B26043520, Svetlana Voloshin, SVS Realty Group Inc. BeachesMLS
- $749,9004 bd2 ba1.7k sqft5301 SW 8TH Court, Plantation, FL 33317For SaleMLS ID #B26068530, Gina M Lueck, United Realty Group Inc. BeachesMLS
- $769,0004 bd3 ba2.1k sqft885 Azalea Court, Plantation, FL 33317For SaleMLS ID #B26060790, Adriana Cepeda, LoKation. BeachesMLS
- $635,0003 bd3 ba1.6k sqft1633 SW 30th Avenue, Fort Lauderdale, FL 33312For SaleMLS ID #B26058298, William L Sohl, Compass Florida, LLC. BeachesMLS
- $840,6504 bd2 ba1.2k sqft1580 NE 35TH Street, Oakland Park, FL 33334For SaleMLS ID #B26072652, Kristine Zelazo, Your Home Sold Guaranteed Realty - Kristine Zelazo. BeachesMLS
- $825,0003 bd3 ba1.8k sqftPleasant Village, Miami, FL 33162For Sale
 MLS ID #A12082137, Leonor Ortiz, Compass Florida, LLC. MIAMI
 - $785,0003 bd2 ba1.2k sqft1515 ARTHUR Street, Hollywood, FL 33020For SaleMLS ID #B26069896, Noel Figueroa, Blue Realty Team, LLC. BeachesMLS
- $859,0004 bd3 ba2.1k sqft11700 NW 27th Street, Plantation, FL 33323For SaleMLS ID #B26036179, Nicole Hanna, LoKation. BeachesMLS
- $799,9993 bd2 ba2k sqft3947 NW 22ND Street, Coconut Creek, FL 33066For SaleMLS ID #B26060387, Miguel Rodriguez, RE/MAX Concierge. BeachesMLS
- $649,0003 bd2 ba1.7k sqft5591 SW 99th Avenue, Cooper City, FL 33328For SaleMLS ID #B26042779, Ruth Wood, EXP Realty LLC. BeachesMLS
- $775,0003 bd2 ba1.5k sqft1400 NE 17th Avenue, Fort Lauderdale, FL 33304For SaleMLS ID #B26056954, Logan H Crewss, Compass Florida, LLC. BeachesMLS
- $917,0004 bd2 ba2.2k sqft9680 NW 10th Court, Plantation, FL 33322For SaleMLS ID #B26052123, Eric S Targan, TruDeals Realty Corp. BeachesMLS
- $779,0003 bd2 ba1.8k sqftEnclave of Woodmont, Tamarac, FL 33321For SaleMLS ID #B26041284, Timothy J Singer, Coldwell Banker Realty. BeachesMLS
- $775,0003 bd2 ba1.3k sqft4800 NE 15th Terrace, Oakland Park, FL 33334For SaleMLS ID #B26040121, Maria Corina Martinez, Keller Williams Legacy. BeachesMLS
- $779,0003 bd3 ba1.6k sqft2507 NW 8th Avenue, Wilton Manors, FL 33311For SaleMLS ID #B26048992, Joseph B Bermingham, LoKation. BeachesMLS
