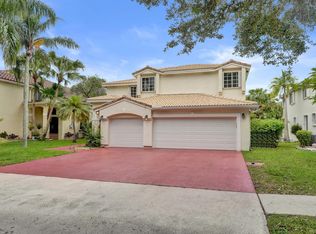
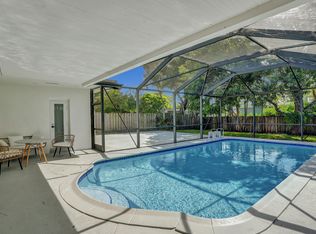
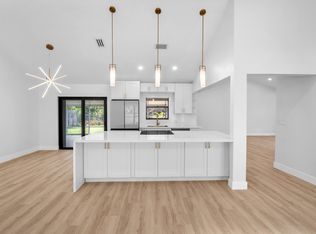
Embassy Lakes home, not enough? How about a new pool, no rear neighbors, and a primary suite that skips the stairs entirely? Still not convinced? Then let's add full hurricane protection, fresh flooring downstairs, and a location in the heart of Cooper City. If that's still not enough, come see it in person, because I may have failed to properly describe why you'll be reaching for your phone to schedule a showing before finishing this paragraph. This 4 bedroom, 2.5 bath, 2 car garage home sits on a tree-lined street with an ideal layout: the primary suite, walk-in closet and bath included, lives downstairs, while three well sized bedrooms upstairs give the rest of the household room to spread out. The backyard backs up to an easement instead of a fence line, so there's no one behind you, just quiet and a pool that was put in in 2023 and your personal jacuzzi as well. Located minutes from top-rated schools, parks, shopping, and dining, this is Embassy Lakes at its best: established, tree-lined, and close to everything without feeling crowded by it. Living here means enjoying access to a range of amenities, including 24/7 guarded gates, sports courts, a state-of-the-art fitness center, a welcoming clubhouse, and a community pool. Just a stroll away from various places of worship.
For sale
$850,000
10729 EDINBURGH Street, Cooper City, FL 33026
4beds
2,124sqft
Single Family Residence
Built in 1992
7,150 Square Feet Lot
$-- Zestimate®
$400/sqft
$275/mo HOA
What's special
New poolTree-lined streetFull hurricane protectionFresh flooring downstairsPersonal jacuzzi
- 34 days
- 2,470
- 200
Zillow last checked:
Listing updated:
Listed by:
Roni Sterin PA 305-942-7446,
The Keyes Company,
David Sterin 754-610-2182,
The Keyes Company
Source: BeachesMLS,MLS#: B26060385 Originating MLS: BeachesMLS
Originating MLS: BeachesMLSFacts & features
Interior
Bedrooms & bathrooms
- Bedrooms: 4
- Bathrooms: 3
- Full bathrooms: 2
- 1/2 bathrooms: 1
- Main level bathrooms: 2
- Main level bedrooms: 1
Heating
- None
Cooling
- Central Air, Ceiling Fan(s)
Appliances
- Included: Dryer, Dishwasher, Electric Water Heater, Disposal, Microwave, Range, Refrigerator, Water Heater, Washer
- Laundry: Inside, Laundry Room
Features
- Breakfast Bar, Dual Sinks, Entrance Foyer, Eat-in Kitchen, Family/Dining Room, High Ceilings, Kitchen Island, Living/Dining Room, Main Level Primary, Vaulted Ceiling(s), Walk-In Closet(s)
- Flooring: Laminate, Tile, Vinyl
- Doors: French Doors
- Has fireplace: No
Interior area
- Total structure area: 2,430
- Total interior livable area: 2,124 sqft
Video & virtual tour
Property
Parking
- Total spaces: 5
- Parking features: Attached, Driveway, Electric Vehicle Charging Station(s), Garage, Garage Door Opener
- Attached garage spaces: 2
- Uncovered spaces: 3
Accessibility
- Accessibility features: None
Features
- Levels: Two
- Stories: 2
- Patio & porch: Covered, Patio, Porch
- Exterior features: Outdoor Living Area, Room For Pool
- Has private pool: Yes
- Pool features: Fenced, In Ground, Private, Association, Heated
- Has spa: Yes
- Spa features: Above Ground
- Fencing: Back Yard,Fenced
- Has view: Yes
- View description: Garden
- Waterfront features: None
Lot
- Size: 7,150 Square Feet
- Features: < 1/4 Acre
Details
- Additional structures: Pergola
- Parcel number: 514106020390
- Zoning: PRD
- Special conditions: Standard,Listed As-Is
Construction
Type & style
- Home type: SingleFamily
- Property subtype: Single Family Residence
Materials
- Block, Stucco
- Roof: Spanish Tile,Tile
Condition
- Resale
- New construction: No
- Year built: 1992
Utilities & green energy
- Sewer: Public Sewer
- Water: Public
- Utilities for property: Cable Available, Electricity Available, Sewer Available, Water Available
Community & HOA
Community
- Features: Home Owners Association, Gated, Property Manager On-Site
- Security: Gated Community, Smoke Detector(s)
- Subdivision: EMBASSY LAKES
HOA
- Has HOA: Yes
- Amenities included: Clubhouse, Fitness Center, Gated, Management, Maintenance, Other, Picnic Area, Pickleball, Pool, Sidewalks, Tennis Court(s)
- Services included: Common Areas, Recreation Facilities
- HOA fee: $275 monthly
Location
- Region: Cooper City
Financial & listing details
- Price per square foot: $400/sqft
- Tax assessed value: $626,800
- Annual tax amount: $5,960
- Date on market: 8/5/2026
- Cumulative days on market: 35 days
- Listing terms: Cash,Conventional,FHA,VA Loan
- Electric utility on property: Yes
Estimated market value
Not available
Estimated sales range
Not available
Not available
Price history
| Date | Event | Price |
|---|---|---|
| 8/5/2026 | Listed for sale | $850,000+109.9%$400/sqft |
Source:  BeachesMLS #B26060385 Report a problem BeachesMLS #B26060385 Report a problem | ||
| 4/23/2018 | Sold | $405,000-6.9%$191/sqft |
Source: BeachesMLS #H10427428 Report a problem | ||
| 3/6/2018 | Pending sale | $435,000$205/sqft |
Source: G & E Realty Group, Inc #H10427428 Report a problem | ||
| 3/1/2018 | Listed for sale | $435,000+50%$205/sqft |
Source: G & E Realty Group, Inc #H10427428 Report a problem | ||
| 4/30/2004 | Sold | $290,000+125.9%$137/sqft |
Source: Public Record Report a problem | ||
| 10/1/1992 | Sold | $128,400$60/sqft |
Source: Public Record Report a problem | ||
Public tax history
| Year | Property taxes | Tax assessment |
|---|---|---|
| 2025 | $5,961 +3.5% | $334,170 +2.9% |
| 2024 | $5,757 +6.3% | $324,760 +5.5% |
| 2023 | $5,415 +6.6% | $307,750 +3% |
| 2022 | $5,081 +0.4% | $298,790 +3% |
| 2021 | $5,060 -20% | $290,090 +1.4% |
| 2020 | $6,322 +26.6% | $286,090 +2.3% |
| 2019 | $4,994 | $279,660 -3.1% |
| 2018 | $4,994 -3.9% | $288,610 +2.1% |
| 2017 | $5,198 +1.4% | $282,680 -6.9% |
| 2016 | $5,126 -6.4% | $303,690 +9.8% |
| 2015 | $5,479 +3.9% | $276,660 +10% |
| 2014 | $5,275 | $251,510 +2.2% |
| 2013 | $5,275 +5.2% | $246,090 +3.1% |
| 2012 | $5,012 +11.2% | $238,630 +6% |
| 2011 | $4,505 +7.8% | $225,080 +16.7% |
| 2010 | $4,178 -10.5% | $192,790 -14.2% |
| 2009 | $4,668 -19.9% | $224,710 -21.7% |
| 2008 | $5,828 -14% | $286,840 -13.7% |
| 2007 | $6,775 -4.9% | $332,350 +4.4% |
| 2006 | $7,121 | $318,300 +24.4% |
| 2005 | -- | $255,920 |
Find assessor info on the county website
Monthly payment
Est. payment
Payment breakdown
Explore the cost of this home by adjusting the details. Changes won't be saved.Climate risks
Neighborhood: 33026
Nearby schools
Schools provided by the listing agent
- Elementary: Embassy Creek
- Middle: Pioneer
- High: Cooper City
Source: BeachesMLS. This data may not be complete. We recommend contacting the local school district to confirm school assignments for this home.
- $796,1004 bd2 ba2.3k sqft10733 Edinburgh St, Hollywood, FL 33026Off Market

- $902,6005 bd4 ba2.9k sqft10723 Edinburgh St, Cooper City, FL 33026Off Market
- $826,3004 bd2 ba2.3k sqft10743 Edinburgh St, Hollywood, FL 33026Off Market

- $869,2005 bd3 ba2.5k sqft10715 Edinburgh St, Cooper City, FL 33026Off Market
Similar homes
- $830,0004 bd3 ba2.5k sqft4180 Lansing Avenue, Cooper City, FL 33026For Sale
 MLS ID #B26046717, Roni Sterin PA, The Keyes Company. BeachesMLS
 - $815,0003 bd2 ba1.8k sqft2030 N 54th Avenue, Hollywood, FL 33021For Sale
 MLS ID #B26040748, Nancy Arseneault, Reaction Realty Group, Inc.. BeachesMLS
 - $895,0003 bd2 ba1.9k sqft8411 SW 57TH Street, Davie, FL 33328For Sale
 MLS ID #B26055290, Natalie Aballi, Compass Florida, LLC. BeachesMLS
 - $839,0004 bd3 ba2.5k sqft1820 SW 67th Terrace, Plantation, FL 33317For Sale
 MLS ID #B26066871, Deborah L Goedde, Metro Premier Properties. BeachesMLS
 - $899,9004 bd2 ba2.5k sqft613 SEA TURTLE Way, Plantation, FL 33324For SaleMLS ID #B26067187, Summer Brady, Mainstay Brokerage LLC. BeachesMLS
- $799,9004 bd2 ba2.3k sqft3110 NW 211TH Street, Miami Gardens, FL 33056For SaleMLS ID #B26057275, Linda Moore, RE/MAX of Stuart. BeachesMLS
- $847,0004 bd2 ba1.8k sqftProgresso, Fort Lauderdale, FL 33305For Sale
 MLS ID #A12084369, Nicholas Quay P.A., Real Broker LLC. MIAMI
 - $859,0004 bd3 ba2.1k sqft11700 NW 27th Street, Plantation, FL 33323For SaleMLS ID #B26036179, Nicole Hanna, LoKation. BeachesMLS
- $820,0005 bd3 ba3.1k sqft5292 SW 158TH Avenue, Miramar, FL 33027For SaleMLS ID #B26069910, Patricia E Thompson, RE/MAX Select Group. BeachesMLS
- $1,180,0004 bd3 ba2.3k sqft2680 NW 84th Way, Pembroke Pines, FL 33024For SaleMLS ID #B26043896, Natalie Mor, Preferred Florida Realty. BeachesMLS
- $719,9994 bd3 ba2k sqft5319 Falcon Trail, Davie, FL 33314For SaleMLS ID #B26047083, Arturo Rojas, One Sotheby's International Realty. BeachesMLS
- $749,0003 bd2 ba2.1k sqft4321 SW 73RD Terrace, Davie, FL 33314For SaleMLS ID #B26067643, Yale Eichner, RE/MAX Consultants Realty 1. BeachesMLS
- $1,065,0004 bd3 ba2.6k sqft14315 NW 16TH Court, Pembroke Pines, FL 33028For SaleMLS ID #B26059119, Portia S Voss, Campbell Investment Realty Inc. BeachesMLS
- $769,0004 bd3 ba2.1k sqft885 Azalea Court, Plantation, FL 33317For SaleMLS ID #B26060790, Adriana Cepeda, LoKation. BeachesMLS
- $799,0004 bd2 ba1.8k sqft5200 NE 18TH Terrace, Fort Lauderdale, FL 33308For SaleMLS ID #B26072446, Jason E Harris, Jason Harris Real Estate LLC. BeachesMLS
- $713,8004 bd2 ba1.8k sqft12445 SW 7th Place, Davie, FL 33325For SaleMLS ID #B26045569, Fuad A Hassoun, Compass Florida LLC. BeachesMLS
- $817,0004 bd3 ba2.4k sqft1428 CANARY ISLAND Drive, Weston, FL 33327For SaleMLS ID #B26058913, Chin H Morales, London Foster Realty. BeachesMLS
- $635,0003 bd3 ba1.6k sqft1633 SW 30th Avenue, Fort Lauderdale, FL 33312For SaleMLS ID #B26058298, William L Sohl, Compass Florida, LLC. BeachesMLS
- $899,9995 bd3 ba2.8k sqft12172 Glenmore Drive, Coral Springs, FL 33071For SaleMLS ID #B26048144, Pierina Parra, Icon Realty Advisors LLC. BeachesMLS
- $1,050,0004 bd3 ba2.9k sqft9651 CONCH SHELL Manor, Plantation, FL 33324For SaleMLS ID #B26060369, Celia Rozner, Realty 100. BeachesMLS
