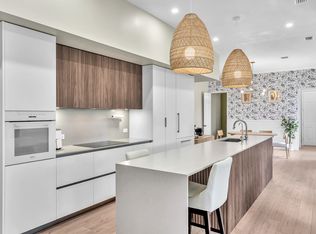
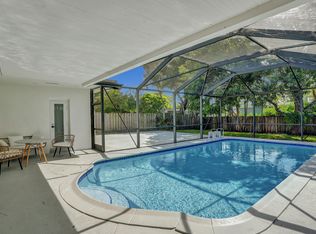
Every inch of this lakefront home has been reimagined. Set on an oversized lakefront lot, this fully renovated 3BD, 2BA residence pairs modern design with effortless indoor outdoor living. The bright, open floor plan is finished with today's most sought after touches. Step outside to an expansive backyard with endless room to entertain, relax or create your dream outdoor oasis. Perfectly positioned in a prime location close to shopping, dining, parks and major highways, this is the kind of turnkey home that rarely comes to market.
For sale
Price cut: $50K (9/4)
$895,000
8411 SW 57TH Street, Davie, FL 33328
3beds
1,939sqft
Single Family Residence
Built in 1986
10,386 Square Feet Lot
$860,600 Zestimate®
$462/sqft
$-- HOA
What's special
Modern designOversized lakefront lotBright open floor planEffortless indoor outdoor living
- 73 days
- 514
- 49
Zillow last checked:
Listing updated:
Listed by:
Natalie Aballi 718-614-6446,
Compass Florida, LLC
Source: BeachesMLS,MLS#: B26055290 Originating MLS: BeachesMLS
Originating MLS: BeachesMLSFacts & features
Interior
Bedrooms & bathrooms
- Bedrooms: 3
- Bathrooms: 2
- Full bathrooms: 2
- Main level bathrooms: 2
- Main level bedrooms: 3
Heating
- Electric
Cooling
- Ceiling Fan(s), Electric
Appliances
- Included: Cooktop, Dryer, Dishwasher, Electric Range, Ice Maker, Oven, Range, Refrigerator, Trash Compactor, Washer
- Laundry: Washer Hookup, Electric Dryer Hookup, Inside, Laundry Room
Features
- Bedroom on Main Level, High Ceilings, Pantry, Split Bedrooms, Vaulted Ceiling(s)
- Flooring: Tile
- Has fireplace: No
Interior area
- Total structure area: 2,633
- Total interior livable area: 1,939 sqft
Video & virtual tour
Property
Parking
- Total spaces: 4
- Parking features: Attached, Driveway, Garage, Garage Door Opener
- Attached garage spaces: 2
- Has uncovered spaces: Yes
Accessibility
- Accessibility features: None
Features
- Levels: One
- Stories: 1
- Entry location: First Floor Entry
- Fencing: Fenced
- Has view: Yes
- View description: Lake, Water
- Has water view: Yes
- Water view: Lake,Water
- Waterfront features: Lake Front, Lake Privileges, Other
- Frontage type: Waterfront
- Frontage length: 20.00,20.00
Lot
- Size: 10,386 Square Feet
- Features: < 1/4 Acre
Details
- Parcel number: 504133100280
- Zoning: R-3
- Special conditions: Standard
Construction
Type & style
- Home type: SingleFamily
- Architectural style: Ranch
- Property subtype: Single Family Residence
Materials
- Other, Stucco
- Roof: Composition,Shingle
Condition
- Resale,Updated/Remodeled
- New construction: No
- Year built: 1986
Utilities & green energy
- Sewer: Public Sewer
- Water: Public
- Utilities for property: Electricity Connected, Water Connected
Community & HOA
Community
- Security: Smoke Detector(s)
- Subdivision: DAVIE LAKE ESTATES
HOA
- Has HOA: No
Location
- Region: Davie
Financial & listing details
- Price per square foot: $462/sqft
- Tax assessed value: $223,130
- Annual tax amount: $4,016
- Date on market: 7/29/2026
- Cumulative days on market: 74 days
- Listing terms: Cash,Conventional
- Electric utility on property: Yes
Estimated market value
$860,600
$818,000 - $904,000
$3,770/mo
Price history
| Date | Event | Price |
|---|---|---|
| 9/17/2026 | Listed for rent | $6,200$3/sqft |
Source: BeachesMLS #B26077391 Report a problem | ||
| 9/4/2026 | Price change | $895,000-5.3%$462/sqft |
Source:  BeachesMLS #B26055290 Report a problem BeachesMLS #B26055290 Report a problem | ||
| 7/29/2026 | Listed for sale | $945,000+58.8%$487/sqft |
Source: BeachesMLS #B26055290 Report a problem | ||
| 4/21/2026 | Sold | $595,000-3.3%$307/sqft |
Source: BeachesMLS #F10552693 Report a problem | ||
| 2/18/2026 | Listed for sale | $615,000$317/sqft |
Source: BeachesMLS #F10552693 Report a problem | ||
Public tax history
| Year | Property taxes | Tax assessment |
|---|---|---|
| 2025 | $4,016 +3% | $223,130 +2.9% |
| 2024 | $3,900 +2.9% | $216,850 +3% |
| 2023 | $3,791 +7.1% | $210,540 +3% |
| 2022 | $3,541 +2.1% | $204,410 +3% |
| 2021 | $3,467 -0.4% | $198,460 +1.4% |
| 2020 | $3,481 +4.6% | $195,720 +2.7% |
| 2019 | $3,329 | $190,540 +1.9% |
| 2018 | $3,329 +3.8% | $186,990 +2.1% |
| 2017 | $3,209 +2.7% | $183,150 +2.1% |
| 2016 | $3,123 +1% | $179,390 +0.7% |
| 2015 | $3,091 -2.2% | $178,150 +0.8% |
| 2014 | $3,160 | $176,740 -20.3% |
| 2013 | $3,160 +3.7% | $221,630 |
| 2012 | $3,047 +2.6% | $221,630 -9.6% |
| 2011 | $2,969 -4.3% | $245,240 +49.7% |
| 2010 | $3,104 +4.1% | $163,790 +2.7% |
| 2009 | $2,981 +6.7% | $159,490 +0.9% |
| 2008 | $2,794 -7.4% | $158,100 +3% |
| 2007 | $3,016 -6.4% | $153,500 +2.5% |
| 2006 | $3,221 | $149,760 +3% |
| 2005 | -- | $145,400 +3% |
| 2004 | $2,881 +1.2% | $141,170 +1.9% |
| 2003 | $2,847 +1.1% | $138,540 +2.4% |
| 2002 | $2,815 +2.3% | $135,300 +1.6% |
| 2001 | $2,753 +2.3% | $133,170 |
| 2000 | $2,692 | -- |
Find assessor info on the county website
Monthly payment
Est. payment
Payment breakdown
Explore the cost of this home by adjusting the details. Changes won't be saved.Climate risks
Neighborhood: 33328
Nearby schools
Schools provided by the listing agent
- Elementary: Silver Ridge
- Middle: Pioneer
- High: Cooper City
Source: BeachesMLS. This data may not be complete. We recommend contacting the local school district to confirm school assignments for this home.

Similar homes
- $899,0003 bd3 ba2k sqft8289 NW 38TH Street, Cooper City, FL 33024For Sale
 MLS ID #B26058338, Moe Mossa, Savvy Avenue, LLC. BeachesMLS
 - $874,9004 bd2 ba2.3k sqft9820 NW 15TH Street, Plantation, FL 33322For Sale
 MLS ID #B26071590, Bird John Calixte, Home Free Today Realty. BeachesMLS
 - $869,9004 bd2 ba2.5k sqft613 SEA TURTLE Way, Plantation, FL 33324For Sale
 MLS ID #B26067187, Summer Brady, Mainstay Brokerage LLC. BeachesMLS
 - $789,0003 bd2 ba1.8k sqft2030 N 54th Avenue, Hollywood, FL 33021For Sale
 MLS ID #B26040748, Nancy Arseneault, Reaction Realty Group, Inc.. BeachesMLS
 - $799,0004 bd3 ba2.5k sqft4180 Lansing Avenue, Cooper City, FL 33026For SaleMLS ID #B26046717, Roni Sterin PA, The Keyes Company. BeachesMLS
- $789,0003 bd3 ba2k sqft136 GREENS Road, Hollywood, FL 33021For SaleMLS ID #B26083272, Shir Levy, Preferred Florida Realty. BeachesMLS
- $699,9994 bd3 ba2k sqft5319 Falcon Trail, Davie, FL 33314For SaleMLS ID #B26047083, Arturo Rojas, One Sotheby's International Realty. BeachesMLS
- $859,0004 bd3 ba2.1k sqft11700 NW 27th Street, Plantation, FL 33323For SaleMLS ID #B26036179, Nicole Hanna, LoKation. BeachesMLS
- $699,0003 bd2 ba1.8k sqft2200 N 47th Avenue, Hollywood, FL 33021For SaleMLS ID #B26084221, Martine E Newman, The Newman Group, LLC. BeachesMLS
- $874,9004 bd4 ba2.1k sqft1701 SW 4TH Court, Fort Lauderdale, FL 33312For SaleMLS ID #B26063310, Dustin Mercurio, Home Free Today Realty. BeachesMLS
- $769,0004 bd3 ba2.1k sqft885 Azalea Court, Plantation, FL 33317For SaleMLS ID #B26060790, Adriana Cepeda, LoKation. BeachesMLS
- $865,0004 bd3 ba2.2k sqft2400 NW 105TH Terrace, Coral Springs, FL 33065For SaleMLS ID #B26067678, Ashley Danielle Artiles, CMV Realty LLC. BeachesMLS
- $949,9003 bd4 ba2.2k sqft8272 NW 44th Terrace, Doral, FL 33166For SaleMLS ID #B26052981, Melissa S Hoff-Roth, Compass Florida, LLC. BeachesMLS
- $749,9004 bd2 ba2.3k sqft3110 NW 211TH Street, Miami Gardens, FL 33056For SaleMLS ID #B26057275, Linda Moore, RE/MAX of Stuart. BeachesMLS
- $749,9004 bd2 ba1.7k sqft5301 SW 8TH Court, Plantation, FL 33317For SaleMLS ID #B26068530, Gina M Lueck, United Realty Group Inc. BeachesMLS
- $675,0003 bd3 ba1.5k sqft15266 SW 49TH Street, Davie, FL 33331For SaleMLS ID #B26075552, Darrell L Gonzales, Paragon Properties Group LLC. BeachesMLS
- $845,0003 bd2 ba1.7k sqft1762 NE 38th Street, Oakland Park, FL 33334For SaleMLS ID #F10555202, Maria Nilsen, Nilsen Realty Services. BeachesMLS
- $1,080,0004 bd3 ba2.3k sqft6850 NW 7th Street, Plantation, FL 33317For SaleMLS ID #B26033707, Darius Lelutiu, Best Realty and Prop. Mgmnt. BeachesMLS
- $779,9993 bd2 ba2k sqft3947 NW 22ND Street, Coconut Creek, FL 33066For SaleMLS ID #B26060387, Miguel Rodriguez, RE/MAX Concierge. BeachesMLS
- $860,0003 bd2 ba1.8k sqft2520 SE 5TH Street, Pompano Beach, FL 33062For SaleMLS ID #B26076348, Bill Reinhardt, RE/MAX Direct. BeachesMLS
