Beautifully Updated Home Near Hard Rock Stadium! Welcome to this fo, two bath split floor plan residence in Riverdale Estates with a New Roof 2023, just blocks from Hard Rock Stadium. Offering 2,325 sq ft of comfortable single-story living, this home has been completely updated with a modern kitchen and corian counter tops featuring a gas range and double oven, impact windows, Roll down shutters and a whole house Generac generator 2021 and instant water heater with lots of possibilities. Large dining room with a Family room for large gatherings. Enjoy added privacy with a concrete fence and gated entry with large storage shed with a covered area. Nestled in an established community, this property combines convenience, security, and style a solid opportunity in Miami Gardens! Whole house Generator has a yearly maintenance fee of $350 to maintain the Generac Generator
Coming soon
$799,900
3110 NW 211TH Street, Miami Gardens, FL 33056
4beds
2,325sqft
:
Get pre-qualified$5,360/mo
Single Family Residence
Built in 1965
8,000 Square Feet Lot
$504,400 Zestimate®
$344/sqft
$-- HOA
What's special
- 3 days |
- 21 |
- 0 |
Zillow last checked:
Listing updated:
Listed by:
Linda Moore 772-834-2707,
RE/MAX of Stuart
Source: BeachesMLS,MLS#: B26057275 Originating MLS: BeachesMLS
Originating MLS: BeachesMLSFacts & features
Interior
Bedrooms & bathrooms
- Bedrooms: 4
- Bathrooms: 2
- Full bathrooms: 2
- Main level bathrooms: 2
- Main level bedrooms: 4
Heating
- Central
Cooling
- Central Air
Appliances
- Included: Cooktop, Dryer, Dishwasher, Gas Cooktop, Oven, Refrigerator, Water Softener Owned, Water Softener, Washer
- Laundry: Laundry Room
Features
- Entrance Foyer, Kitchen Island, Living/Dining Room, Main Level Primary, Split Bedrooms, Separate Shower
- Flooring: Carpet, Ceramic Tile
- Windows: Storm Window(s), Shutters
- Has fireplace: No
Interior area
- Total structure area: 2,325
- Total interior livable area: 2,325 sqft
Video & virtual tour
Property
Parking
- Total spaces: 5
- Parking features: Circular Driveway, Driveway
- Uncovered spaces: 5
Accessibility
- Accessibility features: None
Features
- Levels: One
- Stories: 1
- Patio & porch: Covered, Patio
- Exterior features: Outdoor Living Area, Storage, Propane Tank - Owned
- Fencing: Block,Back Yard,Fenced,Full,Front Yard,Gate
- Has view: Yes
- View description: Garden
- Waterfront features: None
Lot
- Size: 8,000 Square Feet
- Features: Interior Lot, None, < 1/4 Acre
Details
- Additional structures: Storage, Workshop
- Parcel number: 3411330080390
- Zoning: 0100
- Special conditions: Standard
- Other equipment: Fuel Tank(s), Generator
Construction
Type & style
- Home type: SingleFamily
- Architectural style: Ranch
- Property subtype: Single Family Residence
Materials
- Block, Concrete
- Foundation: Block
- Roof: Shingle
Condition
- Resale,Updated/Remodeled
- New construction: No
- Year built: 1965
Utilities & green energy
- Sewer: Public Sewer, Private Sewer
- Water: Public
- Utilities for property: Cable Connected, Electricity Connected, Propane, Phone Connected, Sewer Connected, Water Connected
Community & HOA
Community
- Security: Security Gate, Smoke Detector(s), Security Fence
- Subdivision: RIVERDALE ESTATES SEC 3
HOA
- Has HOA: No
Location
- Region: Miami Gardens
Financial & listing details
- Price per square foot: $344/sqft
- Tax assessed value: $118,648
- Annual tax amount: $5,108
- Date on market: 7/27/2026
- Listing terms: Cash,Conventional,FHA
- Electric utility on property: Yes
- Road surface type: Paved
Estimated market value
$504,400
$449,000 - $560,000
$2,927/mo
Price history
Price history is unavailable.
Public tax history
| Year | Property taxes | Tax assessment |
|---|---|---|
| 2025 | $5,106 +1.3% | $118,648 +2.9% |
| 2024 | $5,039 +4.4% | $115,305 +3% |
| 2023 | $4,825 +0.6% | $111,947 +3% |
| 2022 | $4,795 +130% | $108,687 +3% |
| 2021 | $2,085 +1.2% | $105,522 +1.4% |
| 2020 | $2,059 +5.2% | $104,066 +2.3% |
| 2019 | $1,957 +5% | $101,727 +1.9% |
| 2018 | $1,863 | $99,831 +2.1% |
| 2017 | $1,863 -3.6% | $97,778 +2.1% |
| 2016 | $1,932 +6.2% | $95,767 +0.7% |
| 2015 | $1,819 -0.8% | $95,102 +0.8% |
| 2014 | $1,834 +12.6% | $94,348 +1.5% |
| 2013 | $1,629 | $92,954 +1.7% |
| 2012 | $1,629 +1% | $91,401 +3% |
| 2011 | $1,613 +0.3% | $88,739 -0.1% |
| 2010 | $1,608 +8.4% | $88,860 +2.7% |
| 2009 | $1,483 +1.7% | $86,524 +90.3% |
| 2007 | $1,458 +6.4% | $45,470 |
| 2006 | $1,371 | -- |
| 2005 | $1,371 +7.7% | -- |
| 2004 | $1,273 | -- |
| 2003 | -- | -- |
Find assessor info on the county website
Monthly payment
Est. payment
Payment breakdown
Explore the cost of this home by adjusting the details. Changes won't be saved.Climate risks
Neighborhood: North County- Riverdale
Nearby schools
GreatSchools rating
- 9/10Skyway Elementary SchoolGrades: PK-5Distance: 1.5 mi
- 4/10Lake Stevens Middle SchoolGrades: 6-8Distance: 2.6 mi
- 4/10Miami Carol City Senior High SchoolGrades: 9-12Distance: 1.8 mi
Schools provided by the listing agent
- Elementary: Dr. Frederica S. Wilson / Skyway
- Middle: Lake Stevens
- High: Miami Carol City
Source: BeachesMLS. This data may not be complete. We recommend contacting the local school district to confirm school assignments for this home.
- $515,0004 bd2 ba1.2k sqft3120 NW 211th St, Miami Gardens, FL 33056Off Market
- $490,7003 bd2 ba1k sqft3100 NW 211th St, Miami Gardens, FL 33056Off Market
- $620,0004 bd3 ba2.1k sqft3111 NW 210th Ter, Miami Gardens, FL 33056Sold
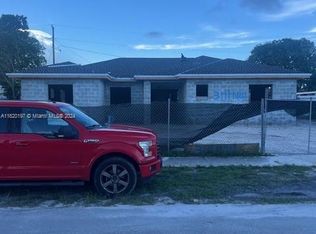
- $514,0004 bd2 ba1.1k sqft3121 NW 210th Ter, Miami Gardens, FL 33056Off Market

- $540,0004 bd3 ba-- sqft3101 NW 210th Ter, Miami Gardens, FL 33056Sold
- $510,0004 bd2 ba1.2k sqft21100 NW 31st Ave, Miami Gardens, FL 33056Sold
- $471,9004 bd2 ba1.2k sqft21101 NW 32nd Ave, Miami Gardens, FL 33056Off Market
- $467,9003 bd2 ba1k sqft3040 NW 211th St, Miami Gardens, FL 33056Off Market
A local agent can set up tours, give advice and negotiate with sellers.
Similar homes
- $599,0003 bd2 ba1.3k sqft17840 NW 28TH Court, Miami Gardens, FL 33056For Sale

 MLS ID #B26057602, Stanley Rosen, The Keyes Company. BeachesMLS
 - $749,0004 bd5 ba2.7k sqftRiverdale Ests Sec 2, Miami Gardens, FL 33056For Sale

 MLS ID #A12026425, Dashley Serra, Elimar Realty Inc. MIAMI
 - $850,0004 bd3 ba1.7k sqftSandy Pines Estates, Miami Gardens, FL 33056For Sale
 MLS ID #A12045887, Maria Salas Cruz, Realty World Executive Homes. MIAMI
 - $540,0004 bd2 ba1.6k sqftLake Lucerne Sec 7, Miami Gardens, FL 33056For Sale
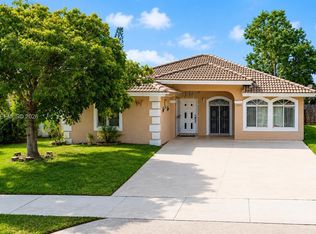 MLS ID #A12061175, Demy Cedano, EC Home. MIAMI
 - $--3 bd2 ba1.6k sqft9510 Ashley Dr, Miramar, FL 33025AuctionAuction.com 2
- $720,0004 bd4 ba1.8k sqftWindward Estates Sec 1, Miami Gardens, FL 33056For SaleMLS ID #A12027436, Joaquin Acevedo, Fortuna Properties Group Inc. MIAMI
- $529,5004 bd2 ba1.7k sqftLakewood Ests, Miami Gardens, FL 33056For SaleMLS ID #A12041648, Karen Lewis, Align Right Realty K1 Group. MIAMI
- $575,0004 bd2 ba1.6k sqftLake Lucerne Sec 7, Miami Gardens, FL 33056For SaleMLS ID #A12058180, Andy Lopez, The Keyes Company. MIAMI
- $595,0004 bd2 ba1.4k sqftGolden Gardens Sec 6, Miami Gardens, FL 33056For SaleMLS ID #A12058588, William Morales, Universal Realty Group, LLC.. MIAMI
- $599,0003 bd2 ba1.7k sqftLiberty Gardens, Miami Gardens, FL 33056For SaleMLS ID #A12041568, David Moreno, Precision Real Estate Group. MIAMI
- $790,0003 bd2 ba2k sqftMiramar Sec 19, Miramar, FL 33023For SaleMLS ID #A12054872, Raimen Denis, Florida Realty of Miami Corp. MIAMI
- $675,0004 bd2 ba1.7k sqft20239 NW 33rd Court, Miami Gardens, FL 33056For SaleMLS ID #F10542901, Patrick C Samuels, All Points Rlty & Investments. BeachesMLS
- $699,5004 bd2 ba1.8k sqftCarol City 2nd Addn, Miami Gardens, FL 33055For SaleMLS ID #A12050757, Jose Moreno Jr, Smart Miami Realty 2 LLC. MIAMI
- $720,0004 bd2 ba1.6k sqftLeslie Estates Sec 1, Miami Gardens, FL 33056For SaleMLS ID #A11926764, James Smith, LoKation. MIAMI
- $620,0004 bd2 ba1.4k sqft20371 NW 32nd Court, Miami Gardens, FL 33056For SaleMLS ID #B26031646, Marcelin Fils-Aime, Options Realty Team, LLC. BeachesMLS
- $655,0004 bd3 ba1.5k sqftCarol City 2nd Addn, Miami Gardens, FL 33055For SaleMLS ID #A12058478, Neysa Morales Gonzalez, Wahala Realty Group, LLC.. MIAMI
- $680,0005 bd3 ba1.7k sqftCarol City Gardens 2nd Ad, Miami Gardens, FL 33055For SaleMLS ID #A12049179, Joel Garcia, London Foster Realty. MIAMI
- $549,9004 bd2 ba1.7k sqftVista Verde Sec 2, Miami Gardens, FL 33055For SaleMLS ID #A12049827, Harold Viera, Global Luxury Realty LLC. MIAMI
- $634,9994 bd2 ba2.2k sqftCarol City Gardens, Miami Gardens, FL 33055For SaleMLS ID #A12047946, Hamlet Guerra, Trexy International Realty, Inc. MIAMI
- $599,0004 bd3 ba1.2k sqftStoneybrook Estates, Miami Gardens, FL 33056For SaleMLS ID #A12047759, Taimi Uria, Tower Team Realty, LLC. MIAMI
