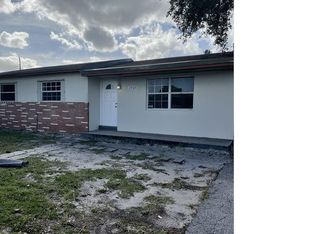
Welcome to this charming 4-bedroom, 2-bath home offering comfort, functionality, and plenty of potential. Situated on a spacious lot, this property features durable tile flooring throughout much of the home, central air conditioning, ceiling fans, and abundant natural light. The flexible layout provides space for a growing family, guests, a home office, or additional living area. One bathroom features a granite countertop vanity, and the generously sized bedrooms offer comfort and convenience. Step outside to enjoy a large backyard with plenty of room for entertaining, gardening, pets, or future improvements. Conveniently located near schools, shopping, dining, parks, and major roadways, this home is ideal for first-time buyers, investors, or anyone looking for affordable living with room to grow. Don't miss this opportunity to make this versatile 4-bedroom home your own. Schedule your private showing today! Note: *Some listing photos may include virtual staging or digital enhancements to illustrate the property's potential. Actual appearance, finishes, colors, and condition may vary. Buyers are encouraged to view the property in person.*
For sale
$529,500
2915 NW 206th St, Miami Gardens, FL 33056
4beds
1,710sqft
:
Get pre-qualified$3,584/mo
Single Family Residence
Built in 1963
7,800 Square Feet Lot
$526,400 Zestimate®
$310/sqft
$-- HOA
What's special
Generously sized bedroomsAbundant natural lightGranite countertop vanitySpacious lotFlexible layoutCeiling fansCentral air conditioning
- 37 days |
- 653 |
- 36 |
Zillow last checked:
Listing updated:
Listed by:
Karen Lewis 954-248-9149,
Align Right Realty K1 Group
Source: MIAMI,MLS#: A12041648 Originating MLS: A-Miami Association of REALTORS
Originating MLS: A-Miami Association of REALTORSFacts & features
Interior
Bedrooms & bathrooms
- Bedrooms: 4
- Bathrooms: 2
- Full bathrooms: 2
Rooms
- Room types: Family Room
Heating
- Central
Cooling
- Ceiling Fan(s), Central Air
Appliances
- Included: Electric Range, Refrigerator, Washer
- Laundry: Laundry Room
Features
- Built-in Features, Walk-In Closet(s), Storage
- Flooring: Tile
- Windows: Blinds
Interior area
- Total structure area: 1,928
- Total interior livable area: 1,710 sqft
Video & virtual tour
Property
Parking
- Parking features: Additional Spaces Available, Limited # Of Vehicle
Features
- Stories: 1
- Entry location: First Floor Entry
- Exterior features: Lighting
- Pool features: R30-No Pool/No Water
- Has view: Yes
- View description: Garden
- Frontage length: 0
Lot
- Size: 7,800 Square Feet
- Features: Less Than 1/4 Acre Lot
Details
- Parcel number: 3411330110730
- Zoning: 0100
Construction
Type & style
- Home type: SingleFamily
- Property subtype: Single Family Residence
Materials
- Concrete Block Construction, Block
- Roof: Shingle
Condition
- Year built: 1963
Utilities & green energy
- Electric: Circuit Breakers
- Sewer: Public Sewer
- Water: Municipal Water
Community & HOA
Community
- Features: Other Subdivision - See Remarks
- Pet fee: $0 nonrefundable
- Subdivision: Lakewood Ests
HOA
- Has HOA: No
Location
- Region: Miami Gardens
Financial & listing details
- Price per square foot: $310/sqft
- Tax assessed value: $352,126
- Annual tax amount: $1,487
- Date on market: 6/27/2026
- Listing terms: All Cash,Conventional,FHA
Estimated market value
$526,400
$500,000 - $553,000
$3,366/mo
Price history
| Date | Event | Price |
|---|---|---|
| 6/27/2026 | Listed for sale | $529,500$310/sqft |
Source:  MIAMI #A12041648 Report a problem MIAMI #A12041648 Report a problem | ||
Public tax history
| Year | Property taxes | Tax assessment |
|---|---|---|
| 2025 | $1,487 +3.3% | $106,224 +2.9% |
| 2024 | $1,439 +23.3% | $103,231 +11.7% |
| 2023 | $1,168 +5.9% | $92,421 +3% |
| 2022 | $1,103 +1.9% | $89,730 +3% |
| 2021 | $1,082 +1.2% | $87,117 +1.4% |
| 2020 | $1,069 +1.2% | $85,915 +2.3% |
| 2019 | $1,056 +10.4% | $83,984 +1.9% |
| 2018 | $956 | $82,419 +2.1% |
| 2017 | $956 -8.9% | $80,724 +2.1% |
| 2016 | $1,049 -28.4% | $79,064 +0.7% |
| 2015 | $1,465 +2.2% | $78,515 +0.8% |
| 2014 | $1,433 +1% | $77,892 +1.5% |
| 2013 | $1,418 | $76,741 -6.9% |
| 2012 | $1,418 -7.3% | $82,418 -4.3% |
| 2011 | $1,531 -18.9% | $86,141 -14.3% |
| 2010 | $1,887 -41.7% | $100,468 -39% |
| 2009 | $3,234 -30.2% | $164,734 -14.5% |
| 2007 | $4,630 +41% | $192,721 |
| 2006 | $3,283 | -- |
| 2005 | $3,283 +162.1% | -- |
| 2004 | $1,252 | -- |
| 2003 | -- | -- |
Find assessor info on the county website
Monthly payment
Est. payment
Payment breakdown
Explore the cost of this home by adjusting the details. Changes won't be saved.Climate risks
Neighborhood: North County- Riverdale
Nearby schools
GreatSchools rating
- 5/10North County K-8 CenterGrades: PK-8Distance: 0.3 mi
- 4/10Miami Carol City Senior High SchoolGrades: 9-12Distance: 1.6 mi
- 4/10Lake Stevens Middle SchoolGrades: 6-8Distance: 2.5 mi
Schools provided by the listing agent
- Elementary: North County
- Middle: Lake Stevens
- High: Miami Carol City
Source: MIAMI. This data may not be complete. We recommend contacting the local school district to confirm school assignments for this home.
- $561,6004 bd1 ba1k sqft2901 NW 206th St, Miami Gardens, FL 33056Off Market
- $525,6004 bd2 ba1k sqft2925 NW 206th St, Miami Gardens, FL 33056Off Market
- $532,5004 bd2 ba1.1k sqft2910 NW 207th St, Miami Gardens, FL 33056Off Market
- $440,1003 bd1 ba1k sqft2920 NW 207th St, Miami Gardens, FL 33056Off Market
- $424,0003 bd2 ba1k sqft2900 NW 207th St, Miami Gardens, FL 33056Sold
- $262,3002 bd1 ba1.1k sqft2910 NW 206th St #0, Miami Gardens, FL 33056Off Market
- $423,6002 bd1 ba1.1k sqft2910 NW 206th St, Miami Gardens, FL 33056Off Market
- $520,3004 bd2 ba885 sqft2935 NW 206th St, Miami Gardens, FL 33056Off Market
A local agent can set up tours, give advice and negotiate with sellers.
Similar homes
- $525,0003 bd2 ba1.2k sqftNorwood 5th Addn Sec 1, Miami Gardens, FL 33169For Sale
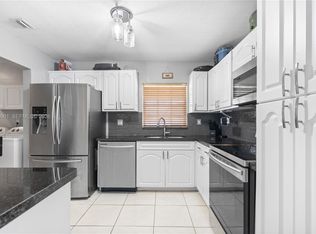
 MLS ID #A12013901, Eleisha Baker, Keller Williams Legacy. MIAMI
 - $480,0004 bd2 ba1.2k sqftGolden Highlands Est, Miami Gardens, FL 33054For Sale
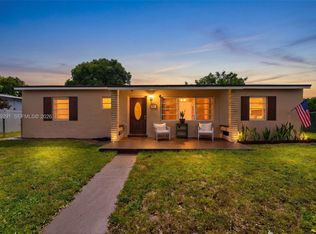 MLS ID #A12039291, Adel Alonso, Keller Williams Legacy. MIAMI
 - $549,0004 bd2 ba1.6k sqftHeritage Lake Estates Sec, Hollywood, FL 33024For Sale
 MLS ID #A12059009, Angela Perera, Innovations Realty, Inc.. MIAMI
 - $579,0003 bd2 ba1.4k sqftHighland Park Estates, Miami Gardens, FL 33055For Sale
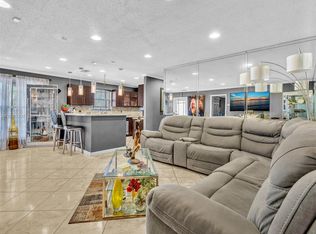 MLS ID #A12010358, Shanarika Lonon, Elite Realty Partners, Inc.. MIAMI
 - $520,0003 bd2 ba1.2k sqftBoulevard Heights Sec Ten, Pembroke Pines, FL 33023For SaleMLS ID #A12058792, Martine Merisier, Align Right Realty K1 Group. MIAMI
- $539,0004 bd2 ba1.6k sqftBreezeswept Park Estates, Plantation, FL 33317For SaleMLS ID #A12063098, Melanie Aguilera, Top Tier International Realty, LLC.. MIAMI
- $574,9994 bd2 ba2k sqftMiramar Isles Sec 2, Miramar, FL 33023For SaleMLS ID #A12051254, Marc Yayo, Smart Act LLC. MIAMI
- $650,0004 bd3 ba2.2k sqftCinnamon Place Iv, Pembroke Pines, FL 33025For SaleMLS ID #A12061952, Edward McGaughey, Keller Williams Dedicated Professionals. MIAMI
- $535,0003 bd2 ba1.3k sqftBoulevard Heights Sec 4, Hollywood, FL 33024For SaleMLS ID #A12027098, Katherine Vicioso, Keller Williams Legacy. MIAMI
- $590,0006 bd4 ba1.4k sqftGolden Highlands Est, Miami Gardens, FL 33054For SaleMLS ID #A12016018, Nayda Reyes, Compass Florida, LLC. MIAMI
- $590,0003 bd2 ba2k sqftOpa Locka 2nd Rev Pl, Opa Locka, FL 33054For SaleMLS ID #A12019224, Dawn Reid, Gladiator Realty Group LLC. MIAMI
- $480,0003 bd2 ba1.3k sqftPlayland Isles, Dania Beach, FL 33314For SaleMLS ID #A12061312, Iala Rodriguez Cruz, Zafira Realty Group. MIAMI
- $650,0004 bd2 ba1.8k sqftHighland Manor Sec 5, North Miami Beach, FL 33162For SaleMLS ID #A12048324, Glenis Jimenez, Beachfront Realty Inc. MIAMI
- $575,0003 bd2 ba1.3k sqftDriftwood Acres No 15, Hollywood, FL 33024For SaleMLS ID #A12046639, Laurel Davis, Majestic Realty, LLC. MIAMI
- $529,9993 bd3 ba1.4k sqftGolden Heights, Hallandale Beach, FL 33009For SaleMLS ID #A12041924, Ignacio Lopez, Coldwell Banker Realty. MIAMI
- $579,9003 bd2 ba1.2k sqftJai-Alai Heights, Hialeah, FL 33013For SaleMLS ID #A12057960, Alejandro Del Valle, Maverick Realty Group. MIAMI
- $570,0004 bd2 ba1.8k sqftLinwood Gardens No 2, Hollywood, FL 33024For SaleMLS ID #A11924242, Chiffonne Jean, United Realty Group Inc. MIAMI
- $500,0004 bd2 ba1.7k sqftLauderdale North Park Sec, North Lauderdale, FL 33068For SaleMLS ID #A12059479, Desiree Avila, Avila Real Estate LLC. MIAMI
- $575,0003 bd2 ba1.8k sqftHuntington Section Two, Miramar, FL 33027For SaleMLS ID #A12043919, Diane Roberts, United Realty Group Inc.. MIAMI
- $640,0005 bd2 ba1.9k sqftPasadena Lakes West, Pembroke Pines, FL 33024For SaleMLS ID #A12050977, Reinaldo Milian, LPT Realty, LLC. MIAMI
