NEWER 2021 ROOF, AC, & GARAGE DOOR ON OVERSIZED LOT — Welcome to Cinnamon Ridge in Pembroke Pines! This spacious 4BD/2.5BA two-story home offers just under 2,300 sf of living space, starting with a grand foyer and elegant staircase that welcomes you inside. Formal living and dining rooms flow into a spacious family room and an open kitchen featuring granite countertops, SS appliances, abundant cabinetry, a center island & breakfast bar. Just around the corner, you have a downstairs full bath, Laundry Room, and two car garage where you'll find a newer AC unit and tankless water heater. The second floor is dedicated to all four bedrooms plus a spacious loft, offering a natural separation between the home's gathering spaces and private living areas. The primary suite features a walk-in closet, a soaking tub, separate shower & water closet. Sliding glass doors lead to an expansive wraparound screened patio and an oversized fenced backyard, seamlessly extending the living space outdoors with room for a pool and plenty of space to enjoy South Florida's year-round outdoor living. Cinnamon Ridge is surrounded by beautiful parks, shopping, dining, schools & everything that makes Pembroke Pines one of Broward County's most desirable places to live. HOA FEE: $151/mo
For sale
$650,000
1580 SW 87th Ter, Pembroke Pines, FL 33025
4beds
2,276sqft
Single Family Residence
Built in 1988
9,048 Square Feet Lot
$634,700 Zestimate®
$286/sqft
$151/mo HOA
What's special
Room for a poolGranite countertopsElegant staircaseSpacious family roomLaundry roomOversized lotGrand foyer
- 32 days
- 1,935
- 122
Likely to sell faster than
Zillow last checked:
Listing updated:
Listed by:
Edward McGaughey 561-768-4765,
Keller Williams Dedicated Professionals
Source: MIAMI,MLS#: A12061952 Originating MLS: A-Miami Association of REALTORS
Originating MLS: A-Miami Association of REALTORSFacts & features
Interior
Bedrooms & bathrooms
- Bedrooms: 4
- Bathrooms: 3
- Full bathrooms: 2
- 1/2 bathrooms: 1
Rooms
- Room types: Family Room, Loft
Heating
- Central
Cooling
- Central Air, Electric
Appliances
- Included: Dishwasher, Dryer, Electric Range, Electric Water Heater, Microwave, Refrigerator, Washer
- Laundry: Laundry Room
Features
- Built-in Features, Closet Cabinetry, Entrance Foyer, Stacked Bedroom, Volume Ceilings, Walk-In Closet(s)
- Flooring: Tile
- Windows: Sliding
Interior area
- Total structure area: 2,740
- Total interior livable area: 2,276 sqft
Video & virtual tour
Property
Parking
- Total spaces: 2
- Parking features: Covered, Driveway, Paver Block, No Rv/Boats, No Trucks/Trailers, Garage Door Opener
- Attached garage spaces: 2
- Has uncovered spaces: Yes
Features
- Stories: 2
- Entry location: First Floor Entry,Foyer
- Patio & porch: Patio
- Exterior features: Lighting
- Pool features: R30-No Pool/No Water, Community
- Fencing: Fenced
- Has view: Yes
- View description: Garden
Lot
- Size: 9,048 Square Feet
- Features: Less Than 1/4 Acre Lot, Cul-De-Sac, Oversized Lot
Details
- Parcel number: 514121180080
- Zoning: (R-1Z)
Construction
Type & style
- Home type: SingleFamily
- Property subtype: Single Family Residence
Materials
- CBS Construction
- Roof: Barrel Roof,Curved/S-Tile Roof
Condition
- Year built: 1988
Utilities & green energy
- Sewer: Public Sewer
- Water: Municipal Water
Community & HOA
Community
- Features: Maintained Community, Sidewalks, Street Lights, Pool
- Subdivision: Cinnamon Place Iv
HOA
- Has HOA: Yes
- HOA fee: $151 monthly
Location
- Region: Pembroke Pines
Financial & listing details
- Price per square foot: $286/sqft
- Tax assessed value: $607,270
- Annual tax amount: $3,600
- Date on market: 7/31/2026
- Listing terms: All Cash,Conventional,FHA,VA Loan
- Road surface type: Paved Road
Estimated market value
$634,700
$603,000 - $666,000
$4,270/mo
Price history
| Date | Event | Price |
|---|---|---|
| 7/31/2026 | Listed for sale | $650,000+333.3%$286/sqft |
Source:  MIAMI #A12061952 Report a problem MIAMI #A12061952 Report a problem | ||
| 7/28/1997 | Sold | $150,000+36.9%$66/sqft |
Source: Public Record Report a problem | ||
| 5/1/1991 | Sold | $109,607$48/sqft |
Source: Public Record Report a problem | ||
Public tax history
| Year | Property taxes | Tax assessment |
|---|---|---|
| 2025 | $5,689 +1.7% | $220,030 +2.9% |
| 2024 | $5,593 +0.6% | $213,830 +3% |
| 2023 | $5,561 +4% | $207,610 +3% |
| 2022 | $5,347 +62.5% | $201,570 +3% |
| 2021 | $3,290 +1.1% | $195,700 +1.4% |
| 2020 | $3,253 +2.2% | $193,000 +2.3% |
| 2019 | $3,184 | $188,670 +1.9% |
| 2018 | $3,184 +4.1% | $185,160 +2.1% |
| 2017 | $3,058 +1.4% | $181,360 +2.1% |
| 2016 | $3,016 +0.7% | $177,630 +0.7% |
| 2015 | $2,995 -1.1% | $176,400 +0.8% |
| 2014 | $3,028 | $175,000 -13.5% |
| 2013 | $3,028 +2.7% | $202,340 +6.9% |
| 2012 | $2,948 +3.2% | $189,350 -7% |
| 2011 | $2,856 -1.4% | $203,710 +25.6% |
| 2010 | $2,896 +7.9% | $162,180 +2.7% |
| 2009 | $2,684 +4.3% | $157,920 +0.1% |
| 2008 | $2,573 -5.3% | $157,770 +3% |
| 2007 | $2,717 -1.3% | $153,180 +2.5% |
| 2006 | $2,753 | $149,450 +3% |
| 2005 | -- | $145,100 +3% |
| 2004 | $2,718 +0.4% | $140,880 +1.9% |
| 2003 | $2,708 +0.4% | $138,260 +2.4% |
| 2002 | $2,698 +2.4% | $135,020 +1.6% |
| 2001 | $2,634 +5.4% | $132,900 |
| 2000 | $2,500 | -- |
Find assessor info on the county website
Monthly payment
Est. payment
Payment breakdown
Explore the cost of this home by adjusting the details. Changes won't be saved.Climate risks
Neighborhood: 33025
Nearby schools
Schools provided by the listing agent
- Elementary: Pembroke Pines
- Middle: Pines
- High: Mcarthur
Source: MIAMI. This data may not be complete. We recommend contacting the local school district to confirm school assignments for this home.
- $611,8003 bd2 ba2.2k sqft1560 SW 87th Ter, Pembroke Pines, FL 33025Off Market
- $666,900-- bd-- ba2.5k sqft1551 SW 87th Ter, Pembroke Pines, FL 33025Off Market
- $623,5004 bd2 ba2.2k sqft1581 SW 87th Way, Pembroke Pines, FL 33025Off Market
- $641,4004 bd3 ba2.2k sqft1571 SW 87th Way, Pembroke Pines, FL 33025Off Market
Similar homes
- $650,0005 bd3 ba2.8k sqftLakeside South, Pembroke Pines, FL 33025For Sale

 MLS ID #A11986928, Charles Baker, AC Realty Advisors. MIAMI
 - $640,0003 bd2 ba1.5k sqftSkomill Section Two, Pembroke Pines, FL 33025For Sale
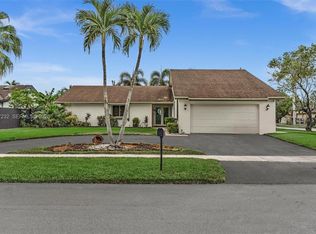 MLS ID #A12077232, Rosalind Brown, Elite Realty Partners, Inc.. MIAMI
 - $635,0004 bd2 ba2.6k sqftBoulevard Heights Sec Ten, Pembroke Pines, FL 33023For Sale
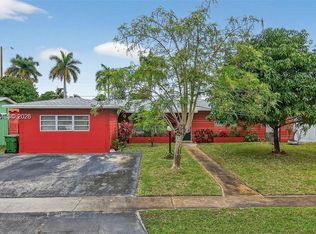 MLS ID #A12061574, Joseph Johnson, The Keyes Company. MIAMI
 - $665,0004 bd2 ba1.7k sqftPembroke Ranches, Pembroke Pines, FL 33023For Sale
 MLS ID #A12033782, Vanessa Gala, AV Capital Advisors, LLC.. MIAMI
 - $749,9994 bd3 ba2.8k sqftLakeside South, Pembroke Pines, FL 33025For SaleMLS ID #A12009583, Freddy Salazar, Canvas Real Estate. MIAMI
- $699,0004 bd2 ba2.6k sqftRainbow Lakes, Pembroke Pines, FL 33024For SaleMLS ID #A11997426, Rosalind Brown, Elite Realty Partners, Inc.. MIAMI
- $639,9004 bd2 ba1.5k sqftSilver Lakes At Pembroke, Pembroke Pines, FL 33029For SaleMLS ID #A12077062, Zoramir Rodriguez, Realty One Group Evolution. MIAMI
- $675,0003 bd3 ba1.8k sqftPembroke Falls Phase 2, Pembroke Pines, FL 33028For SaleMLS ID #A12065086, Laurie Spector, Compass Florida, LLC. MIAMI
- $749,9004 bd3 ba2.6k sqftSilver Lakes Phase Iii, Hollywood, FL 33029For SaleMLS ID #A12081098, Odette Soler, LPT Realty, LLC. MIAMI
- $699,0004 bd3 ba2k sqftVulcan Materials Company, Pembroke Pines, FL 33029For SaleMLS ID #A12038630, Munir Mustafa, Element Real Estate Group. MIAMI
- $650,0004 bd2 ba1.8k sqftHighland Manor Sec 5, North Miami Beach, FL 33162For SaleMLS ID #A12048324, Glenis Jimenez, Beachfront Realty Inc. MIAMI
- $685,0003 bd3 ba1.9k sqftForest Ridge Patio Homes, Davie, FL 33328For SaleMLS ID #A12069726, Laurie Reader, Keller Williams Dedicated Professionals. MIAMI
- $649,0004 bd3 ba1.8k sqftHollywood Hills, Hollywood, FL 33021For SaleMLS ID #A12042384, Luis Apa, NV Realty. MIAMI
- $599,0004 bd3 ba1.9k sqftHeritage Homes First Add, Hollywood, FL 33024For SaleMLS ID #A11874004, Sergiy Serdyuk, Barr Agency Real Estate. MIAMI
- $694,0004 bd3 ba2.2k sqftNorth 29 Assoc, Miramar, FL 33027For SaleMLS ID #A12007900, Rose Jean, Guild Real Estate Services. MIAMI
- $449,9003 bd2 ba1.2k sqftThe Meadows Of Miramar, Miramar, FL 33025For SaleMLS ID #A12066728, Sankar Bhakta, RE/MAX Presidential. MIAMI
- $685,0003 bd2 ba2k sqftHawkes Bluff Too, Davie, FL 33331For SaleMLS ID #A12069146, Landon Eisner, Majestic Realty, LLC. MIAMI
- $824,9995 bd3 ba1.9k sqftPembroke Lakes Sec 6, Pembroke Pines, FL 33026For SaleMLS ID #A12013885, Virginia Schafer, One Sotheby's International Realty. MIAMI
- $444,9003 bd3 ba1.5k sqftUniversity Park, Hollywood, FL 33025For SaleMLS ID #A12049746, Carolina Hernandez, Ancla Realty, Inc.. MIAMI
- $718,0004 bd3 ba1.8k sqftPlantation Gardens 2nd Se, Plantation, FL 33317For SaleMLS ID #A12066101, Christine Buswell, Coldwell Banker Realty. MIAMI
