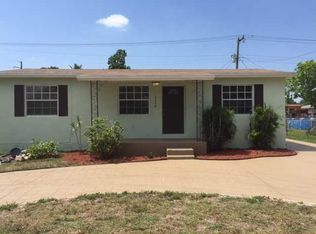
Welcome to this spacious Hollywood home. Featuring 4 bedrooms, 2 bathrooms, and excellent potential for in-laws quarters, it’s ideal for first-time buyers, families, or investors. Enjoy a large living room, family game room, front and back terraces. A versatile property with endless possibilities.
For sale
$570,000
6404 Evans St, Hollywood, FL 33024
4beds
1,847sqft
Single Family Residence
Built in 1969
6,500 Square Feet Lot
$-- Zestimate®
$309/sqft
$-- HOA
What's special
Back terraceFamily game room
- 317 days
- 92
- 2
Zillow last checked:
Listing updated:
Listed by:
Chiffonne Jean 954-709-6846,
United Realty Group Inc
Source: MIAMI,MLS#: A11924242 Originating MLS: A-Miami Association of REALTORS
Originating MLS: A-Miami Association of REALTORSFacts & features
Interior
Bedrooms & bathrooms
- Bedrooms: 4
- Bathrooms: 2
- Full bathrooms: 2
Rooms
- Room types: Family Room
Heating
- Central
Cooling
- Ceiling Fan(s), Central Air, Wall/Window Unit(s)
Appliances
- Included: Dryer, Microwave, Electric Range, Refrigerator, Washer
- Laundry: Laundry Room
Features
- Flooring: Ceramic Tile
- Windows: Hurricane Shutters
Interior area
- Total structure area: 2,198
- Total interior livable area: 1,847 sqft
Video & virtual tour
Property
Parking
- Total spaces: 1
- Parking features: Covered
- Garage spaces: 1
Features
- Stories: 1
- Entry location: First Floor Entry
- Patio & porch: Patio
- Pool features: R30-No Pool/No Water
- Fencing: Fenced
- View description: None
Lot
- Size: 6,500 Square Feet
- Features: Less Than 1/4 Acre Lot
- Residential vegetation: Fruit Trees
Details
- Parcel number: 514102210690
- Zoning: RS-6
Construction
Type & style
- Home type: SingleFamily
- Property subtype: Single Family Residence
Materials
- Concrete Block Construction
- Roof: Shingle
Condition
- Year built: 1969
Utilities & green energy
- Sewer: Public Sewer
- Water: Municipal Water
Community & HOA
Community
- Features: None, No Subdiv/Park Info
- Subdivision: Linwood Gardens No 2
HOA
- Has HOA: No
Location
- Region: Hollywood
Financial & listing details
- Price per square foot: $309/sqft
- Tax assessed value: $502,900
- Annual tax amount: $10,916
- Date on market: 12/2/2025
- Listing terms: All Cash,Conventional,FHA,VA Loan
Estimated market value
Not available
Estimated sales range
Not available
Not available
Price history
| Date | Event | Price |
|---|---|---|
| 12/3/2025 | Listed for sale | $570,000+6.5%$309/sqft |
Source:  MIAMI #A11924242 Report a problem MIAMI #A11924242 Report a problem | ||
| 9/27/2024 | Sold | $535,000-3.6%$290/sqft |
Source: MIAMI #A11574035 Report a problem | ||
| 8/28/2024 | Pending sale | $555,000$300/sqft |
Source: MIAMI #A11574035 Report a problem | ||
| 7/11/2024 | Price change | $555,000-1.8%$300/sqft |
Source: MIAMI #A11574035 Report a problem | ||
| 4/24/2024 | Listed for sale | $565,000+13.6%$306/sqft |
Source: MIAMI #A11574035 Report a problem | ||
| 1/18/2023 | Listing removed | -- |
Source: MIAMI #A11282382 Report a problem | ||
| 12/31/2022 | Listed for sale | $497,500$269/sqft |
Source: MIAMI #A11282382 Report a problem | ||
| 11/14/2022 | Listing removed | -- |
Source: MIAMI #A11282382 Report a problem | ||
| 9/30/2022 | Listed for sale | $497,500$269/sqft |
Source: MIAMI #A11282382 Report a problem | ||
Public tax history
| Year | Property taxes | Tax assessment |
|---|---|---|
| 2025 | $10,916 +1042.4% | $502,900 +417% |
| 2024 | $955 -1.3% | $97,270 +3% |
| 2023 | $968 +9% | $94,440 +3% |
| 2022 | $888 +2.9% | $91,690 +3% |
| 2021 | $863 +3.4% | $89,020 +1.4% |
| 2020 | $834 +1.8% | $87,800 +2.3% |
| 2019 | $820 | $85,830 +1.9% |
| 2018 | $820 +6.2% | $84,230 +2.1% |
| 2017 | $772 +11.7% | $82,500 +2.1% |
| 2016 | $691 -4.1% | $80,810 +0.7% |
| 2015 | $721 -31.7% | $80,250 +0.8% |
| 2014 | $1,055 | $79,620 -21.3% |
| 2013 | $1,055 +6.7% | $101,150 +10% |
| 2012 | $989 +4.6% | $91,980 -0.9% |
| 2011 | $945 +3.2% | $92,800 +25.7% |
| 2010 | $916 +0.5% | $73,800 +2.7% |
| 2009 | $912 +7% | $71,860 +0.1% |
| 2008 | $852 -23.9% | $71,790 +3% |
| 2007 | $1,121 -5.4% | $69,700 +2.5% |
| 2006 | $1,185 | $68,000 +3% |
| 2005 | -- | $66,020 +3% |
| 2004 | $1,114 +2.2% | $64,100 +1.9% |
| 2003 | $1,089 +5.2% | $62,910 +2.4% |
| 2002 | $1,035 +3.8% | $61,440 +1.6% |
| 2001 | $997 +6.4% | $60,480 |
| 2000 | $937 | -- |
Find assessor info on the county website
Monthly payment
Est. payment
Payment breakdown
Explore the cost of this home by adjusting the details. Changes won't be saved.Climate risks
Neighborhood: Driftwood
Nearby schools
Schools provided by the listing agent
- Elementary: Driftwood
- Middle: Driftwood
- High: Hollywood Hl High
Source: MIAMI. This data may not be complete. We recommend contacting the local school district to confirm school assignments for this home.

Similar homes
- $585,0003 bd2 ba1.3k sqftDriftwood Acres No 9, Hollywood, FL 33024For Sale

 MLS ID #A12106717, Jose Blanco, Novo Era Real Estate Corp. MIAMI
 - $559,9003 bd2 ba1.6k sqftDriftwood Acres No 15, Hollywood, FL 33024For Sale
 MLS ID #A12077969, Oniel Graveran, Nustar Realty, Inc.. MIAMI
 - $524,9003 bd2 ba1.3k sqftBoulevard Heights Sec 4, Hollywood, FL 33024For Sale
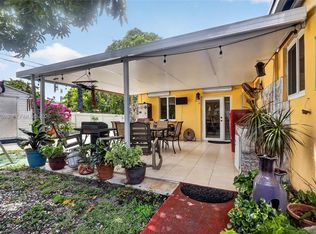 MLS ID #A12027098, Katherine Vicioso, Keller Williams Legacy. MIAMI
 - $514,9003 bd2 ba1.5k sqftBoulevard Heights Sec 3, Hollywood, FL 33024For Sale
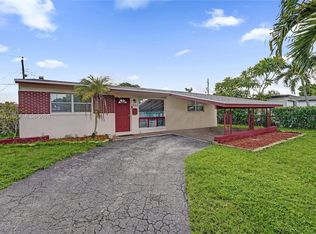 MLS ID #A12080870, Erin Marvasti, Reaction Realty Group, Inc.. MIAMI
 - $590,0004 bd2 ba1.6k sqftPembroke Pines No 3, Pembroke Pines, FL 33023For SaleMLS ID #A12075449, Susette Martinez Placeres, Axen Realty LLC. MIAMI
- $550,0003 bd2 ba1.6k sqftSouth Broward Ranches, Pembroke Pines, FL 33023For SaleMLS ID #A12088962, Juan Romero PA, DecoNova International Group. MIAMI
- $449,9003 bd2 ba1.2k sqftBoulevard Heights Sec 7, Hollywood, FL 33024For SaleMLS ID #A12067499, Sasha Pena, The Listing Firm. MIAMI
- $575,0004 bd3 ba1.4k sqftPinewood Park Extension, Miami, FL 33168For SaleMLS ID #A12106482, Christopher Lardner, RE/MAX Advance Realty II. MIAMI
- $650,0003 bd2 ba1.4k sqftLauderdale Golf Estates, Plantation, FL 33317For SaleMLS ID #A12104649, Lourdes Vargas, United Realty Group Inc.. MIAMI
- $635,0004 bd2 ba2.6k sqftBoulevard Heights Sec Ten, Pembroke Pines, FL 33023For SaleMLS ID #A12061574, Joseph Johnson, The Keyes Company. MIAMI
- $520,0003 bd2 ba1.2k sqftMiramar Sec 2, Miramar, FL 33023For SaleMLS ID #A12091396, Barbara Romano, Redfin Corporation. MIAMI
- $619,9005 bd2 ba2.2k sqftMiramar Park Fourth Add, Miramar, FL 33023For SaleMLS ID #A12077383, Brian Morillo, EXP Realty LLC. MIAMI
- $585,0004 bd2 ba2.1k sqftSunkist Grove, North Miami, FL 33167For SaleMLS ID #A12087568, Nancy Michel, Julies Realty, LLC. MIAMI
- $510,0003 bd2 ba1.2k sqftBoulevard Heights Sec Ten, Pembroke Pines, FL 33023For SaleMLS ID #A12058792, Martine Merisier, Align Right Realty K1 Group. MIAMI
- $540,0004 bd2 ba1.6k sqftLake Lucerne Sec 7, Miami Gardens, FL 33056For SaleMLS ID #A12061175, Demy Cedano, EC Home. MIAMI
- $649,9993 bd2 ba2k sqftCountry Sec 2, Cooper City, FL 33328For SaleMLS ID #A12046178, Patty Accorto, Keller Williams Legacy. MIAMI
- $519,5004 bd2 ba1.7k sqftLakewood Ests, Miami Gardens, FL 33056For SaleMLS ID #A12041648, Karen Lewis, Align Right Realty K1 Group. MIAMI
- $522,0003 bd2 ba1.6k sqftSouth Hollywood Amd Plat, Hollywood, FL 33020For SaleMLS ID #A12082064, Gonzalo Alonso, PMI North Lake Homes. MIAMI
- $465,0003 bd2 ba1.3k sqftPlayland Isles, Dania Beach, FL 33314For SaleMLS ID #A12061312, Diana Carolina Angel, Zafira Realty Group. MIAMI
