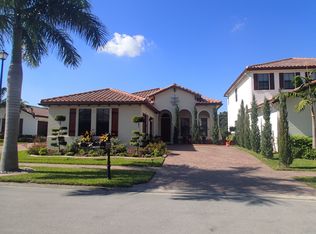
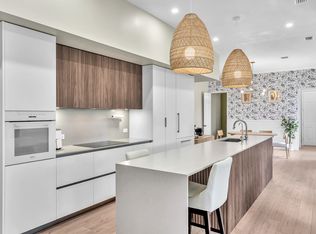
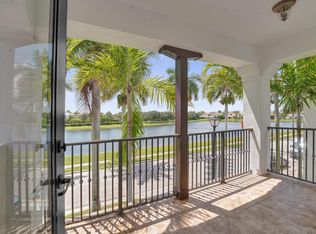
Rare lakefront opportunity in the prestigious guard gated community of Monterra, at Cooper City. Perfectly positioned on a private cul-de-sac, this impeccably maintained home offers the ideal blend of luxury, comfort and resort style living. Recently painted inside and out, new landscaping, updated exterior lighting , brand new 5 ton A/C unit, Brand new pool motor, and new kitchen appliances! This bright open concept is perfect for everyday living and entertaining. Step outside to enjoy the serene lake views with your very own Avocado and Mango trees. This home in zoned for Embassy creek elementary school . Walking distance to all places of worship. Monterra's amenities include resort style pool, splash pad, tennis and pickle ball court, basketball court, walking trails and fitness center
For sale
Price cut: $20K (8/18)
$1,180,000
2680 NW 84th Way, Cooper City, FL 33024
4beds
2,320sqft
Single Family Residence
Built in 2011
8,228 Square Feet Lot
$1,147,600 Zestimate®
$509/sqft
$13/mo HOA
What's special
Rare lakefront opportunityResort style poolBasketball courtSerene lake viewsAvocado and mango treesBright open conceptSplash pad
- 114 days
- 903
- 59
Zillow last checked:
Listing updated:
Listed by:
Natalie Mor 954-658-1114,
Preferred Florida Realty,
Tiffany Cohen 954-394-8210,
Preferred Florida Realty
Source: BeachesMLS,MLS#: B26043896 Originating MLS: BeachesMLS
Originating MLS: BeachesMLSFacts & features
Interior
Bedrooms & bathrooms
- Bedrooms: 4
- Bathrooms: 3
- Full bathrooms: 3
- Main level bathrooms: 3
- Main level bedrooms: 4
Heating
- Central, Electric
Cooling
- Central Air, Ceiling Fan(s)
Appliances
- Included: Dryer, Dishwasher, Electric Range, Freezer, Disposal, Microwave, Oven, Refrigerator, Washer
- Laundry: Laundry Room
Features
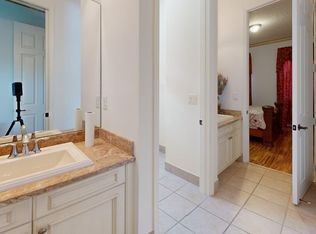
- Bedroom on Main Level, Bathtub, Closet Cabinetry, High Ceilings, Kitchen Island, Main Level Primary, Pantry, Split Bedrooms, Soaking Tub, Separate Shower, Walk-In Closet(s)
- Flooring: Tile, Vinyl
- Windows: Blinds
- Has fireplace: No
Interior area
- Total structure area: 2,992
- Total interior livable area: 2,320 sqft
Video & virtual tour
Property
Parking
- Total spaces: 4
- Parking features: Attached, Driveway, Garage, Garage Door Opener
- Attached garage spaces: 2
- Has uncovered spaces: Yes
Accessibility
- Accessibility features: None
Features
- Levels: One
- Stories: 1
- Entry location: First Floor Entry
- Patio & porch: Covered, Patio
- Exterior features: Outdoor Living Area
- Has private pool: Yes
- Pool features: In Ground, Waterfall
- Fencing: Fenced
- Has view: Yes
- View description: Lake, Pool
- Has water view: Yes
- Water view: Lake
- Waterfront features: Lake Front, Lake Privileges
- Frontage type: Waterfront
- Frontage length: 100.00,100.00
Lot
- Size: 8,228 Square Feet
- Dimensions: 8228
- Features: Fruit Trees, Sprinklers Automatic, < 1/4 Acre
Details
- Additional structures: Pergola
- Parcel number: 514104070700
- Zoning: PMUD
- Special conditions: Standard,Listed As-Is
Construction
Type & style
- Home type: SingleFamily
- Architectural style: Contemporary,Mediterranean
- Property subtype: Single Family Residence
Materials
- Block
- Roof: Barrel
Condition
- Resale
- New construction: No
- Year built: 2011
Details
- Builder model: Chapala
Utilities & green energy
- Sewer: Public Sewer
- Water: Public
- Utilities for property: Cable Available
Community & HOA
Community
- Features: Home Owners Association, Gated, Property Manager On-Site, Street Lights
- Security: Gated Community
- Subdivision: MONTERRA PLAT
HOA
- Has HOA: Yes
- Amenities included: Basketball Court, Clubhouse, Dog Park, Fitness Center, Management, Pickleball, Security, Sidewalks, Tennis Court(s), Trail(s)
- Services included: Recreation Facilities
- HOA fee: $160 annually
- HOA name: Monterra HOA
Location
- Region: Hollywood
Financial & listing details
- Price per square foot: $509/sqft
- Tax assessed value: $989,430
- Annual tax amount: $15,774
- Date on market: 6/22/2026
- Cumulative days on market: 114 days
- Listing terms: Cash,Conventional
Estimated market value
$1,147,600
$1.09M - $1.20M
$6,397/mo
Price history
| Date | Event | Price |
|---|---|---|
| 9/16/2026 | Listing removed | $7,500$3/sqft |
Source: Zillow Rentals Report a problem | ||
| 9/4/2026 | Listed for rent | $7,500$3/sqft |
Source: Zillow Rentals Report a problem | ||
| 9/3/2026 | Listing removed | $7,500$3/sqft |
Source: BeachesMLS #B26065489 Report a problem | ||
| 8/23/2026 | Listed for rent | $7,500$3/sqft |
Source: BeachesMLS #B26065489 Report a problem | ||
| 8/23/2026 | Listing removed | $7,500$3/sqft |
Source: Zillow Rentals Report a problem | ||
| 8/18/2026 | Price change | $1,180,000-1.7%$509/sqft |
Source:  BeachesMLS #B26043896 Report a problem BeachesMLS #B26043896 Report a problem | ||
| 8/18/2026 | Listed for rent | $7,500$3/sqft |
Source: BeachesMLS #B26065489 Report a problem | ||
| 6/22/2026 | Listed for sale | $1,199,9990%$517/sqft |
Source: BeachesMLS #B26043896 Report a problem | ||
| 12/30/2025 | Listing removed | $1,200,000$517/sqft |
Source: BeachesMLS #F10511394 Report a problem | ||
| 6/22/2025 | Price change | $1,200,000-7.6%$517/sqft |
Source: BeachesMLS #F10511394 Report a problem | ||
| 2/23/2025 | Listed for sale | $1,299,000+62.4%$560/sqft |
Source: BeachesMLS #F10487974 Report a problem | ||
| 9/1/2021 | Sold | $800,000$345/sqft |
Source:  MIAMI #A11067120 Report a problem MIAMI #A11067120 Report a problem | ||
| 7/6/2021 | Pending sale | $800,000$345/sqft |
Source: MIAMI #A11067120 Report a problem | ||
| 7/6/2021 | Listed for sale | $800,000+55.3%$345/sqft |
Source: MIAMI #A11067120 Report a problem | ||
| 8/11/2014 | Sold | $515,000+25.8%$222/sqft |
Source: Public Record Report a problem | ||
| 3/9/2011 | Sold | $409,500$177/sqft |
Source: Public Record Report a problem | ||
Public tax history
| Year | Property taxes | Tax assessment |
|---|---|---|
| 2025 | $15,774 +2.2% | $591,790 +2.9% |
| 2024 | $15,434 +2.8% | $575,120 +3.9% |
| 2023 | $15,010 +6.4% | $553,740 +3% |
| 2022 | $14,106 -5.8% | $537,620 -0.5% |
| 2021 | $14,969 +0.6% | $540,060 -0.6% |
| 2020 | $14,876 -3.1% | $543,210 -0.8% |
| 2019 | $15,349 | $547,490 +3.2% |
| 2018 | $15,349 +2.9% | $530,370 +4.2% |
| 2017 | $14,920 +2.4% | $508,970 +6.7% |
| 2016 | $14,575 +5.9% | $477,170 +2% |
| 2015 | $13,762 +25% | $467,760 +22.5% |
| 2014 | $11,012 | $381,850 +1.5% |
| 2013 | $11,012 +14.6% | $376,210 |
| 2012 | $9,612 +109.4% | $376,210 +471.6% |
| 2011 | $4,591 | $65,820 |
Find assessor info on the county website
Monthly payment
Est. payment
Payment breakdown
Explore the cost of this home by adjusting the details. Changes won't be saved.Climate risks
Neighborhood: 33024
Nearby schools
Schools provided by the listing agent
- Elementary: Embassy Creek
- Middle: Pioneer
- High: Cooper City
Source: BeachesMLS. This data may not be complete. We recommend contacting the local school district to confirm school assignments for this home.

Similar homes
- $1,150,0004 bd3 ba2.7k sqft3686 NW 85th Terrace, Cooper City, FL 33024For Sale
 MLS ID #B26045623, Tini Hui PA, The Keyes Company. BeachesMLS
 - $1,175,0005 bd4 ba3k sqft7372 NW 18TH Court, Pembroke Pines, FL 33024For Sale
 MLS ID #B26074092, Mirnesa Hasanovic, Charles Rutenberg Realty FTL. BeachesMLS
 - $899,0003 bd3 ba2k sqft8289 NW 38TH Street, Cooper City, FL 33024For Sale
 MLS ID #B26058338, Moe Mossa, Savvy Avenue, LLC. BeachesMLS
 - $799,0004 bd3 ba2.4k sqft3760 NW 84TH Way, Cooper City, FL 33024For Sale
 MLS ID #B26058013, Daniel VanBronkhorst, The Agency Florida LLC. BeachesMLS
 - $1,140,0004 bd4 ba3.2k sqft10650 Paris Street, Cooper City, FL 33026For SaleMLS ID #B26012485, Roni Sterin PA, The Keyes Company. BeachesMLS
- $930,0004 bd3 ba2.4k sqft10527 Zurich Street, Cooper City, FL 33026For SaleMLS ID #B26003736, Roni Sterin PA, The Keyes Company. BeachesMLS
- $1,065,0004 bd3 ba2.6k sqft14315 NW 16TH Court, Pembroke Pines, FL 33028For SaleMLS ID #B26059119, Portia S Voss, Campbell Investment Realty Inc. BeachesMLS
- $1,015,0004 bd3 ba2.9k sqft9651 CONCH SHELL Manor, Plantation, FL 33324For SaleMLS ID #B26060369, Celia Rozner, Realty 100. BeachesMLS
- $999,0004 bd4 ba2.7k sqft11824 SW 13th Court, Pembroke Pines, FL 33025For SaleMLS ID #B26057544, Stanley Rosen, The Keyes Company. BeachesMLS
- $1,125,0003 bd3 ba2.4k sqft1505 SW 23RD Street, Fort Lauderdale, FL 33315For SaleMLS ID #B26053770, Kristen Braun, Fidelity Real Estate LLC. BeachesMLS
- $869,9004 bd2 ba2.5k sqft613 SEA TURTLE Way, Plantation, FL 33324For SaleMLS ID #B26067187, Summer Brady, Mainstay Brokerage LLC. BeachesMLS
- $699,9994 bd3 ba2k sqft5319 Falcon Trail, Davie, FL 33314For SaleMLS ID #B26047083, Arturo Rojas, One Sotheby's International Realty. BeachesMLS
- $745,0004 bd3 ba2.3k sqftPembroke Falls Phase 6, Pembroke Pines, FL 33028For Sale
 MLS ID #A12060692, Michelle Griffiths, RE/MAX Select Group. MIAMI
 - $818,0004 bd3 ba2.5k sqft1820 SW 67th Terrace, Plantation, FL 33317For SaleMLS ID #B26066871, Deborah L Goedde, Metro Premier Properties. BeachesMLS
- $1,250,0005 bd4 ba2.6k sqftOrchid Island, Weston, FL 33326For SaleMLS ID #A12004384, Andrea Benavides, United Realty Group Inc.. MIAMI
- $917,0004 bd2 ba2.2k sqft9680 NW 10th Court, Plantation, FL 33322For SaleMLS ID #B26052123, Eric S Targan, TruDeals Realty Corp. BeachesMLS
- $1,250,0005 bd3 ba2.9k sqft845 Bayside Lane, Weston, FL 33326For SaleMLS ID #B26060148, Phyllis M Scarberry, Berkshire Hathaway HomeService. BeachesMLS
- $1,498,0005 bd3 ba2.9k sqft10800 Blue Palm Street, Plantation, FL 33324For SaleMLS ID #B26055552, Michele K Tabb, LoKation. BeachesMLS
- $968,8885 bd3 ba2.2k sqft120 NW 117TH Terrace, Plantation, FL 33325For SaleMLS ID #B26064176, Stanley Rosen, The Keyes Company. BeachesMLS
- $919,9005 bd3 ba2.6k sqftBig Sky Plat - Keystone Lk, Pembroke Pines, FL 33029For SaleMLS ID #A12003645, Richard J DiOrio Jr, Willard Realty Team Corp. MIAMI
