Someone made it a dream home, upgraded it & now it is your turn to enjoy it. Welcome to Embassy Lakes gated community, where this home stands tall & proud on a beautiful tree lined street. Double front doors open to a grand staircase & soaring ceilings that make one thing clear, this is not your average listing. 4 beds, 1 downstairs, & a primary suite with two walk in closets & room to add a balcony overlooking the pool. You are welcome. Saltwater pool, screened patio & covered summer kitchen with a bar; Your guests will never want to leave & honestly, neither will you. The home also has newer electrical panel, water heater, piping, accordion shutters & EV charging station. The expensive stuff is done & the only thing left is deciding when to move in. A rated schools & great amenities.
For sale
Price cut: $20K (6/16)
$1,170,000
10650 Paris Street, Cooper City, FL 33026
4beds
3,255sqft
:
Get pre-qualified$8,074/mo
Single Family Residence
Built in 1991
8,250 Square Feet Lot
$-- Zestimate®
$359/sqft
$275/mo HOA
What's special
Saltwater poolSoaring ceilingsScreened patioGrand staircase
- 109 days |
- 922 |
- 46 |
Likely to sell faster than
Zillow last checked:
Listing updated:
Listed by:
Roni Sterin PA 305-942-7446,
The Keyes Company,
David Sterin 754-610-2182,
The Keyes Company
Source: BeachesMLS,MLS#: B26012485 Originating MLS: BeachesMLS
Originating MLS: BeachesMLSFacts & features
Interior
Bedrooms & bathrooms
- Bedrooms: 4
- Bathrooms: 4
- Full bathrooms: 3
- 1/2 bathrooms: 1
- Main level bathrooms: 2
- Main level bedrooms: 2
Heating
- Central
Cooling
- Central Air, Electric
Appliances
- Included: Cooktop, Dryer, Dishwasher, Electric Cooktop, Disposal, Microwave, Oven, Refrigerator, Wine Refrigerator, Washer
- Laundry: Inside, Main Level, Laundry Room
Features
- Dining Area, Separate/Formal Dining Room, Entrance Foyer, High Ceilings, Kitchen Island, Living/Dining Room, Pantry, Sitting Area in Primary, Storage, Separate Shower, Upper Level Primary, Vaulted Ceiling(s), Bar, Walk-In Closet(s)
- Flooring: Tile, Vinyl
- Windows: Skylight(s), Shutters
- Has fireplace: No
Interior area
- Total structure area: 4,038
- Total interior livable area: 3,255 sqft
Video & virtual tour
Property
Parking
- Total spaces: 5
- Parking features: Attached, Driveway, Electric Vehicle Charging Station(s), Garage, Paver Block
- Attached garage spaces: 2
- Has uncovered spaces: Yes
Accessibility
- Accessibility features: None
Features
- Levels: Two
- Stories: 2
- Patio & porch: Covered, Patio, Screened
- Exterior features: Barbecue, Outdoor Kitchen, Outdoor Living Area
- Has private pool: Yes
- Pool features: Automatic Chlorination, Fenced, In Ground, Pool Equipment, Private, Association, Heated
- Fencing: Fenced
- Has view: Yes
- View description: Garden
- Waterfront features: None
Lot
- Size: 8,250 Square Feet
- Features: Sprinklers Automatic, < 1/4 Acre
Details
- Additional structures: Garage(s), Pergola
- Parcel number: 514106030120
- Zoning: PRD
- Special conditions: Standard
- Other equipment: Irrigation Equipment
Construction
Type & style
- Home type: SingleFamily
- Property subtype: Single Family Residence
Materials
- Blown-In Insulation, Block, Stucco
- Roof: Tile
Condition
- Resale
- New construction: No
- Year built: 1991
Details
- Builder name: Engle Home Builders
Utilities & green energy
- Sewer: Public Sewer
- Water: Public
- Utilities for property: Cable Available, Electricity Connected, Natural Gas Not Available, Sewer Connected, Water Connected
Community & HOA
Community
- Features: Home Owners Association, Gated
- Security: Gated with Guard, Gated Community, Security Guard
- Subdivision: EMBASSY LAKES
HOA
- Has HOA: Yes
- Amenities included: Basketball Court, Cabana, Clubhouse, Community Kitchen, Maintenance Grounds, Maintenance, Playground, Pickleball, Pool, Security, Sidewalks, Tennis Court(s)
- Services included: Common Areas, Maintenance Grounds, Recreation Facilities, Security
- HOA fee: $275 monthly
- HOA name: Embassy Lakes Master Association
- Second HOA name: Embassy Lakes Master Association
Location
- Region: Cooper City
Financial & listing details
- Price per square foot: $359/sqft
- Tax assessed value: $808,750
- Annual tax amount: $14,927
- Date on market: 4/8/2026
- Cumulative days on market: 110 days
- Listing terms: Cash,Conventional,FHA,VA Loan
- Electric utility on property: Yes
- Road surface type: Asphalt
Estimated market value
Not available
Estimated sales range
Not available
Not available
Price history
| Date | Event | Price |
|---|---|---|
| 6/16/2026 | Price change | $1,170,000-1.7%$359/sqft |
Source:  BeachesMLS #B26012485 Report a problem BeachesMLS #B26012485 Report a problem | ||
| 6/1/2026 | Price change | $1,190,000-0.8%$366/sqft |
Source: BeachesMLS #B26012485 Report a problem | ||
| 4/8/2026 | Listed for sale | $1,200,000+21%$369/sqft |
Source: BeachesMLS #B26012485 Report a problem | ||
| 7/1/2024 | Sold | $992,000-9.8%$305/sqft |
Source: Public Record Report a problem | ||
| 5/3/2024 | Price change | $1,099,990-2.7%$338/sqft |
Source: BeachesMLS #F10433868 Report a problem | ||
| 4/10/2024 | Listed for sale | $1,130,000+0.4%$347/sqft |
Source: BeachesMLS #F10433868 Report a problem | ||
| 4/5/2024 | Listing removed | -- |
Source:  MIAMI #A11492808 Report a problem MIAMI #A11492808 Report a problem | ||
| 2/19/2024 | Price change | $1,125,000-4.3%$346/sqft |
Source: MIAMI #A11492808 Report a problem | ||
| 1/6/2024 | Listed for sale | $1,175,000$361/sqft |
Source: MIAMI #A11492808 Report a problem | ||
| 12/23/2023 | Listing removed | -- |
Source: MIAMI #A11492808 Report a problem | ||
| 12/3/2023 | Listed for sale | $1,175,000+383.5%$361/sqft |
Source: MIAMI #A11492808 Report a problem | ||
| 6/2/2000 | Sold | $243,000+10%$75/sqft |
Source: Public Record Report a problem | ||
| 11/17/1998 | Sold | $221,000+5.2%$68/sqft |
Source: Public Record Report a problem | ||
| 4/10/1996 | Sold | $210,000-8.7%$65/sqft |
Source: Public Record Report a problem | ||
| 10/25/1993 | Sold | $230,000$71/sqft |
Source: Public Record Report a problem | ||
Public tax history
| Year | Property taxes | Tax assessment |
|---|---|---|
| 2025 | $14,928 +54% | $808,750 +54.5% |
| 2024 | $9,696 +8.6% | $523,550 +7.6% |
| 2023 | $8,932 +12.5% | $486,690 +7.5% |
| 2022 | $7,943 +42.3% | $452,870 +42.5% |
| 2021 | $5,582 +1.3% | $317,720 +1.4% |
| 2020 | $5,510 -0.3% | $313,340 +2.3% |
| 2019 | $5,526 | $306,300 +1.9% |
| 2018 | $5,526 +1.7% | $300,590 +2.1% |
| 2017 | $5,432 +1.4% | $294,410 +2.1% |
| 2016 | $5,357 +3.8% | $288,360 +0.7% |
| 2015 | $5,162 +1.4% | $286,360 +0.8% |
| 2014 | $5,092 | $284,090 -10.8% |
| 2013 | $5,092 +2.2% | $318,410 -3% |
| 2012 | $4,983 +6.3% | $328,330 +4.1% |
| 2011 | $4,689 -2.1% | $315,430 +19.8% |
| 2010 | $4,791 +8.9% | $263,280 +4.5% |
| 2009 | $4,401 +1.8% | $251,970 +0.1% |
| 2008 | $4,322 -4% | $251,720 +3% |
| 2007 | $4,504 -6.5% | $244,390 +2.5% |
| 2006 | $4,818 | $238,430 +3% |
| 2005 | -- | $231,490 +3% |
| 2004 | $4,882 -3.7% | $224,750 +1.9% |
| 2003 | $5,069 +2.3% | $220,560 +2.4% |
| 2002 | $4,956 +3.1% | $215,400 +1.6% |
| 2001 | $4,807 +8.9% | $212,010 |
| 2000 | $4,414 | -- |
Find assessor info on the county website
Monthly payment
Est. payment
Payment breakdown
Explore the cost of this home by adjusting the details. Changes won't be saved.Climate risks
Neighborhood: 33026
Nearby schools
GreatSchools rating
- 10/10Embassy Creek Elementary SchoolGrades: PK-5Distance: 0.4 mi
- 10/10Pioneer Middle SchoolGrades: 6-8Distance: 1.5 mi
- 7/10Cooper City High SchoolGrades: 9-12Distance: 1.1 mi
Schools provided by the listing agent
- Elementary: Embassy Creek
- Middle: Pioneer
- High: Cooper City
Source: BeachesMLS. This data may not be complete. We recommend contacting the local school district to confirm school assignments for this home.
- $877,6004 bd3 ba3.2k sqft10640 Paris St, Cooper City, FL 33026Off Market
- $779,2004 bd2 ba2.8k sqft10660 Paris St, Hollywood, FL 33026Off Market
- $920,0004 bd4 ba3.1k sqft10630 Paris St, Cooper City, FL 33026Sold

- $801,3004 bd3 ba2.8k sqft10670 Paris St, Cooper City, FL 33026Off Market
- $866,9004 bd2 ba2.8k sqft10641 Paris St, Cooper City, FL 33026Off Market
- $944,1004 bd4 ba3.2k sqft10631 Paris St, Cooper City, FL 33026Off Market
- $---- bd-- ba-- sqft10631 Paris St, Hollywood, FL 33026Off Market
- $862,4004 bd2 ba2.8k sqft10661 Paris St, Cooper City, FL 33026Off Market
A local agent can set up tours, give advice and negotiate with sellers.
Similar homes
- $1,190,0006 bd4 ba3.5k sqft12213 Melissa Way, Cooper City, FL 33026For Sale

 MLS ID #B26015046, Roni Sterin PA, The Keyes Company. BeachesMLS
 - $859,0004 bd3 ba2.5k sqft4180 Lansing Avenue, Cooper City, FL 33026For Sale
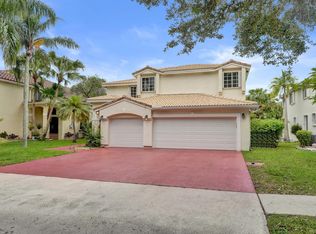 MLS ID #B26046717, Roni Sterin PA, The Keyes Company. BeachesMLS
 - $1,199,9994 bd3 ba2.3k sqft2680 NW 84th Way, Pembroke Pines, FL 33024For Sale
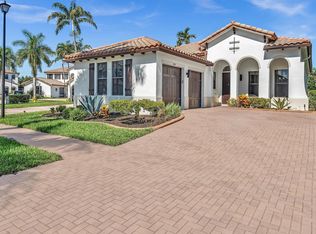 MLS ID #B26043896, Natalie Mor, Preferred Florida Realty. BeachesMLS
 - $1,175,0004 bd3 ba2.5k sqft4299 Laurel Ridge Circle, Weston, FL 33331For Sale
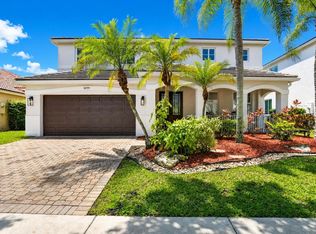 MLS ID #B26034815, Adele K Pick, Coldwell Banker Realty. BeachesMLS
 - $1,099,9995 bd4 ba3.3k sqft12020 NW 2nd Drive, Coral Springs, FL 33071For SaleMLS ID #B26055086, Danielle DiLenge, Realty 100. BeachesMLS
- $829,9004 bd4 ba2.5k sqft16223 SW 15TH Street, Pembroke Pines, FL 33027For SaleMLS ID #B26055221, Laura Elena Rojas Rodriguez, LPT Realty, LLC. BeachesMLS
- $1,150,0004 bd4 ba3.1k sqft9860 NW 86th Terrace, Doral, FL 33178For SaleMLS ID #B26045184, Jonathan Padron, United Realty Group Inc. BeachesMLS
- $1,195,0006 bd4 ba3.4k sqft251 NW 104th Avenue, Coral Springs, FL 33071For SaleMLS ID #B26038506, Deron Baugh, Vreeland Real Estate LLC. BeachesMLS
- $1,199,9994 bd4 ba3.2k sqft736 NE 34th Court, Oakland Park, FL 33334For SaleMLS ID #R11154238, Ryan DeSouza PA, Serhant. BeachesMLS
- $917,0004 bd2 ba2.2k sqft9680 NW 10th Court, Plantation, FL 33322For SaleMLS ID #B26052123, Candace Garber, TruDeals Realty Corp. BeachesMLS
- $1,295,0004 bd3 ba2.5k sqft2647 Miller Court, Weston, FL 33332For SaleMLS ID #B26005753, Caroline G Healy, Coldwell Banker Realty. BeachesMLS
- $1,080,0004 bd3 ba2.3k sqft6850 NW 7th Street, Plantation, FL 33317For SaleMLS ID #B26033707, Darius Lelutiu, Best Realty and Prop. Mgmnt. BeachesMLS
- $1,349,0005 bd3 ba2.7k sqft4000 N 36th Avenue, Hollywood, FL 33021For SaleMLS ID #F10550247, Sharon L Brandt, Synergy Realty of South Fl Inc. BeachesMLS
- $685,0003 bd3 ba2k sqft5288 SW 92nd Terrace, Cooper City, FL 33328For SaleMLS ID #B26051416, Darius Lelutiu, Best Realty and Prop. Mgmnt. BeachesMLS
- $799,0004 bd4 ba2.4k sqft5791 Hawkes Bluff Avenue, Davie, FL 33331For SaleMLS ID #B26032694, Thomas A Ghaltchi, LIV Realty & Management Inc. BeachesMLS
- $779,9003 bd3 ba2.6k sqft980 Bel Aire Drive West, Pembroke Pines, FL 33027For SaleMLS ID #B26037099, Joseph K Singh, Ocean X Realty Inc. BeachesMLS
- $1,299,9994 bd3 ba2.8k sqft8165 NW 47th Drive, Coral Springs, FL 33067For SaleMLS ID #B26048920, Stacy L Koury, VantaSure Realty LLC. BeachesMLS
- $800,0004 bd3 ba2.4k sqft6840 W Wedgewood Avenue, Davie, FL 33331For SaleMLS ID #B26009760, Vilma E Lopez, LoKation. BeachesMLS
- $1,125,0005 bd3 ba2.6k sqft5617 NW 106TH Way, Coral Springs, FL 33076For SaleMLS ID #B26052489, Elias E Handal, Icon Realty Advisors LLC. BeachesMLS
- $975,9004 bd3 ba2.7k sqft5901 W Broward Boulevard, Plantation, FL 33317For SaleMLS ID #F10545291, Rinat Hen, Florida Elite Homes Inc.. BeachesMLS
