THE BEST UNOBSTRUCTED VIEW! UPDATED KITCHEN & BATHROOMS IN THIS 4BEDROOM, 3BATH HOME W/POOL OVERLOOKING WATER&GOLF COURSE IN GRAND OAKS, WESTON HILLS COUNTRY CLUB. EXTERIOR RECENTLY REPAINTED. ALL IMPACT DOORS&WINDOWS. REMODELED OPEN KITCHEN FEATURES PLENTIFUL SLEEK CHERRY CABINETRY&GRANITE COUNTERTOPS. TOP OF THE LINE MIELE APPLIANCES & WINE FRIDGE IDENTICALLY FACED TO MATCH CABINETRY. INDUCTION COOKTOP. HIGH CEILINGS. PORCELAIN TILE THROUGHOUT. SPLIT BEDROOM PLAN. ALL CLOSETS W/BUILT-INS. POSSIBLE POTENTIAL OFFICE OR NURSERY W/CLOSET OFF MASTER BEDROOM (NOT INCLUDED IN BEDROOM COUNT). MASTER BATH W/SEPARATE TUB&SHOWER UPDATED W/STONE&WOOD CABINETRY. MORE CHERRY CABINETRY IN BOTH SECONDARY BATHROOMS. POOL AREA FULLY FENCED. GOLFERS WELCOMED. VIRTUALLY STAGED PHOTOS INCLUDED. COMMUNITY ROADS RECENTLY RESURFACED & CURBS RESTRUCTURED.
Accepting backups
Price cut: $49.1K (9/1)
$1,245,900
2647 Miller Court, Weston, FL 33332
4beds
2,543sqft
Single Family Residence
Built in 1993
9,702 Square Feet Lot
$-- Zestimate®
$490/sqft
$218/mo HOA
What's special
Granite countertopsPlentiful sleek cherry cabinetryHigh ceilingsExterior recently repaintedRemodeled open kitchenPool area fully fencedPorcelain tile throughout
- 208 days
- 88
- 1
Zillow last checked:
Listing updated:
Listed by:
Caroline G Healy 954-478-2724,
Coldwell Banker Realty
Source: BeachesMLS,MLS#: B26005753 Originating MLS: BeachesMLS
Originating MLS: BeachesMLSFacts & features
Interior
Bedrooms & bathrooms
- Bedrooms: 4
- Bathrooms: 3
- Full bathrooms: 3
- Main level bathrooms: 3
- Main level bedrooms: 4
Heating
- Central, Electric
Cooling
- Central Air, Electric
Appliances
- Included: Cooktop, Dryer, Dishwasher, Electric Cooktop, Electric Water Heater, Disposal, Gas Range, Ice Maker, Microwave, Oven, Refrigerator, Water Heater, Wine Refrigerator, Washer, Owned Water Heater
- Laundry: Laundry Room, Laundry Tub
Features
- Breakfast Bar, Built-in Features, Bathtub, Closet Cabinetry, Dining Area, Separate/Formal Dining Room, Dual Sinks, Entrance Foyer, High Ceilings, Split Bedrooms, Soaking Tub, Separate Shower, Walk-In Closet(s)
- Flooring: Other
- Windows: Blinds, Other
- Has fireplace: No
Interior area
- Total structure area: 3,376
- Total interior livable area: 2,543 sqft
Video & virtual tour
Property
Parking
- Total spaces: 4
- Parking features: Attached, Driveway, Garage
- Attached garage spaces: 2
- Uncovered spaces: 2
Accessibility
- Accessibility features: None
Features
- Levels: One
- Stories: 1
- Entry location: First Floor Entry
- Patio & porch: Open, Patio, Porch, Balcony
- Exterior features: Balcony, Outdoor Living Area, Other
- Has private pool: Yes
- Pool features: Fenced, In Ground
- Fencing: Fenced,Other,Wrought Iron
- Has view: Yes
- View description: Golf Course, Lagoon, Water
- Has water view: Yes
- Water view: Lagoon,Water
- Waterfront features: Lagoon, Other
- Frontage type: Waterfront
- Frontage length: 20.00,20.00
Lot
- Size: 9,702 Square Feet
- Features: On Golf Course, < 1/4 Acre
Details
- Additional structures: None
- Parcel number: 504018040590
- Zoning: R-3
- Special conditions: Standard,Listed As-Is
Construction
Type & style
- Home type: SingleFamily
- Architectural style: Other
- Property subtype: Single Family Residence
Materials
- Block, Stucco
- Foundation: Block
- Roof: Spanish Tile
Condition
- Resale,Updated/Remodeled
- New construction: No
- Year built: 1993
Utilities & green energy
- Electric: Circuit Breakers
- Sewer: Public Sewer
- Water: Public
- Utilities for property: Electricity Available, Sewer Available, Underground Utilities
Community & HOA
Community
- Features: Home Owners Association, Gated
- Security: Gated with Guard, Gated Community
- Subdivision: SECTOR 7 SOUTH-PARCEL 1
HOA
- Has HOA: Yes
- Amenities included: Basketball Court, Golf Course, Maintenance Grounds, Maintenance, Playground, Sports Fields
- Services included: Common Areas, Maintenance Grounds, Recreation Facilities, Security
- HOA fee: $655 quarterly
- HOA name: Hills Maintenance Association, Inc.
- HOA phone: 954-792-6000
- Second HOA name: W.H. Maintenance Association
- Second HOA phone: 954-792-6000
Location
- Region: Weston
Financial & listing details
- Price per square foot: $490/sqft
- Tax assessed value: $671,070
- Annual tax amount: $13,412
- Date on market: 3/23/2026
- Cumulative days on market: 193 days
- Listing terms: Cash,Conventional
- Electric utility on property: Yes
- Road surface type: Paved
Estimated market value
Not available
Estimated sales range
Not available
Not available
Price history
| Date | Event | Price |
|---|---|---|
| 9/1/2026 | Price change | $1,245,900-3.8%$490/sqft |
Source:  BeachesMLS #B26005753 Report a problem BeachesMLS #B26005753 Report a problem | ||
| 6/18/2026 | Price change | $1,295,000-7.5%$509/sqft |
Source: BeachesMLS #B26005753 Report a problem | ||
| 3/23/2026 | Listed for sale | $1,400,000+273.3%$551/sqft |
Source: BeachesMLS #B26005753 Report a problem | ||
| 10/3/2000 | Sold | $375,000+6.4%$147/sqft |
Source: Public Record Report a problem | ||
| 10/6/1993 | Sold | $352,500$139/sqft |
Source: Public Record Report a problem | ||
Public tax history
| Year | Property taxes | Tax assessment |
|---|---|---|
| 2025 | $13,413 +2.7% | $671,070 +2.9% |
| 2024 | $13,058 +2.5% | $652,160 +3% |
| 2023 | $12,740 +5.9% | $633,170 +3% |
| 2022 | $12,025 +2.9% | $614,730 +3% |
| 2021 | $11,688 +2.1% | $596,830 +0.9% |
| 2020 | $11,445 +2.7% | $591,600 +2.3% |
| 2019 | $11,148 | $578,300 +0.7% |
| 2018 | $11,148 +3.1% | $574,530 +1.9% |
| 2017 | $10,816 +5.2% | $563,610 +2.1% |
| 2016 | $10,282 -0.1% | $552,020 +0.7% |
| 2015 | $10,290 -2.6% | $548,190 +10.3% |
| 2014 | $10,562 | $497,020 +6.3% |
| 2013 | $10,562 +18.8% | $467,470 +8.1% |
| 2012 | $8,891 +7.5% | $432,480 +6.1% |
| 2011 | $8,270 +8.6% | $407,620 +20.1% |
| 2010 | $7,617 -7.4% | $339,490 -13.3% |
| 2009 | $8,228 +27.1% | $391,720 +16.5% |
| 2008 | $6,474 +2.6% | $336,220 +3% |
| 2007 | $6,313 -1.2% | $326,430 +2.5% |
| 2006 | $6,389 | $318,470 +3% |
| 2005 | -- | $309,200 +3% |
| 2004 | $6,780 +1% | $300,200 +1.9% |
| 2003 | $6,713 +0.1% | $294,610 +2.4% |
| 2002 | $6,708 +2.9% | $287,710 +1.6% |
| 2001 | $6,522 +27.7% | $283,180 |
| 2000 | $5,107 | -- |
Find assessor info on the county website
Monthly payment
Est. payment
Payment breakdown
Explore the cost of this home by adjusting the details. Changes won't be saved.Climate risks
Neighborhood: Weston Hills
Nearby schools
Schools provided by the listing agent
- Elementary: Manatee Bay (Broward)
- Middle: Falcon Cove
- High: Cypress Bay
Source: BeachesMLS. This data may not be complete. We recommend contacting the local school district to confirm school assignments for this home.

Similar homes
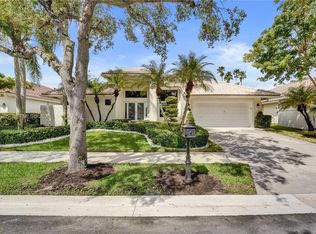
- $1,250,0005 bd3 ba2.9k sqft845 Bayside Lane, Weston, FL 33326For Sale
 MLS ID #B26060148, Phyllis M Scarberry, Berkshire Hathaway HomeServices Florida Realty. BeachesMLS
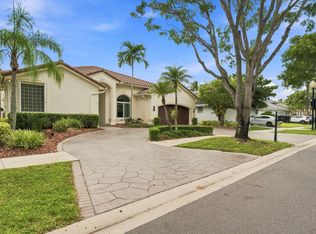
 - $1,325,0005 bd4 ba2.9k sqft762 Heritage Drive, Weston, FL 33326For Sale
 MLS ID #B26065087, Andrew D Dittoe, Compass Florida, LLC. BeachesMLS
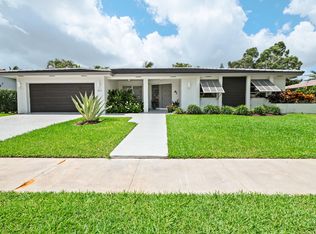
 - $1,149,0004 bd4 ba2.4k sqft16731 Harbor Court, Weston, FL 33326For Sale
 MLS ID #B26038472, Shane Kaufman, Douglas Elliman. BeachesMLS
 - $998,8884 bd3 ba2.4k sqft875 Bayside Lane, Weston, FL 33326For Sale
 MLS ID #B26056236, Stanley Rosen, The Keyes Company. BeachesMLS
 - $1,499,0005 bd5 ba3.6k sqft3766 W Gardenia Avenue, Weston, FL 33332For SaleMLS ID #B26043436, Venkat C Iyer, Find Home Realty. BeachesMLS
- $849,9004 bd3 ba2.5k sqft16748 NW 15TH Street, Pembroke Pines, FL 33028For SaleMLS ID #B26089454, Dorothea C Miller, New Castle Realty Inc #1. BeachesMLS
- $1,150,0004 bd3 ba2.5k sqftHollywood Lakes Country C, Pembroke Pines, FL 33027For Sale
 MLS ID #A11994523, Cigdem Gonzalez, Keller Williams Legacy. MIAMI
 - $800,0004 bd2 ba1.8k sqft16007 OPAL CREEK Drive, Weston, FL 33331For SaleMLS ID #B26057975, James Scott Cowles, Redfin Corporation. BeachesMLS
- $725,0004 bd3 ba2.3k sqft1309 SW 151st Terrace, Sunrise, FL 33326For SaleMLS ID #B26085567, Jorge Christopher Perez, RE/MAX Experience. BeachesMLS
- $1,300,0004 bd3 ba3.5k sqft3575 SW 173RD Way, Miramar, FL 33029For SaleMLS ID #B26067574, Tiffany Celestin, Citadelle R E Investments. BeachesMLS
- $1,250,0004 bd3 ba2.8k sqft9023 NW 161ST Terrace, Miami Lakes, FL 33018For SaleMLS ID #B26063197, Heather Cherisma, Ocean Capital R.E. Services Gr. BeachesMLS
- $1,065,0004 bd3 ba2.6k sqft14315 NW 16TH Court, Pembroke Pines, FL 33028For SaleMLS ID #B26059119, Portia S Voss, Campbell Investment Realty Inc. BeachesMLS
- $1,498,0005 bd3 ba2.9k sqft10800 Blue Palm Street, Plantation, FL 33324For SaleMLS ID #B26055552, Michele K Tabb, LoKation. BeachesMLS
- $1,140,0004 bd4 ba3.2k sqft10650 Paris Street, Cooper City, FL 33026For SaleMLS ID #B26012485, Roni Sterin PA, The Keyes Company. BeachesMLS
- $1,399,9004 bd3 ba3k sqft4406 SW 35th Avenue, Fort Lauderdale, FL 33312For SaleMLS ID #B26069514, Christina Trinh, Momentum Luxury Real Estate, LLC.. BeachesMLS
- $1,125,0005 bd4 ba3.4k sqft10240 Vestal Court, Coral Springs, FL 33071For SaleMLS ID #B26083592, Jennifer Mitchell, JM Distinctive Properties LLC. BeachesMLS
- $1,180,0004 bd3 ba2.3k sqft2680 NW 84th Way, Cooper City, FL 33024For SaleMLS ID #B26043896, Natalie Mor, Preferred Florida Realty. BeachesMLS
- $1,249,9005 bd4 ba2.6k sqft4760 NE 17th Avenue, Oakland Park, FL 33334For SaleMLS ID #B26004229, Monica Nolasco, CGI Realty. BeachesMLS
- $839,0003 bd3 ba1.8k sqft229 E Bayridge Drive, Weston, FL 33326For SaleMLS ID #B26048752, Rodrigo J Alegria, LPT Realty, LLC. BeachesMLS
- $1,850,0005 bd3 ba3.7k sqft3599 Juniper Lane, Davie, FL 33330For SaleMLS ID #B26084009, Avivit Y Gino, United Realty Group Inc. BeachesMLS
