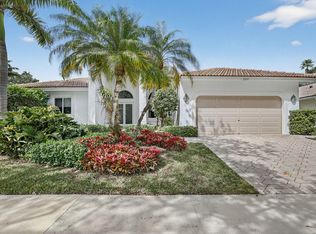
Experience the lifestyle of Weston Hills Country Club in this immaculate one-story residence located in the prestigious community of Grand Oaks, a true paradise for the golf enthusiast. Privately positioned within a small, distinctive pocket of the community that feels almost like its own island, the home enjoys a privileged setting just moments from the main gate and clubhouse. Outstanding curb appeal makes a striking first impression. Inside, stunning floor-to-ceiling windows fill the open living areas with abundant natural light while bringing the scenic outdoor views into the home. A spacious living room welcomes you, complemented by a formal dining area ideal for entertaining. At the heart of the home, a generous family room flows into the spacious kitchen with a dedicated breakfast area, perfect for casual morning coffee.The residence offers 4 comfortable bedrooms with wood flooring, including a primary suite featuring spacious walk-in closets and a beautifully renovated primary bath. Step outside to a private, fenced backyard oasis, ideal for relaxation and entertaining. An expansive patio and sparkling pool overlook wide-open views of the lush golf course fairways and tranquil water, a spectacular backdrop for golf enthusiasts and anyone who appreciates the beauty of Weston Hills. Panoramic vistas and memorable sunsets make this setting truly special. Full impact windows and doors, a convenient cabana bath, and an exceptional location complete this home.
Accepting backups
$1,235,000
2649 Miller Ct, Weston, FL 33332
4beds
2,313sqft
Single Family Residence
Built in 1992
8,472 Square Feet Lot
$-- Zestimate®
$534/sqft
$218/mo HOA
What's special
Stunning floor-to-ceiling windowsBeautifully renovated primary bathAbundant natural lightSparkling poolImmaculate one-story residenceGenerous family roomOutstanding curb appeal
- 26 days
- 1,704
- 62
Likely to sell faster than
Zillow last checked:
Listing updated:
Listed by:
Alejandro Perez 754-244-9620,
Coldwell Banker Realty
Source: MIAMI,MLS#: A12097965 Originating MLS: A-Miami Association of REALTORS
Originating MLS: A-Miami Association of REALTORSFacts & features
Interior
Bedrooms & bathrooms
- Bedrooms: 4
- Bathrooms: 3
- Full bathrooms: 2
- 1/2 bathrooms: 1
Rooms
- Room types: Family Room
Heating
- Central, Electric
Cooling
- Ceiling Fan(s), Central Air, Electric
Appliances
- Included: Dishwasher, Disposal, Dryer, Electric Range, Microwave, Refrigerator, Self Cleaning Oven, Washer
Features
- Built-in Features, Walk-In Closet(s)
- Flooring: Tile, Wood
- Doors: High Impact Doors
- Windows: Clear Impact Glass, Complete Impact Glass, Blinds, High Impact Windows, Plantation Shutters
Interior area
- Total structure area: 3,186
- Total interior livable area: 2,313 sqft
Video & virtual tour
Property
Parking
- Total spaces: 2
- Parking features: Driveway, Limited # Of Vehicle, No Rv/Boats, No Trucks/Trailers, Garage Door Opener
- Attached garage spaces: 2
- Has uncovered spaces: Yes
Features
- Stories: 1
- Entry location: First Floor Entry
- Patio & porch: Patio
- Has private pool: Yes
- Pool features: In Ground, Equipment Stays, Free Form, Gunite, Pool Bath, Pool Only
- Fencing: Fenced
- Has view: Yes
- View description: Golf Course, Water
- Has water view: Yes
- Water view: Water
Lot
- Size: 8,472 Square Feet
- Features: Less Than 1/4 Acre Lot
Details
- Parcel number: 504018040600
- Zoning: R-3
Construction
Type & style
- Home type: SingleFamily
- Architectural style: Ranch
- Property subtype: Single Family Residence
Materials
- Concrete Block Construction, Stucco
- Roof: Concrete
Condition
- Year built: 1992
Utilities & green energy
- Electric: Circuit Breakers
- Sewer: Public Sewer
- Water: Municipal Water
- Utilities for property: Underground Utilities
Community & HOA
Community
- Features: Golf, Golf Equity Available, HOA, Private Membership Available, Security Patrol, Sidewalks, Street Lights
- Security: Smoke Detector
- Subdivision: Sector 7 South-Parcel 1,Weston Hills
HOA
- Has HOA: Yes
- HOA fee: $218 monthly
Location
- Region: Weston
Financial & listing details
- Price per square foot: $534/sqft
- Tax assessed value: $913,490
- Annual tax amount: $10,352
- Date on market: 9/30/2026
- Listing terms: All Cash,Conventional
- Road surface type: Paved Road
Estimated market value
Not available
Estimated sales range
Not available
Not available
Price history
| Date | Event | Price |
|---|---|---|
| 9/30/2026 | Listed for sale | $1,235,000+41066.7%$534/sqft |
Source:  MIAMI #A12097965 Report a problem MIAMI #A12097965 Report a problem | ||
| 4/3/2010 | Listing removed | $3,000-99.4%$1/sqft |
Source: Close Realty #f965612 Report a problem | ||
| 2/5/2009 | Sold | $470,000+15566.7%$203/sqft |
Source: Public Record Report a problem | ||
| 11/22/2008 | Listed for sale | $3,000-98.9%$1/sqft |
Source: Close Realty #f965612 Report a problem | ||
| 9/23/1997 | Sold | $284,500+42.3%$123/sqft |
Source: Public Record Report a problem | ||
| 9/1/1992 | Sold | $199,900$86/sqft |
Source: Public Record Report a problem | ||
Public tax history
| Year | Property taxes | Tax assessment |
|---|---|---|
| 2025 | $10,352 +2.8% | $505,250 +2.9% |
| 2024 | $10,069 +2.7% | $491,020 +3% |
| 2023 | $9,803 +6.2% | $476,720 +3% |
| 2022 | $9,227 +2.9% | $462,840 +3% |
| 2021 | $8,965 +2.7% | $449,360 +1.4% |
| 2020 | $8,725 +3% | $443,160 +2.3% |
| 2019 | $8,469 | $433,200 +1.9% |
| 2018 | $8,469 +4.5% | $425,130 +2.1% |
| 2017 | $8,102 +5.2% | $416,390 +2.1% |
| 2016 | $7,699 +0.1% | $407,830 +0.7% |
| 2015 | $7,693 -2.3% | $405,000 +0.8% |
| 2014 | $7,875 | $401,790 +1.5% |
| 2013 | $7,875 -0.9% | $395,860 -20% |
| 2012 | $7,948 +3.4% | $494,710 +6.1% |
| 2011 | $7,688 -1.4% | $466,470 +18.1% |
| 2010 | $7,798 +1.2% | $395,030 +7.4% |
| 2009 | $7,702 +33.9% | $367,780 +22.6% |
| 2008 | $5,750 +2.4% | $299,950 +3% |
| 2007 | $5,616 -0.6% | $291,220 +2.5% |
| 2006 | $5,652 | $284,120 +3% |
| 2005 | -- | $275,850 +3% |
| 2004 | $5,989 +1% | $267,820 +1.9% |
| 2003 | $5,929 +0.1% | $262,830 +2.4% |
| 2002 | $5,922 +2.9% | $256,670 +1.6% |
| 2001 | $5,756 +5.5% | $252,630 |
| 2000 | $5,456 | -- |
Find assessor info on the county website
Monthly payment
Est. payment
Payment breakdown
Explore the cost of this home by adjusting the details. Changes won't be saved.Climate risks
Neighborhood: Weston Hills
Nearby schools
Schools provided by the listing agent
- Elementary: Manatee Bay
- Middle: Falcon Cove
- High: Cypress Bay
Source: MIAMI. This data may not be complete. We recommend contacting the local school district to confirm school assignments for this home.


Similar homes
- $1,225,0005 bd3 ba2.6k sqft2644 Miller Court, Weston, FL 33332For Sale

 MLS ID #B26046744, Brittany Alfonso, Compass Florida, LLC. BeachesMLS
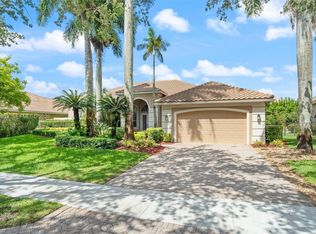
 - $1,349,9004 bd3 ba2.7k sqftMeadowood, Weston, FL 33332For Sale
 MLS ID #A12070933, Jonathan Minerick, HomeCoin.com. MIAMI
 - $--4 bd3 ba2.3k sqft2785 Kinsington Cir, Weston, FL 33332Auction
 Auction.com 2
 - $1,130,0005 bd4 ba3k sqftIsles At Weston, Fort Lauderdale, FL 33332For Sale
 MLS ID #A12112176, Delfina Flores, A Present Realty Group LLC. MIAMI
 - $1,269,0005 bd4 ba2.8k sqftSector 7 South, Fort Lauderdale, FL 33332For SaleMLS ID #A11933988, Noosha Patel PA, Keller Williams Legacy. MIAMI
- $1,200,0005 bd4 ba3k sqft1260 GINGER Circle, Weston, FL 33326For SaleMLS ID #B26089252, Stephen K Hachey, Flat Fee MLS Realty. BeachesMLS
- $1,249,0005 bd3 ba3.2k sqftSector 4, Weston, FL 33326For SaleMLS ID #A12110116, Marlena Martino, Berkshire Hathaway HomeServices Florida Realty. MIAMI
- $1,080,0004 bd3 ba2.7k sqftIsles At Weston, Weston, FL 33332For SaleMLS ID #A12090882, Sandra Rathe, Real Broker LLC. MIAMI
- $1,250,0004 bd4 ba2.7k sqftSector 7 Parcel, Weston, FL 33327For SaleMLS ID #A12083067, Maria Pilar Ruiz de la Torre, Coldwell Banker Realty. MIAMI
- $1,150,0004 bd3 ba2.7k sqftCountry Isles, Weston, FL 33326For SaleMLS ID #A12101069, Sheryl Hurwit, Coldwell Banker Realty. MIAMI
- $1,299,0005 bd3 ba3k sqftIsles At Weston, Weston, FL 33332For SaleMLS ID #A12055536, Yesica Oviedo PA, Finka Realty Group, LLC. MIAMI
- $1,290,0004 bd3 ba2.7k sqftSector 4, Weston, FL 33326For SaleMLS ID #A12099633, Alexander Pinero, Pine River Realty, LLC.. MIAMI
- $1,250,0006 bd3 ba3k sqftSector 6 East, Weston, FL 33326For SaleMLS ID #A12051564, Sheryl Hurwit, Coldwell Banker Realty. MIAMI
- $1,250,0005 bd4 ba2.6k sqftOrchid Island, Weston, FL 33326For SaleMLS ID #A12004384, Andrea Benavides, United Realty Group Inc.. MIAMI
- $1,250,0005 bd3 ba2.9k sqft845 Bayside Lane, Weston, FL 33326For SaleMLS ID #B26060148, Phyllis M Scarberry, Berkshire Hathaway HomeServices Florida Realty. BeachesMLS
- $1,300,0005 bd4 ba3k sqftSector 7-Parcel N-1, Weston, FL 33327For SaleMLS ID #A12104706, Jacqueline Gillman, Coldwell Banker Realty. MIAMI
- $1,099,0005 bd3 ba3k sqft1985 Landing Way, Weston, FL 33326For SaleMLS ID #B26081995, Whitney J Dutton, Native Realty Co.. BeachesMLS
- $1,275,0005 bd3 ba3.3k sqft4301 Fox Hollow, Weston, FL 33331For SaleMLS ID #B26085213, Iryna Talmachova Strong, Echo Fine Properties. BeachesMLS
- $1,200,0005 bd3 ba2.5k sqftBonaventure Lakes, Fort Lauderdale, FL 33326For SaleMLS ID #A12019985, Jacqueline Gillman, Coldwell Banker Realty. MIAMI
- $1,315,0004 bd4 ba3.4k sqft2559 Jardin Lane, Weston, FL 33327For SaleMLS ID #B26076629, Kacie Marie Anderson, EXP Realty. BeachesMLS
