You know that moment when you walk into a home & everything just feels right? That is what happens here. Welcome to Rock Creek's most stunning completely renovated homes, where grand mature oak trees frame a nearly 13,000 square foot lot & every single room has been reimagined from the ground up. New roof, new kitchen, new bathrooms (not master), new flooring, new appliances, & freshly painted throughout. 6 beds, 3.5 baths, 3,534 SF of modern yet warm living space that feels like a private retreat the moment you pull up. The backyard is massive, tree canopied & has more than enough room for the pool of your dreams. Impact windows & doors, tankless water heater & a low HOA of $210 per quarter. A rated schools. In Rock Creek, Cooper City, this is the one buyers spend years waiting for.
For sale
Price cut: $15K (7/30)
$1,175,000
12213 Melissa Way, Cooper City, FL 33026
6beds
3,534sqft
:
Get pre-qualified$7,830/mo
Single Family Residence
Built in 1980
0.29 Acres Lot
$-- Zestimate®
$332/sqft
$70/mo HOA
What's special
- 56 days |
- 1,824 |
- 145 |
Likely to sell faster than
Zillow last checked:
Listing updated:
Listed by:
Roni Sterin PA 305-942-7446,
The Keyes Company,
David Sterin 754-610-2182,
The Keyes Company
Source: BeachesMLS,MLS#: B26015046 Originating MLS: BeachesMLS
Originating MLS: BeachesMLSFacts & features
Interior
Bedrooms & bathrooms
- Bedrooms: 6
- Bathrooms: 4
- Full bathrooms: 3
- 1/2 bathrooms: 1
- Main level bathrooms: 2
- Main level bedrooms: 1
Heating
- Central, Electric
Cooling
- Central Air, Electric
Appliances
- Included: Dryer, Dishwasher, Electric Range, Microwave, Refrigerator, Washer
- Laundry: Laundry Room
Features
- Kitchen Island, Main Level Primary, Split Bedrooms, Bar, Walk-In Closet(s)
- Flooring: Ceramic Tile, Vinyl
- Has fireplace: Yes
- Fireplace features: Decorative
Interior area
- Total structure area: 4,376
- Total interior livable area: 3,534 sqft
Video & virtual tour
Property
Parking
- Total spaces: 8
- Parking features: Attached, Driveway, Garage
- Attached garage spaces: 2
- Has uncovered spaces: Yes
Accessibility
- Accessibility features: None
Features
- Levels: Two
- Stories: 2
- Entry location: First Floor Entry
- Patio & porch: Patio
- Exterior features: Outdoor Living Area, Room For Pool
- Fencing: None
- Has view: Yes
- View description: Garden
Lot
- Size: 0.29 Acres
- Features: Cul-De-Sac, 1/4 to 1/2 Acre Lot, Many Trees
Details
- Parcel number: 514001021610
- Zoning: PUD
- Special conditions: Standard,Listed As-Is
Construction
Type & style
- Home type: SingleFamily
- Property subtype: Single Family Residence
Materials
- Block, Stucco
- Roof: Composition,Shingle
Condition
- Resale
- New construction: No
- Year built: 1980
Utilities & green energy
- Sewer: Public Sewer
- Water: Public
- Utilities for property: Cable Available, Electricity Available, Sewer Connected, Water Available
Community & HOA
Community
- Features: Home Owners Association
- Pet deposit fee: $0
- Subdivision: STONEBRIDGE PHASE 1
HOA
- Has HOA: Yes
- Amenities included: Maintenance, Playground, Park, Trail(s)
- Services included: Common Areas
- HOA fee: $210 quarterly
Location
- Region: Cooper City
Financial & listing details
- Price per square foot: $332/sqft
- Tax assessed value: $781,480
- Annual tax amount: $14,441
- Date on market: 6/7/2026
- Cumulative days on market: 107 days
- Listing terms: Cash,Conventional
- Electric utility on property: Yes
- Road surface type: Asphalt
Estimated market value
Not available
Estimated sales range
Not available
Not available
Price history
| Date | Event | Price |
|---|---|---|
| 7/30/2026 | Price change | $1,175,000-1.3%$332/sqft |
Source:  BeachesMLS #B26015046 Report a problem BeachesMLS #B26015046 Report a problem | ||
| 6/10/2026 | Listing removed | $7,500$2/sqft |
Source: Zillow Rentals Report a problem | ||
| 6/10/2026 | Price change | $1,190,000-0.8%$337/sqft |
Source: BeachesMLS #B26015046 Report a problem | ||
| 5/8/2026 | Listed for rent | $7,500$2/sqft |
Source: Zillow Rentals Report a problem | ||
| 4/14/2026 | Listed for sale | $1,200,000+29%$340/sqft |
Source: BeachesMLS #B26015046 Report a problem | ||
| 12/5/2024 | Sold | $930,000-7%$263/sqft |
Source: BeachesMLS #F10465488 Report a problem | ||
| 10/8/2024 | Listed for sale | $999,999+865.5%$283/sqft |
Source: BeachesMLS #F10465488 Report a problem | ||
| 6/1/1987 | Sold | $103,571$29/sqft |
Source: Public Record Report a problem | ||
Public tax history
| Year | Property taxes | Tax assessment |
|---|---|---|
| 2025 | $14,441 +187.9% | $781,480 +173.1% |
| 2024 | $5,015 +4% | $286,110 +3% |
| 2023 | $4,823 +6.6% | $277,780 +3% |
| 2022 | $4,523 +0.5% | $269,690 +3% |
| 2021 | $4,501 +1.6% | $261,840 +1.4% |
| 2020 | $4,432 +0.1% | $258,230 +2.3% |
| 2019 | $4,429 | $252,430 +1.9% |
| 2018 | $4,429 +1.8% | $247,730 +2.1% |
| 2017 | $4,349 +1.5% | $242,640 +2.1% |
| 2016 | $4,286 +3.8% | $237,650 +0.7% |
| 2015 | $4,129 +1.3% | $236,000 +0.8% |
| 2014 | $4,076 | $234,130 -40.6% |
| 2013 | $4,076 +2.2% | $394,230 +7.9% |
| 2012 | $3,987 +6.4% | $365,290 -2.1% |
| 2011 | $3,746 +21.9% | $373,080 +106.7% |
| 2010 | $3,073 +5.3% | $180,490 +2.7% |
| 2009 | $2,918 +2.5% | $175,750 +0.1% |
| 2008 | $2,848 -19.3% | $175,580 -9% |
| 2007 | $3,529 +5.7% | $192,960 +14.6% |
| 2006 | $3,338 | $168,380 +4.3% |
| 2005 | -- | $161,480 +3% |
| 2004 | $3,313 -3% | $156,780 +1.9% |
| 2003 | $3,415 +2.8% | $153,860 +2.4% |
| 2002 | $3,323 +3.7% | $150,260 +1.6% |
| 2001 | $3,205 +2.9% | $147,900 |
| 2000 | $3,114 | -- |
Find assessor info on the county website
Monthly payment
Est. payment
Payment breakdown
Explore the cost of this home by adjusting the details. Changes won't be saved.Climate risks
Neighborhood: 33026
Nearby schools
GreatSchools rating
- 10/10Embassy Creek Elementary SchoolGrades: PK-5Distance: 1.3 mi
- 10/10Pioneer Middle SchoolGrades: 6-8Distance: 2.8 mi
- 7/10Cooper City High SchoolGrades: 9-12Distance: 2.4 mi
Schools provided by the listing agent
- Elementary: Embassy Creek
- Middle: Pioneer
- High: Cooper City
Source: BeachesMLS. This data may not be complete. We recommend contacting the local school district to confirm school assignments for this home.
- $7,0006 bd4 ba3.5k sqft12213 Melissa Way #12213, Hollywood, FL 33026For Rent

- $704,5003 bd2 ba2k sqft12211 Melissa Way, Cooper City, FL 33026Off Market
- $797,400-- bd-- ba1.9k sqft12215 Melissa Way, Cooper City, FL 33026Off Market
- $858,4004 bd3 ba2.2k sqft12107 Landing Way, Cooper City, FL 33026Off Market

- $738,9003 bd2 ba1.8k sqft12206 Park Dr, Cooper City, FL 33026Off Market
- $773,3003 bd2 ba2.1k sqft12109 Landing Way, Cooper City, FL 33026Off Market
- $831,000-- bd-- ba2.5k sqft12218 Melissa Way, Cooper City, FL 33026Off Market
- $651,9003 bd2 ba1.5k sqft12216 Melissa Way, Cooper City, FL 33026Off Market
A local agent can set up tours, give advice and negotiate with sellers.
Similar homes
- $1,170,0004 bd4 ba3.2k sqft10650 Paris Street, Cooper City, FL 33026For Sale

 MLS ID #B26012485, Roni Sterin PA, The Keyes Company. BeachesMLS
 - $879,0004 bd3 ba2.8k sqft12106 Sailboat Way, Cooper City, FL 33026For Sale
 MLS ID #B26037804, Robert V DiAlberto, Realty 100. BeachesMLS
 - $859,0004 bd3 ba2.5k sqft4180 Lansing Avenue, Cooper City, FL 33026For Sale
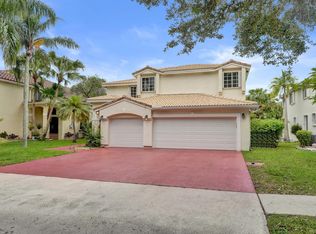 MLS ID #B26046717, Roni Sterin PA, The Keyes Company. BeachesMLS
 - $1,175,0004 bd3 ba2.5k sqft4299 Laurel Ridge Circle, Weston, FL 33331For Sale
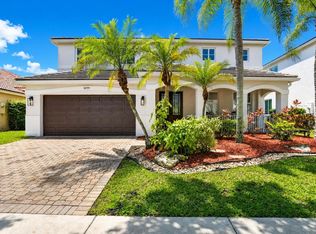 MLS ID #B26034815, Adele K Pick, Coldwell Banker Realty. BeachesMLS
 - $1,249,7504 bd3 ba2.5k sqft16245 Seneca Circle, Davie, FL 33331For SaleMLS ID #B26017143, Steven A Winner, Winner Realty & Investments. BeachesMLS
- $1,099,9995 bd4 ba3.3k sqft12020 NW 2nd Drive, Coral Springs, FL 33071For SaleMLS ID #B26055086, Danielle DiLenge, Realty 100. BeachesMLS
- $1,195,0006 bd4 ba3.4k sqft251 NW 104th Avenue, Coral Springs, FL 33071For SaleMLS ID #B26038506, Deron Baugh, Vreeland Real Estate LLC. BeachesMLS
- $919,0003 bd3 ba2k sqft8289 NW 38TH Street, Cooper City, FL 33024For SaleMLS ID #B26058338, Moe Mossa, Savvy Avenue, LLC. BeachesMLS
- $1,040,0003 bd2 ba2.4k sqft14290 SW 31st Court, Davie, FL 33330For SaleMLS ID #B26010940, Fenelon M Neto, United Realty Group, Inc. BeachesMLS
- $1,250,0004 bd3 ba2.7k sqft4201 Fillmore Street, Hollywood, FL 33021For SaleMLS ID #B26050873, Carlos S Martin, Good People Realty. BeachesMLS
- $869,0004 bd3 ba2.2k sqft8740 SW 57th Street, Cooper City, FL 33328For SaleMLS ID #B26045995, Danelle L Merk, LoKation. BeachesMLS
- $1,090,0004 bd3 ba3.4k sqft551 NW 108TH Avenue, Plantation, FL 33324For SaleMLS ID #B26052010, Zhuoming - Mindy Li, LoKation. BeachesMLS
- $769,0004 bd3 ba1.9k sqft5569 SW 112TH Terrace, Cooper City, FL 33330For SaleMLS ID #B26056188, Carrie S Barros, Charles Rutenberg Realty FTL. BeachesMLS
- $799,0004 bd3 ba2.4k sqft3760 NW 84TH Way, Cooper City, FL 33024For SaleMLS ID #B26058013, Daniel VanBronkhorst, The Agency Florida LLC. BeachesMLS
- $1,299,0005 bd4 ba2.9k sqft711 Heritage Way, Weston, FL 33326For SaleMLS ID #B26024330, Mondany Grant, Coldwell Banker Realty /Delray Beach. BeachesMLS
- $1,250,0005 bd4 ba3.2k sqft10120 NW 59th Court, Parkland, FL 33076For SaleMLS ID #B26050074, Christina Nina Pechonis, Ryan Critch Real Estate. BeachesMLS
- $1,199,9994 bd4 ba3.2k sqft736 NE 34th Court, Oakland Park, FL 33334For SaleMLS ID #R11154238, Ryan DeSouza PA, Serhant. BeachesMLS
- $1,080,0004 bd3 ba2.3k sqft6850 NW 7th Street, Plantation, FL 33317For SaleMLS ID #B26033707, Darius Lelutiu, Best Realty and Prop. Mgmnt. BeachesMLS
- $1,285,0007 bd5 ba4k sqft5081 NW 120th Avenue, Coral Springs, FL 33076For SaleMLS ID #B26033176, Eleanor E Shamam, X Lends Inc. BeachesMLS
- $849,0003 bd2 ba2k sqft1711 W Oak Knoll Circle, Davie, FL 33324For SaleMLS ID #B26057543, Yale Eichner, RE/MAX Consultants Realty 1. BeachesMLS
