Brand New 24x48 Luxury Tile Flooring! Updated Modern Kitchen, Primary AND Guest Bathrooms! Move-in ready! Resort lifestyle: Colossal 7-BR+Office waterfront estate is the largest in the community, set on a rare .38-acre cul-de-sac lot. Enjoy total privacy with panoramic lake views and total luxury with soaring 20' ceilings. The massive primary suite offers a private sitting area and spa-like bath. Outside, an entertainer's paradise awaits featuring a 27' covered lanai, outdoor kitchen, & heated pool. Serene water views and lush tropical landscaping surround you. Side-entry 3-car garage, PLUS parking for 8. First floor 20x20 wing functions as an office / 7th bedroom or REC room. Premier guard-gated community. Accordion Shutters throughout! LOW HOA dues.
Accepting backups
Price cut: $10K (6/21)
$1,285,000
5081 NW 120th Avenue, Coral Springs, FL 33076
7beds
4,052sqft
Single Family Residence
Built in 1998
0.39 Acres Lot
$1,232,700 Zestimate®
$317/sqft
$192/mo HOA
What's special
Heated poolOutdoor kitchenSpa-like bathLush tropical landscapingPrimary and guest bathroomsLuxury tile flooringUpdated modern kitchen
- 84 days |
- 826 |
- 49 |
Likely to sell faster than
Zillow last checked:
Listing updated:
Listed by:
Eleanor E Shamam 818-438-4090,
X Lends Inc
Source: BeachesMLS,MLS#: B26033176 Originating MLS: BeachesMLS
Originating MLS: BeachesMLSFacts & features
Interior
Bedrooms & bathrooms
- Bedrooms: 7
- Bathrooms: 5
- Full bathrooms: 4
- 1/2 bathrooms: 1
- Main level bathrooms: 2
- Main level bedrooms: 3
Heating
- Central, Electric, Heat Pump, Wall Furnace, Zoned
Cooling
- Central Air, Ceiling Fan(s), Electric
Appliances
- Included: Cooktop, Dryer, Dishwasher, Electric Cooktop, Electric Range, Electric Water Heater, Free-Standing Freezer, Disposal, Microwave, Oven, Refrigerator, Water Softener Owned, Water Softener, Water Heater, Washer, Owned Water Heater
- Laundry: Washer Hookup, Electric Dryer Hookup, Inside, Main Level, Lower Level, Laundry Room, Laundry Tub, Sink
Features
- Breakfast Bar, Built-in Features, Breakfast Area, Bathtub, Closet Cabinetry, Dining Area, Separate/Formal Dining Room, Dual Sinks, Entrance Foyer, Family/Dining Room, High Ceilings, Kitchen Island, Kitchen/Dining Combo, Custom Mirrors, Pantry, Sitting Area in Primary, Split Bedrooms, Storage, Soaking Tub, Separate Shower, Upper Level Primary
- Flooring: Carpet, Ceramic Tile, Laminate, Tile
- Doors: French Doors
- Windows: Blinds, Bay Window(s), Sliding, Tinted Windows
- Has fireplace: No
Interior area
- Total structure area: 5,106
- Total interior livable area: 4,052 sqft
Property
Parking
- Total spaces: 11
- Parking features: Attached, Driveway, Electric Vehicle Charging Station(s), Garage, Garage Door Opener, Paver Block
- Attached garage spaces: 3
- Uncovered spaces: 8
Accessibility
- Accessibility features: None
Features
- Levels: Two
- Stories: 2
- Patio & porch: Covered, Patio
- Exterior features: Built-in Barbecue, Barbecue, Garden, Lighting, Outdoor Kitchen, Outdoor Living Area
- Has private pool: Yes
- Pool features: Heated, In Ground, Private, Outside Bath Access
- Fencing: Back Yard,Fenced
- Has view: Yes
- View description: Canal, Garden, Lake, Pool, Water
- Has water view: Yes
- Water view: Canal,Lake,Water
- Waterfront features: Canal Access, Canal Front, Lake Front, Lake Privileges, Other
- Frontage type: Waterfront
- Frontage length: 80.00,80.00
Lot
- Size: 0.39 Acres
- Features: Cul-De-Sac, Landscaped, Oversized Lot, 1/4 to 1/2 Acre Lot, Many Trees
Details
- Parcel number: 484107040230
- Zoning: RS-3,4,5
- Special conditions: Standard,Listed As-Is
- Other equipment: Irrigation Equipment, Other
Construction
Type & style
- Home type: SingleFamily
- Architectural style: Mediterranean
- Property subtype: Single Family Residence
Materials
- Block, Other, Concrete, Stucco, Wood Frame
- Foundation: Slab
- Roof: Barrel,Spanish Tile
Condition
- Resale
- New construction: No
- Year built: 1998
Utilities & green energy
- Sewer: Public Sewer
- Water: Public
- Utilities for property: Electricity Connected, Sewer Connected, Underground Utilities, Water Connected
Community & HOA
Community
- Features: Home Owners Association, Gated
- Security: Security System, Fire Alarm, Gated with Guard, Gated Community, Key Card Entry, Smoke Detector(s)
- Subdivision: WYNDHAM LAKES CENTRAL
HOA
- Has HOA: Yes
- Amenities included: Gated
- Services included: Security
- HOA fee: $575 quarterly
- HOA name: Grand Isle at Wyndham Lakes HOA, Inc
Location
- Region: Coral Springs
Financial & listing details
- Price per square foot: $317/sqft
- Tax assessed value: $1,093,830
- Annual tax amount: $22,420
- Date on market: 5/27/2026
- Cumulative days on market: 85 days
- Listing terms: Cash,Conventional,FHA
- Electric utility on property: Yes
Estimated market value
$1,232,700
$1.17M - $1.29M
$7,169/mo
Price history
| Date | Event | Price |
|---|---|---|
| 8/10/2026 | Listing removed | $8,000$2/sqft |
Source: BeachesMLS #B26058935 Report a problem | ||
| 8/1/2026 | Listed for rent | $8,000$2/sqft |
Source: BeachesMLS #B26058935 Report a problem | ||
| 6/21/2026 | Price change | $1,285,000-0.8%$317/sqft |
Source:  BeachesMLS #B26033176 Report a problem BeachesMLS #B26033176 Report a problem | ||
| 5/27/2026 | Price change | $1,295,000+3.6%$320/sqft |
Source: BeachesMLS #B26033176 Report a problem | ||
| 4/21/2026 | Price change | $1,250,000-3.1%$308/sqft |
Source: BeachesMLS #R11151558 Report a problem | ||
| 4/3/2026 | Price change | $1,289,880-0.7%$318/sqft |
Source: BeachesMLS #R11151558 Report a problem | ||
| 1/5/2026 | Listed for sale | $1,299,000-10.4%$321/sqft |
Source: BeachesMLS #RX-11151558 Report a problem | ||
| 7/26/2025 | Listing removed | $1,450,000$358/sqft |
Source:  Douglas Elliman #A11801108 Report a problem Douglas Elliman #A11801108 Report a problem | ||
| 5/30/2025 | Listed for sale | $1,450,000+31.9%$358/sqft |
Source:  MIAMI #A11801108 Report a problem MIAMI #A11801108 Report a problem | ||
| 11/21/2022 | Sold | $1,099,000$271/sqft |
Source: BeachesMLS #F10352187 Report a problem | ||
| 10/16/2022 | Pending sale | $1,099,000$271/sqft |
Source: BeachesMLS #F10352187 Report a problem | ||
| 10/15/2022 | Listed for sale | $1,099,000+113.4%$271/sqft |
Source: BeachesMLS #F10352187 Report a problem | ||
| 1/12/2009 | Sold | $515,000-38.3%$127/sqft |
Source: Public Record Report a problem | ||
| 7/12/2006 | Sold | $835,000+116.9%$206/sqft |
Source: Public Record Report a problem | ||
| 7/24/1998 | Sold | $384,900$95/sqft |
Source: Public Record Report a problem | ||
Public tax history
| Year | Property taxes | Tax assessment |
|---|---|---|
| 2025 | $22,421 +2.7% | $1,093,830 +2.9% |
| 2024 | $21,839 -1.9% | $1,063,010 +3% |
| 2023 | $22,258 +103.1% | $1,032,050 +90.8% |
| 2022 | $10,958 +3.8% | $541,010 +3% |
| 2021 | $10,552 +2.8% | $525,260 +1.4% |
| 2020 | $10,266 +1.7% | $518,010 +2.3% |
| 2019 | $10,094 | $506,370 +1.9% |
| 2018 | $10,094 +4.1% | $496,930 +2.1% |
| 2017 | $9,699 +1.3% | $486,710 +2.1% |
| 2016 | $9,575 +5.2% | $476,700 +0.7% |
| 2015 | $9,106 -0.9% | $473,390 +0.8% |
| 2014 | $9,188 | $469,640 +1.5% |
| 2013 | $9,188 -0.6% | $462,700 -1.9% |
| 2012 | $9,245 +0.9% | $471,760 |
| 2011 | $9,158 -2.8% | $471,760 -1.5% |
| 2010 | $9,418 +4% | $479,100 -1% |
| 2009 | $9,058 -26.8% | $484,100 -27.6% |
| 2008 | $12,370 -9.4% | $668,600 -6.9% |
| 2007 | $13,655 +53.7% | $718,100 +67.2% |
| 2006 | $8,885 | $429,530 +3% |
| 2005 | -- | $417,020 +3% |
| 2004 | $9,189 +12.4% | $404,880 +13.2% |
| 2003 | $8,174 0% | $357,720 +2.4% |
| 2002 | $8,178 +4.6% | $349,340 +1.6% |
| 2001 | $7,819 +2.5% | $343,840 |
| 2000 | $7,626 | -- |
Find assessor info on the county website
Monthly payment
Est. payment
Payment breakdown
Explore the cost of this home by adjusting the details. Changes won't be saved.Climate risks
Neighborhood: 33076
Nearby schools
GreatSchools rating
- 9/10Eagle Ridge Elementary SchoolGrades: PK-5Distance: 0.3 mi
- 7/10Coral Springs Middle SchoolGrades: 6-8Distance: 1.5 mi
- 9/10Marjory Stoneman Douglas High SchoolGrades: 9-12Distance: 1.3 mi
Schools provided by the listing agent
- Elementary: Eagle Ridge
- Middle: Coral Springs
- High: Marjory Stoneman Douglas
Source: BeachesMLS. This data may not be complete. We recommend contacting the local school district to confirm school assignments for this home.
- $850,0005 bd4 ba3.2k sqft5067 NW 120th Ave, Coral Springs, FL 33076Sold
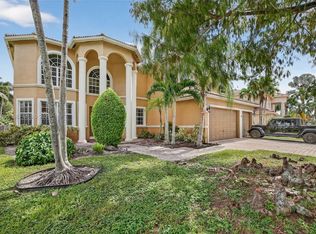
- $1,093,8006 bd5 ba3.9k sqft5085 NW 120th Ave, Coral Springs, FL 33076Off Market

- $943,6005 bd3 ba3.5k sqft5038 NW 119th Ter, Coral Springs, FL 33076Off Market
- $1,088,3006 bd5 ba3.9k sqft5082 NW 120th Ave, Coral Springs, FL 33076Off Market
- $1,073,2006 bd5 ba4k sqft5081 NW 120th Ave, Pompano Beach, FL 33076Off Market
- $955,0005 bd5 ba3.5k sqft5047 NW 120th Ave, Coral Springs, FL 33076Sold
- $1,021,300-- bd-- ba3.5k sqft5061 NW 119th Ter, Coral Springs, FL 33076Off Market
- $1,045,0006 bd5 ba3.6k sqft5022 NW 119th Ter, Coral Springs, FL 33076Off Market
A local agent can set up tours, give advice and negotiate with sellers.
A local lender can help you make sure your offer is ready when you are.
Similar homes
- $1,299,9995 bd5 ba3.4k sqft6152 NW 121ST Avenue, Coral Springs, FL 33076For Sale

 MLS ID #B26059778, William L Sohl, Compass Florida, LLC. BeachesMLS
 - $1,425,0005 bd5 ba3.9k sqft6543 NW 127TH Terrace, Parkland, FL 33076For Sale
 MLS ID #B26059875, William L Sohl, Compass Florida, LLC. BeachesMLS
 - $1,200,0005 bd4 ba3.4k sqft735 NW 124TH Avenue, Coral Springs, FL 33071For Sale
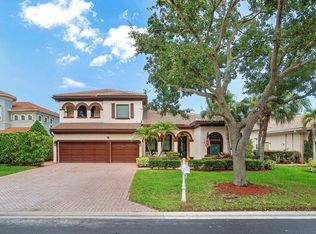 MLS ID #B26063241, Neill Beren, South Florida Premier Properties Inc. BeachesMLS
 - $1,249,9004 bd4 ba3.4k sqft6020 NW 104th Lane, Parkland, FL 33076For Sale
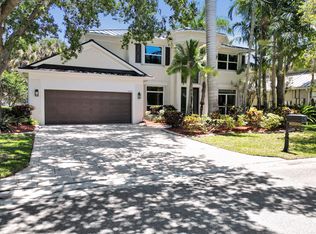 MLS ID #B26026432, Damiana R Mendes Ponce, Epique Realty Inc.. BeachesMLS
 - $899,9995 bd3 ba2.9k sqft4862 Kensington Circle, Coral Springs, FL 33076For SaleMLS ID #B26063964, Shannon R Duval, The Duval Collective. BeachesMLS
- $1,199,0006 bd4 ba3.6k sqftTern, Parkland, FL 33076For SaleMLS ID #B26019507, Jesse Chan Pan, Coldwell Banker Realty. BeachesMLS
- $1,259,0005 bd4 ba3.1k sqft10555 Waves Way, Parkland, FL 33076For SaleMLS ID #B26038848, Samira Edwards, The Keyes Company. BeachesMLS
- $875,0005 bd3 ba2.7k sqft12420 NW 50th Place, Coral Springs, FL 33076For SaleMLS ID #B26025772, Amie Calia, One Sotheby's International Realty. BeachesMLS
- $1,199,9994 bd3 ba3k sqft12339 NW 77th Manor, Parkland, FL 33076For SaleMLS ID #B26048054, Pierina Parra, Icon Realty Advisors LLC. BeachesMLS
- $1,125,0005 bd5 ba3.5k sqft10111 EDGEWATER Court, Parkland, FL 33076For SaleMLS ID #B26057614, Michael L Citron, Parrot Realty LLC. BeachesMLS
- $1,425,0005 bd6 ba3.9k sqft12745 Bayside Court, Parkland, FL 33076For SaleMLS ID #B26034270, Luz Angela A Rosas, Coldwell Banker Realty. BeachesMLS
- $1,499,9005 bd4 ba4k sqft11965 S BAYPOINT Circle, Parkland, FL 33076For SaleMLS ID #B26059042, Valerie Praznik, Compass Florida LLC. BeachesMLS
- $1,125,0005 bd4 ba3.1k sqft11425 Watercrest Circle E, Parkland, FL 33076For SaleMLS ID #B26035432, Jesse Chan Pan, Coldwell Banker Realty. BeachesMLS
- $1,450,0004 bd4 ba3.3k sqft1254 NW 102nd Way, Coral Springs, FL 33071For SaleMLS ID #B26035717, Alex E Saludes, EXP Realty LLC. BeachesMLS
- $879,0004 bd3 ba2.8k sqft6246 NW 125th Avenue, Coral Springs, FL 33076For SaleMLS ID #B26025334, Kathleen W Fontenot, Coldwell Banker Realty. BeachesMLS
- $885,0004 bd3 ba2.5k sqft546 NW 105TH Drive, Coral Springs, FL 33071For SaleMLS ID #B26058455, Carlos A. Caicedo, RE/MAX Direct. BeachesMLS
- $1,250,0005 bd3 ba3k sqft20369 HACIENDA Court, Boca Raton, FL 33498For SaleMLS ID #B26062369, Mercedes Sethi, The Bella Group Real Estate, LLC. BeachesMLS
- $935,0004 bd3 ba2.6k sqft9851 NW 49th Place, Coral Springs, FL 33076For SaleMLS ID #B26022478, Daniel Contreras, Keller Williams Realty Consultants. BeachesMLS
- $1,150,0004 bd3 ba2.7k sqft21633 Lynhurst Way, Boca Raton, FL 33428For SaleMLS ID #B26063758, Ricardo A Martins, Fortune Christie's Internation. BeachesMLS
- $1,749,0005 bd4 ba3.9k sqft9594 Ginger Court, Parkland, FL 33076For SaleMLS ID #B26049624, Rick Rapp, TRAVERS MIRAN REALTY. BeachesMLS
