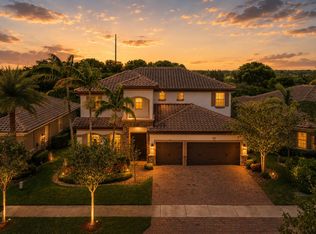
Move-in Ready, Expanded Somerset Model with Lake & Preserve View located in the 24/7 guard-gated Watercrest. Great Layout. One Bedroom with a full bathroom downstairs. Low HOA Fee includes a 24/7 security Guard. Front & Backyard landscaping service; resort-style clubhouse with Fitness center, Tennis Court. Pool, etc., the house is within walking distance of the clubhouse. All A Schools are zoned. Nice-sized backyard; it has plenty of room for a pool. No Carpet in the house. Fresh Paint. Brand New wood floors throughout the house. Huge Great Room Downstairs. The best deal (the lowest price PSF) in the community! A must-see! It won't last long! Easy to Show! Seller will credit up to 3% of purchase price to buyer at the closing as closing cost credit or interest rate buy-down. Great Buy! The best deal (the lowest price PSF) in the community! A must-see! It won't last long! Easy to Show! Seller will credit up to 3% of the purchase price to the buyer at the closing as a closing cost credit or an interest rate buy-down. Great Buy!
For sale
Price cut: $20K (8/13)
$1,125,000
11425 Watercrest Circle E, Parkland, FL 33076
5beds
3,160sqft
:
Get pre-qualified$7,929/mo
Single Family Residence
Built in 2016
7,101 Square Feet Lot
$1,091,300 Zestimate®
$356/sqft
$500/mo HOA
What's special
Move-in readyFresh paintNice-sized backyardLake and preserve viewHuge great room downstairs
- 74 days |
- 958 |
- 40 |
Likely to sell faster than
Zillow last checked:
Listing updated:
Listed by:
Jesse Chan Pan 561-569-8888,
Coldwell Banker Realty
Source: BeachesMLS,MLS#: B26035432 Originating MLS: BeachesMLS
Originating MLS: BeachesMLSFacts & features
Interior
Bedrooms & bathrooms
- Bedrooms: 5
- Bathrooms: 4
- Full bathrooms: 4
- Main level bathrooms: 1
- Main level bedrooms: 1
Rooms
- Room types: Dining Room, Florida Room
Heating
- Central, Individual
Cooling
- Central Air
Appliances
- Included: Cooktop, Dryer, Dishwasher, Gas Cooktop, Disposal, Gas Range, Microwave, Oven, Refrigerator, Tankless Water Heater, Water Heater, Washer, Owned Water Heater
- Laundry: Inside, Main Level, Lower Level
Features
- Breakfast Bar, Built-in Features, Bathtub, Dual Sinks, Family/Dining Room, Kitchen Island, Living/Dining Room, Pantry, Sitting Area in Primary, Storage, Soaking Tub, Separate Shower, Tub Shower, Upper Level Primary, Vaulted Ceiling(s)
- Flooring: Ceramic Tile, Engineered Hardwood, Tile, Wood
- Windows: Blinds, Bay Window(s), Storm Window(s)
- Has fireplace: No
Interior area
- Total structure area: 3,873
- Total interior livable area: 3,160 sqft
Video & virtual tour
Property
Parking
- Total spaces: 2
- Parking features: Attached, Covered, Garage, Garage Door Opener, On Street
- Attached garage spaces: 2
- Has uncovered spaces: Yes
Accessibility
- Accessibility features: Accessible Washer/Dryer, Accessibility Features, Accessible Common Area, Common Area, Central Living Area
Features
- Levels: Two
- Stories: 1
- Entry location: 1
- Exterior features: Courtyard, Garden, Lighting, Tennis Court(s), Room For Pool
- Pool features: Association, Heated
- Fencing: Back Yard,Cross Fenced,Fenced,Privacy,Security
- Has view: Yes
- View description: Lake, Preserve, Water
- Has water view: Yes
- Water view: Lake,Water
- Waterfront features: Lake Front
- Frontage type: Waterfront
- Frontage length: 100.00,100.00
Lot
- Size: 7,101 Square Feet
- Features: Fruit Trees, Landscaped, Oversized Lot, Sprinklers Automatic, < 1/4 Acre
Details
- Additional structures: Garage(s)
- Parcel number: 474129031680
- Zoning: RE
- Special conditions: Standard
Construction
Type & style
- Home type: SingleFamily
- Architectural style: Contemporary,Ranch
- Property subtype: Single Family Residence
Materials
- Block
- Foundation: Concrete Perimeter
- Roof: Tile
Condition
- Resale,Updated/Remodeled
- New construction: No
- Year built: 2016
Details
- Builder name: Standard Pacific Homes
Utilities & green energy
- Sewer: Public Sewer
- Water: Public
- Utilities for property: Cable Available, Electricity Available, Natural Gas Connected, Phone Available, Sewer Available, Underground Utilities, Water Connected
Community & HOA
Community
- Features: Home Owners Association, Gated, Property Manager On-Site, Street Lights
- Security: Fire Alarm, Security Gate, Gated with Guard, Gated Community, Smoke Detector(s), Security Guard
- Subdivision: BRUSCHI PROPERTY
HOA
- Has HOA: Yes
- Amenities included: Basketball Court, Business Center, Cabana, Clubhouse, Community Kitchen, Fitness Center, Maintenance Grounds, Gated, Hobby Room, Management, Maintenance, Playground, Pickleball, Pool, Recreation Facilities, Sauna, Spa/Hot Tub, Security, Tennis Court(s)
- Services included: Common Areas, Cable TV, Legal/Accounting, Maintenance Grounds, Pool(s), Recreation Facilities, Security
- HOA fee: $500 monthly
- HOA name: Campwell Property Management
Location
- Region: Parkland
Financial & listing details
- Price per square foot: $356/sqft
- Tax assessed value: $968,120
- Annual tax amount: $14,860
- Date on market: 6/1/2026
- Cumulative days on market: 265 days
- Listing terms: Conventional,VA Loan
- Electric utility on property: Yes
- Road surface type: Paved
Estimated market value
$1,091,300
$1.04M - $1.15M
$7,921/mo
Price history
| Date | Event | Price |
|---|---|---|
| 8/13/2026 | Price change | $1,125,000-1.7%$356/sqft |
Source:  BeachesMLS #B26035432 Report a problem BeachesMLS #B26035432 Report a problem | ||
| 7/17/2026 | Price change | $1,145,000-0.4%$362/sqft |
Source: BeachesMLS #B26035432 Report a problem | ||
| 6/22/2026 | Price change | $1,150,000-2.5%$364/sqft |
Source: BeachesMLS #B26035432 Report a problem | ||
| 6/1/2026 | Price change | $1,180,000+7.3%$373/sqft |
Source: BeachesMLS #B26035432 Report a problem | ||
| 5/4/2026 | Price change | $1,100,000-2.2%$348/sqft |
Source: BeachesMLS #F10534062 Report a problem | ||
| 2/5/2026 | Price change | $1,125,000-2.2%$356/sqft |
Source: BeachesMLS #F10534062 Report a problem | ||
| 1/13/2026 | Price change | $1,150,000-4.2%$364/sqft |
Source: BeachesMLS #F10534062 Report a problem | ||
| 12/1/2025 | Price change | $1,199,888-4%$380/sqft |
Source: BeachesMLS #F10534062 Report a problem | ||
| 10/29/2025 | Listed for sale | $1,250,000+2559.6%$396/sqft |
Source: BeachesMLS #F10534062 Report a problem | ||
| 5/31/2017 | Sold | $47,000-92.9%$15/sqft |
Source: Public Record Report a problem | ||
| 7/7/2016 | Sold | $657,665$208/sqft |
Source: Public Record Report a problem | ||
Public tax history
| Year | Property taxes | Tax assessment |
|---|---|---|
| 2025 | $14,860 +2.6% | $696,810 +2.9% |
| 2024 | $14,486 +1.7% | $677,180 +3% |
| 2023 | $14,244 +4.5% | $657,460 +3% |
| 2022 | $13,636 +3.5% | $638,320 +3% |
| 2021 | $13,173 +0.1% | $619,730 -0.3% |
| 2020 | $13,157 +0.9% | $621,310 +2.3% |
| 2019 | $13,035 | $607,350 +0.8% |
| 2018 | $13,035 +2% | $602,590 +1.8% |
| 2017 | $12,778 +3.8% | $592,120 +2197.7% |
| 2016 | $12,313 +470.6% | $25,770 +10% |
| 2015 | $2,158 +4% | $23,430 +10% |
| 2014 | $2,076 | $21,300 |
Find assessor info on the county website
Monthly payment
Est. payment
Payment breakdown
Explore the cost of this home by adjusting the details. Changes won't be saved.Climate risks
Neighborhood: 33076
Nearby schools
GreatSchools rating
- 10/10Heron Heights Elementary SchoolGrades: PK-5Distance: 1.5 mi
- 9/10Westglades Middle SchoolGrades: 6-8Distance: 2.8 mi
- 9/10Marjory Stoneman Douglas High SchoolGrades: 9-12Distance: 2.9 mi
Schools provided by the listing agent
- Elementary: Park Trails
- Middle: Westglades
- High: Marjory Stoneman Douglas
Source: BeachesMLS. This data may not be complete. We recommend contacting the local school district to confirm school assignments for this home.
- $1,005,0004 bd4 ba2.9k sqft11455 Watercrest Cir E, Parkland, FL 33076Sold
- $1,377,2005 bd6 ba-- sqft11415 Watercrest Cir E, Parkland, FL 33076Off Market
- $1,652,8005 bd6 ba3.8k sqft11475 Watercrest Cir, Parkland, FL 33076Off Market

- $1,073,5003 bd2 ba2.9k sqft11385 Watercrest Cir E, Parkland, FL 33076Off Market
- $1,695,0005 bd6 ba3.6k sqft11475 Watercrest Cir E, Parkland, FL 33076For Sale
- $1,559,3005 bd6 ba4.4k sqft11450 Watercrest Cir E, Parkland, FL 33076Off Market
- $1,278,8005 bd6 ba4.9k sqft11365 Watercrest Cir E, Parkland, FL 33076Off Market
- $915,0003 bd3 ba2.1k sqft11525 E Watercrest Cir, Parkland, FL 33076Sold
A local agent can set up tours, give advice and negotiate with sellers.
A local lender can help you make sure your offer is ready when you are.
Similar homes
- $1,125,0005 bd5 ba3.5k sqft10111 EDGEWATER Court, Parkland, FL 33076For Sale
 MLS ID #B26057614, Michael L Citron, Parrot Realty LLC. BeachesMLS
 - $1,265,0005 bd6 ba3.6k sqft8845 Watercrest Circle W, Parkland, FL 33076For Sale
 MLS ID #B26028728, Danielle Bander, City Real Estate Corp. BeachesMLS
 - $1,199,0004 bd4 ba2.7k sqft11513 NW 81st Place, Parkland, FL 33076For Sale
 MLS ID #B26057613, Thais Pagani, Clear Ocean Intl Realty. BeachesMLS
 - $1,088,0003 bd3 ba3k sqft9368 Cantal Circle E, Parkland, FL 33076For Sale
 MLS ID #B26011506, Karen Sklawer, Compass Florida LLC. BeachesMLS
 - $1,199,0006 bd4 ba3.6k sqftTern, Parkland, FL 33076For SaleMLS ID #B26019507, Jesse Chan Pan, Coldwell Banker Realty. BeachesMLS
- $990,0003 bd3 ba2.4k sqft11405 Solstice Circle, Parkland, FL 33076For SaleMLS ID #B26045455, Karen Johnson, Keller Williams Realty Consultants. BeachesMLS
- $1,199,9994 bd3 ba3k sqft12339 NW 77th Manor, Parkland, FL 33076For SaleMLS ID #B26048054, Pierina Parra, Icon Realty Advisors LLC. BeachesMLS
- $959,9994 bd4 ba2.7k sqft8251 Canopy Terrace, Parkland, FL 33076For SaleMLS ID #B26012614, Melissa H Messana, Coldwell Banker Realty. BeachesMLS
- $975,0003 bd3 ba1.9k sqft9031 Leon Circle W, Parkland, FL 33076For SaleMLS ID #B26043159, Karen Sklawer, Compass Florida LLC. BeachesMLS
- $1,425,0005 bd6 ba3.9k sqft12745 Bayside Court, Parkland, FL 33076For SaleMLS ID #B26034270, Luz Angela A Rosas, Coldwell Banker Realty. BeachesMLS
- $1,095,0005 bd3 ba2.8k sqft10582 MAPLE CHASE Drive, Boca Raton, FL 33498For SaleMLS ID #B26058285, Jonathan R Huffer, Redfin Corporation. BeachesMLS
- $1,499,9005 bd4 ba4k sqft11965 S BAYPOINT Circle, Parkland, FL 33076For SaleMLS ID #B26059042, Valerie Praznik, Compass Florida LLC. BeachesMLS
- $799,9993 bd3 ba2k sqft11813 Fortress Run, Parkland, FL 33076For SaleMLS ID #B26057798, Alexander Bergman, Bergman Realty Group. BeachesMLS
- $1,250,0005 bd3 ba3k sqft20369 HACIENDA Court, Boca Raton, FL 33498For SaleMLS ID #B26062369, Mercedes Sethi, The Bella Group Real Estate, LLC. BeachesMLS
- $1,499,9005 bd4 ba3.7k sqft8152 Bradford Way, Parkland, FL 33076For SaleMLS ID #B26049381, Andrew William Gold, Parrot Realty LLC. BeachesMLS
- $1,398,8004 bd3 ba3.3k sqft8256 Bradford Way, Pompano Beach, FL 33076Off Market
- $1,495,0005 bd4 ba4.1k sqft8279 NW 122nd Lane, Parkland, FL 33076For SaleMLS ID #B26053030, Charles Luciano, Compass Florida LLC. BeachesMLS
- $1,189,0005 bd3 ba2.7k sqft21409 Crestfalls Court, Boca Raton, FL 33428For SaleMLS ID #B26056337, Steve Bradley Israel, Logan Realty Inc. BeachesMLS
- $810,0004 bd3 ba2.2k sqftNo Place Like Home, Parkland, FL 33076For SaleMLS ID #B26013514, Sharon L Podwol, Preferred Property Finder Inc.. BeachesMLS
- $1,425,0005 bd5 ba3.9k sqft6543 NW 127TH Terrace, Parkland, FL 33076For SaleMLS ID #B26059875, William L Sohl, Compass Florida, LLC. BeachesMLS
