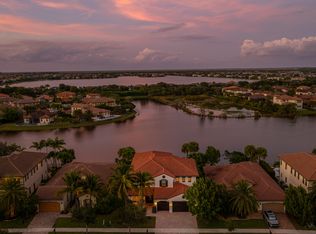
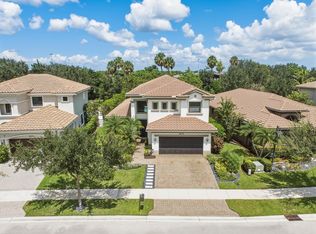
Step into this beautifully maintained Cottonwood model, ideally located in the sought-after Osprey Lake section of Heron Bay. This spacious single-story residence offers 4 bedrooms, 3.5 bathrooms, and peaceful, unobstructed lake views. The home offers hurricane impact windows and doors, a 2 car garage, elegant crown molding, KitchenAid stainless steel appliances, granite countertops, soft-close cabinetry, a tankless water heater, and prewiring for a speaker system. The outdoor area is also prepped for the addition of a custom summer kitchen, providing excellent potential for creating an ideal space for entertaining. Heron Bay's resort-style amenities, 2 clubhouses, fitness center, tennis, pickleball & volleyball courts, basketball, water park and 3 gated entrances, all with a low HOA fee.
For sale
Price cut: $19K (9/8)
$1,160,000
11513 NW 81st Place, Parkland, FL 33076
4beds
2,716sqft
Single Family Residence
Built in 2014
8,932 Square Feet Lot
$1,134,600 Zestimate®
$427/sqft
$345/mo HOA
What's special
Granite countertopsPeaceful unobstructed lake viewsElegant crown moldingTankless water heaterKitchenaid stainless steel appliancesSoft-close cabinetry
- 89 days
- 763
- 33
Zillow last checked:
Listing updated:
Listed by:
Thais Pagani 561-404-3264,
Clear Ocean Intl Realty
Source: BeachesMLS,MLS#: B26057613 Originating MLS: BeachesMLS
Originating MLS: BeachesMLSFacts & features
Interior
Bedrooms & bathrooms
- Bedrooms: 4
- Bathrooms: 4
- Full bathrooms: 3
- 1/2 bathrooms: 1
- Main level bathrooms: 1
- Main level bedrooms: 1
Heating
- Central
Cooling
- Central Air, Ceiling Fan(s)
Appliances
- Included: Cooktop, Dryer, Dishwasher, Gas Cooktop, Disposal, Gas Range, Ice Maker, Microwave, Oven, Refrigerator, Trash Compactor, Washer
- Laundry: Inside, Laundry Room, Laundry Tub, Sink
Features
- Bedroom on Main Level, Breakfast Area, Bathtub, Dining Area, Separate/Formal Dining Room, Dual Sinks, High Ceilings, Kitchen Island, Living/Dining Room, Main Level Primary, Pantry, Sitting Area in Primary, Soaking Tub, Separate Shower, Vaulted Ceiling(s), Walk-In Closet(s)
- Flooring: Carpet, Ceramic Tile, Tile
- Windows: Blinds
Interior area
- Total structure area: 3,460
- Total interior livable area: 2,716 sqft
Video & virtual tour
Property
Parking
- Total spaces: 2
- Parking features: Attached, Driveway, Garage, Garage Door Opener, Paver Block
- Attached garage spaces: 2
- Has uncovered spaces: Yes
Accessibility
- Accessibility features: None
Features
- Levels: One
- Stories: 1
- Patio & porch: Patio, Porch
- Exterior features: Outdoor Living Area
- Has private pool: Yes
- Pool features: Concrete, In Ground, Pool Equipment, Private, Pool/Spa Combo, Association
- Has spa: Yes
- Spa features: In Ground
- Fencing: Back Yard,Fenced
- Has view: Yes
- View description: Lake, Water
- Has water view: Yes
- Water view: Lake,Water
- Waterfront features: Lake Front, None
- Frontage length: 0.00,0.00
Lot
- Size: 8,932 Square Feet
- Features: Sprinklers Automatic, < 1/4 Acre
Details
- Parcel number: 474131072410
- Zoning: RS-6
- Special conditions: Standard,Listed As-Is
Construction
Type & style
- Home type: SingleFamily
- Architectural style: Mediterranean,Ranch
- Property subtype: Single Family Residence
Materials
- CBS (Concrete Block Structure), Block, Stucco
- Roof: Barrel,Spanish Tile,Tile
Condition
- Resale
- New construction: No
- Year built: 2014
Utilities & green energy
- Sewer: Public Sewer
- Water: Public
- Utilities for property: Electricity Available, Natural Gas Available, Sewer Connected
Community & HOA
Community
- Features: Home Owners Association, Gated, Street Lights
- Security: Gated Community, Smoke Detector(s)
- Subdivision: HERON BAY NORTH PLAT 3
HOA
- Has HOA: Yes
- Amenities included: Basketball Court, Clubhouse, Fitness Center, Maintenance Grounds, Gated, Maintenance, Picnic Area, Playground, Park, Pool, Recreation Facilities, Sports Fields, Spa/Hot Tub, Security, Sidewalks, Tennis Court(s), Trail(s)
- Services included: Maintenance Grounds, Recreation Facilities, Security
- HOA fee: $345 monthly
Location
- Region: Pompano Beach
Financial & listing details
- Price per square foot: $427/sqft
- Tax assessed value: $1,182,440
- Annual tax amount: $20,968
- Date on market: 7/28/2026
- Cumulative days on market: 93 days
- Listing terms: Cash,Conventional,FHA,VA Loan
- Electric utility on property: Yes
Estimated market value
$1,134,600
$1.08M - $1.19M
$7,498/mo
Price history
| Date | Event | Price |
|---|---|---|
| 9/8/2026 | Price change | $1,160,000-1.6%$427/sqft |
Source:  BeachesMLS #B26057613 Report a problem BeachesMLS #B26057613 Report a problem | ||
| 8/23/2026 | Price change | $1,179,000-0.8%$434/sqft |
Source: BeachesMLS #B26057613 Report a problem | ||
| 8/17/2026 | Price change | $1,189,000-0.8%$438/sqft |
Source: BeachesMLS #B26057613 Report a problem | ||
| 7/29/2026 | Listed for sale | $1,199,000+60.1%$441/sqft |
Source: BeachesMLS #B26057613 Report a problem | ||
| 8/4/2016 | Listing removed | $749,000$276/sqft |
Source: Xtreme Realty Team #A10082679 Report a problem | ||
| 7/1/2016 | Price change | $749,000-1.3%$276/sqft |
Source: Xtreme Realty Team #A10082679 Report a problem | ||
| 6/11/2016 | Price change | $759,000-2.6%$279/sqft |
Source: Xtreme Realty Team #A10082679 Report a problem | ||
| 5/24/2016 | Price change | $778,900+3.9%$287/sqft |
Source: Xtreme Realty Team #A10082679 Report a problem | ||
| 5/12/2016 | Listed for sale | $750,000+9.9%$276/sqft |
Source: XtremeRealtyTeam #eps-1376160944-1462910582 Report a problem | ||
| 12/31/2014 | Sold | $682,300$251/sqft |
Source: Public Record Report a problem | ||
Public tax history
| Year | Property taxes | Tax assessment |
|---|---|---|
| 2025 | $22,779 +8.6% | $1,089,480 +10% |
| 2024 | $20,968 +6.2% | $990,440 +10% |
| 2023 | $19,743 +15.8% | $900,400 +10% |
| 2022 | $17,051 +15.9% | $818,550 +17.2% |
| 2021 | $14,713 +2.6% | $698,600 +2.5% |
| 2020 | $14,341 -1.9% | $681,330 -0.9% |
| 2019 | $14,612 | $687,380 -5.1% |
| 2018 | $14,612 -3.2% | $724,660 +1.7% |
| 2017 | $15,101 -1.2% | $712,570 |
| 2016 | $15,287 -2.1% | $712,570 +7% |
| 2015 | $15,614 +330.9% | $666,220 +627.8% |
| 2014 | $3,623 | $91,540 -14.6% |
| 2013 | $3,623 +8.3% | $107,210 |
| 2012 | $3,346 +11.3% | $107,210 +46.4% |
| 2011 | $3,007 +4.6% | $73,240 +17.1% |
| 2010 | $2,875 +15.8% | $62,540 +40% |
| 2009 | $2,483 +1.4% | $44,670 |
| 2008 | $2,449 | $44,670 |
Find assessor info on the county website
Monthly payment
Est. payment
Payment breakdown
Explore the cost of this home by adjusting the details. Changes won't be saved.Climate risks
Neighborhood: 33076
Nearby schools
Schools provided by the listing agent
- Elementary: Park Trails
- Middle: Westglades
- High: Marjory Stoneman Douglas
Source: BeachesMLS. This data may not be complete. We recommend contacting the local school district to confirm school assignments for this home.
Similar homes
- $1,100,0004 bd4 ba2.9k sqft10888 NW 67TH Place, Parkland, FL 33076For Sale

 MLS ID #B26089519, Jon Klein PA, Re/Max 1st Choice. BeachesMLS
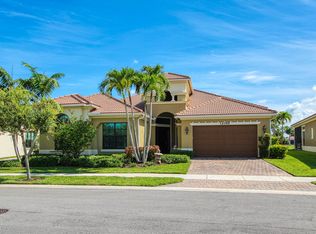
 - $1,099,9994 bd3 ba3k sqft12095 Bastille Circle E, Parkland, FL 33076For Sale
 MLS ID #B26039836, Rick Rapp, TRAVERS MIRAN REALTY. BeachesMLS
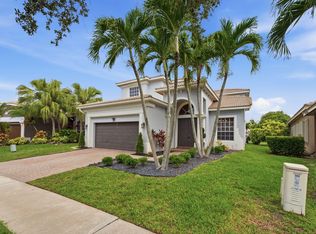
 - $1,075,0004 bd3 ba3k sqft12339 NW 77TH Manor, Parkland, FL 33076For Sale
 MLS ID #B26073976, Pierina Parra, Icon Realty Advisors LLC. BeachesMLS
 - $1,299,9995 bd3 ba3.1k sqft10375 Cameilla Street, Parkland, FL 33076For Sale
 MLS ID #B26076514, Jason Kapit, Icon Realty Advisors FTL. BeachesMLS
 - $1,395,0005 bd4 ba3.1k sqft8171 Canopy Terrace, Parkland, FL 33076For SaleMLS ID #B26089520, John Ecivaldo Santos, Agent Plus Realty. BeachesMLS
- $1,000,0005 bd3 ba2.5k sqft10668 NW 69TH Street, Parkland, FL 33076For SaleMLS ID #B26068944, Daniel Contreras, Keller Williams Realty Consult. BeachesMLS
- $1,385,0004 bd3 ba3.5k sqft12180 WATERMARK Way, Parkland, FL 33076For SaleMLS ID #B26072431, Michael L Citron, Parrot Realty LLC. BeachesMLS
- $1,199,0004 bd3 ba2.7k sqft21426 GOSIER Way, Boca Raton, FL 33428For SaleMLS ID #B26089810, Moe Mossa, Savvy Avenue, LLC. BeachesMLS
- $899,0002 bd3 ba2.6k sqft11947 Haga Run, Parkland, FL 33076For SaleMLS ID #B26071216, Mary A Banatte, EXP Realty LLC. BeachesMLS
- $975,0003 bd3 ba1.9k sqft9031 Leon Circle W, Parkland, FL 33076For SaleMLS ID #B26043159, Karen Sklawer, Compass Florida LLC. BeachesMLS
- $1,150,0005 bd3 ba3k sqft20369 HACIENDA Court, Boca Raton, FL 33498For SaleMLS ID #B26062369, Mercedes Sethi, The Bella Group Real Estate, LLC. BeachesMLS
- $1,125,0004 bd3 ba2.7k sqft11930 CATSKILL COMMONS Lane, Boynton Beach, FL 33473For SaleMLS ID #B26090844, Jonathan Ross Goldman, Compass Florida LLC. BeachesMLS
- $1,099,9994 bd3 ba2.9k sqft19614 STAR ISLAND Drive, Boca Raton, FL 33498For SaleMLS ID #B26074388, Elena Lakshtanov, Parrot Realty LLC. BeachesMLS
- $675,0003 bd2 ba1.8k sqft5839 NW 120th Avenue, Coral Springs, FL 33076For SaleMLS ID #B26089446, Jessica Farbman Price, Coldwell Banker Realty. BeachesMLS
- $1,699,9996 bd6 ba4k sqft11515 Horizon Road, Parkland, FL 33076For SaleMLS ID #F10543717, Michelle M Marotta, Coldwell Banker Realty. BeachesMLS
- $795,0004 bd3 ba2.7k sqft6702 NW 80th Manor, Parkland, FL 33067For SaleMLS ID #B26044439, Gregory M Sullivan, ByOwner.Com. BeachesMLS
- $1,340,0006 bd3 ba3.7k sqft10210 Lexington Estates Boulevard, Boca Raton, FL 33428For SaleMLS ID #B26056740, Aviram Amir, Florida's Best Realty Services. BeachesMLS
- $749,9993 bd2 ba1.6k sqft7543 OLD THYME Court #1C, Parkland, FL 33076For SaleMLS ID #B26087540, Jennifer Curreri, Coldwell Banker Realty. BeachesMLS
- $949,0005 bd3 ba2.6k sqft4933 CHARDONNAY Drive, Coral Springs, FL 33067For SaleMLS ID #B26072799, Marion E Silver, Top Floor Realty Group Inc. BeachesMLS
- $620,0003 bd3 ba2.2k sqft5764 NW 119TH Terrace #5764, Coral Springs, FL 33076For SaleMLS ID #B26085559, Savio Hay, ARC Realty Group LLC. BeachesMLS
