Skip main navigation
For sale
  • $1,690,000

    11525 NW 81st Place, Parkland, FL 33076

    5beds
    4,725sqft
    : 
    Loading
    Get pre-qualified
    Single Family Residence
    Built in 2014
    8,978 Square Feet Lot
    $1,612,300 Zestimate®
    $358/sqft
    $344/mo HOA

    What's special

    Stylish lightingExpansive center islandHeated poolElegant staircaseCustom window treatmentsImpressive curb appealPrivate first-floor en-suite bedroom
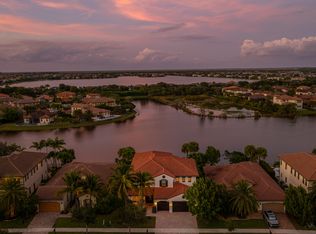
    Exceptional Willow Model on beautiful water w pool ideally located in the sought-after Osprey neighborhood of Heron Bay. Enjoy very low HOA fees and a short walk to Plaza Del Lago, Heron Bay's premier clubhouse with outstanding resort-style amenities. Built in 2014, this beautifully maintained home offers impressive curb appeal, a spacious 3-car garage, and a dramatic two-story entry with soaring 24-foot ceilings and an elegant staircase. The open-concept floor plan is filled with natural light and features a contemporary kitchen with premium finishes gas cooktop, stylish lighting, custom window treatments, an expansive center island, and a large walk-in pantry. Designer finishes throughout create a timeless, sophisticated feel. This spacious home offers 5 bedrooms and 5 full bathrooms, including a private first-floor en-suite bedroom, ideal for guests or multigenerational living. The first floor also features a cabana bath. Upstairs, you'll find a generous loft, a luxurious primary suite with a spa-inspired bath, 3 additional bedrooms and bathrooms and a conveniently located second-floor laundry room. All closets have custom systems throughout provide exceptional storage and organization. This is a rare opportunity to own a beautifully appointed home in one of Heron Bay's most desirable communities. Roof is 2014, impact windows and doors, heated pool, generator, gas cooktop, tankless gas water heater.
    20 days
    |
    1,421
    |
    116
    |

    Likely to sell faster than

    Zillow last checked:

    Listing updated:

    Listed by:

    Mary Joy Fischer 954-254-0646,

    Compass Florida, LLC

    Source: BeachesMLS,MLS#: B26046529MLS LogoOriginating MLS: BeachesMLS

    Loading...

      Facts & features

      Interior

      Bedrooms & bathrooms
      • Bedrooms: 5
      • Bathrooms: 5
      • Full bathrooms: 5
      • Main level bathrooms: 2
      • Main level bedrooms: 1
      Heating
      • Central, Electric
      Cooling
      • Central Air, Ceiling Fan(s)
      Appliances
      • Included: Cooktop, Dryer, Dishwasher, Gas Cooktop, Disposal, Gas Range, Gas Water Heater, Refrigerator, Tankless Water Heater, Water Heater, Washer
      • Laundry: Laundry Room, Laundry Tub, Upper Level
      Features
      • Breakfast Bar, Bathtub, Closet Cabinetry, Cathedral Ceiling(s), Dual Sinks, Entrance Foyer, Family/Dining Room, High Ceilings, Kitchen Island, Kitchen/Dining Combo, Pantry, Storage, Soaking Tub, Separate Shower, Upper Level Primary, Vaulted Ceiling(s), Walk-In Closet(s)
      • Flooring: Carpet, Marble
      • Has fireplace: No
      Interior area
      • Total structure area: 6,049
      • Total interior livable area: 4,725 sqft
      Video & virtual tour

      Property

      Parking
      • Total spaces: 6
      • Parking features: Attached, Driveway, Garage, Garage Door Opener
      • Attached garage spaces: 3
      • Has uncovered spaces: Yes
      Accessibility
      • Accessibility features: None
      Features
      • Levels: Two
      • Stories: 2
      • Patio & porch: Patio, Porch, Screened
      • Exterior features: Barbecue, Lighting, Outdoor Kitchen, Outdoor Living Area
      • Has private pool: Yes
      • Pool features: Free Form, In Ground, Other, Salt Water, Heated
      • Fencing: Fenced
      • Has view: Yes
      • View description: Lake, Pool, Preserve, Water
      • Has water view: Yes
      • Water view: Lake,Water
      • Waterfront features: Lake Front, None
      Lot
      • Size: 8,978 Square Feet
      • Features: Landscaped, Sprinklers Automatic, < 1/4 Acre
      Details
      • Parcel number: 474131072420
      • Zoning: RS-6
      • Special conditions: Standard,Listed As-Is
      • Other equipment: Call Listing Agent, Generator

      Construction

      Type & style
      • Home type: SingleFamily
      • Architectural style: Contemporary,Other
      • Property subtype: Single Family Residence
      Materials
      • Block
      • Foundation: Slab
      • Roof: Spanish Tile
      Condition
      • Resale
      • New construction: No
      • Year built: 2014
      Details
      • Builder model: Willow

      Utilities & green energy

      • Sewer: Public Sewer
      • Water: Public
      • Utilities for property: Cable Available

      Community & HOA

      Community
      • Features: Home Owners Association, Gated, Property Manager On-Site, Street Lights
      • Security: Security System, Gated Community, Security Guard
      • Subdivision: HERON BAY NORTH PLAT 3
      HOA
      • Has HOA: Yes
      • Amenities included: Basketball Court, Fitness Center, Management, Picnic Area, Playground, Pickleball, Park, Pool, Security
      • Services included: Common Areas, Recreation Facilities, Security
      • HOA fee: $1,031 quarterly
      • HOA name: Heron Bay
      • Second HOA name: Heron Bay
      Location
      • Region: Pompano Beach

      Financial & listing details

      • Price per square foot: $358/sqft
      • Tax assessed value: $1,000,470
      • Annual tax amount: $2,135
      • Date on market: 6/29/2026
      • Cumulative days on market: 21 days
      • Listing terms: Cash,Conventional,VA Loan

        Estimated market value

        $1,612,300

        $1.53M - $1.69M

        $7,888/mo

        Price history

        DateEventPrice
        6/29/2026Listed for sale$1,690,000+9.7%$358/sqft
        Source: BeachesMLS #B26046529 Report a problem
        6/28/2026Listed for rent$9,800$2/sqft
        Source: BeachesMLS Report a problem
        5/30/2025Sold$1,540,000-6.7%$326/sqft
        Source: BeachesMLS #F10488065 Report a problem
        3/13/2025Listed for sale$1,650,000+82.5%$349/sqft
        Source: BeachesMLS #F10488065 Report a problem
        12/18/2014Sold$904,300$191/sqft
        Source: Public Record Report a problem

        Public tax history

        YearProperty taxesTax assessment
        2025$2,136 +3.3%$1,000,470 +2.9%
        2024$2,068 -89%$972,280 +3%
        2023$18,842 +4.7%$943,970 +3%
        2022$17,995 +3.5%$916,480 +3%
        2021$17,389 +0.2%$889,790 -0.2%
        2020$17,354 -0.4%$891,170 +0.8%
        2019$17,418 $883,870 -1.6%
        2018$17,418 -0.2%$898,570 +2.1%
        2017$17,446 -0.3%$880,090 +2.1%
        2016$17,505 -0.3%$861,990 +0.7%
        2015$17,557 +383.3%$856,000 +830.4%
        2014$3,633 $92,000 -14.6%
        2013$3,633 +8.3%$107,750
        2012$3,354 +11.3%$107,750 +46.4%
        2011$3,014 +4.6%$73,610 +17.1%
        2010$2,881 +15.9%$62,850 +40%
        2009$2,487 +1.4%$44,900
        2008$2,453 $44,900
        Find assessor info on the county website

        Monthly payment

        Est. payment

        Payment breakdown

        Explore the cost of this home by adjusting the details. Changes won't be saved.
        All calculations are estimates and provided by Zillow, Inc. for informational purposes only. Actual amounts may vary.
        HOA fees may include property taxes on listings classified as Co-Ops. Contact the listing agent and/or owner for fee details.
        Mortgage interest rates are dependent on a number of factors, including credit score, down payment, and repayment length. Interest rate data provided by Zillow Group Marketplace, Inc. as of 1/1/1970 from various mortgage lenders with which we have lead or other similar arrangements; the Estimated Payment is an average of those rates.
        See how much you could borrow to make a competitive offer.

        Climate risks

        Neighborhood: 33076

        Getting around

        2 / 100
        Car-Dependent
        0 / 100
        No Nearby Transit
        32 / 100
        Somewhat Bikeable

        Nearby schools

        GreatSchools rating
        Schools provided by the listing agent
        • Elementary: Park Trails
        • Middle: Westglades
        • High: Marjory Stoneman Douglas

        Source: BeachesMLS. This data may not be complete. We recommend contacting the local school district to confirm school assignments for this home.

        A local agent can set up tours, give advice and negotiate with sellers.

        Browse local experts

        Similar homes