Step inside this magnificent estate home & immediately you will be captivated by 22' soaring ceilings + a breathtaking, direct view of the resort-style pool & long lake views. Designed for both elegance & comfort, this home offers wood floors throughout the main living area, crown molding, impact windows / doors. The spacious open kitchen features brand-new appliances, including a double oven & gas range & flows seamlessly into the dining room w/ a custom built-in bar, perfect for entertaining. A private downstairs bedroom w/ en-suite bath is ideal for in-laws/guests. Upstairs, enjoy additional bedrooms + a large loft. The outdoor living space is spectacular w/ marble paver pool deck, heated salt chlorinated pool, spa & dual illuminated spillover bowls,all overlooking stunning water views.
Sold for $1,568,000
Zestimate®
$1,568,000
11497 NW 81st Place, Parkland, FL 33076
5beds
4,383sqft
Single Family Residence
Built in 2015
8,712 Square Feet Lot
$1,568,000 Zestimate®
$358/sqft
$7,833 Estimated rent
Home value
$1,568,000
$1.41M - $1.74M
$7,833/mo
Zestimate® history
Owner options
List your home for rent
$7,833/mo
Rent Zestimate®
Find your next renter with Zillow Rental Manager. Plus, with online applications, you can quickly screen prospective tenants – for free.
$7,833/mo
Rent Zestimate®
Refinance and save
$12,206/mo
Est. payment
Refinancing to a lower rate could help reduce your monthly payments and save thousands over the life of the loan.
$12,206/mo
Est. payment
Explore your selling options
Work with a Zillow partner agent
Leverage their expertise and Zillow's premium Showcase listings to get your home seen by more buyers.
Get startedList with your own agent
Get your home in front of millions of buyers by listing it on Zillow.
Learn how to do itSell it yourself
Take full control of how buyers see your home on Zillow by listing For Sale by Owner (FSBO).
List your homeWhat's special
Large loftMarble paver pool deckCustom built-in barStunning water viewsHeated salt chlorinated poolSpacious open kitchenCrown molding
Zillow last checked:
Listing updated:
Listed by:
Dean W Ehrlich 954-643-2944,
RE/MAX Direct
Bought with:
Dean W Ehrlich, 3112267
RE/MAX Direct
Source: BeachesMLS,MLS#: B26024897 Originating MLS: BeachesMLS
Originating MLS: BeachesMLSFacts & features
Interior
Bedrooms & bathrooms
- Bedrooms: 5
- Bathrooms: 6
- Full bathrooms: 5
- 1/2 bathrooms: 1
- Main level bathrooms: 3
- Main level bedrooms: 1
Heating
- Central, Electric
Cooling
- Central Air, Ceiling Fan(s)
Appliances
- Included: Cooktop, Dryer, Dishwasher, Gas Cooktop, Disposal, Gas Water Heater, Microwave, Oven, Refrigerator, Tankless Water Heater, Water Heater, Washer
- Laundry: Washer Hookup, Gas Dryer Hookup, Laundry Room, Laundry Tub, Sink, Upper Level
Features
- Breakfast Bar, Built-in Features, Bedroom on Main Level, Breakfast Area, Bathtub, Closet Cabinetry, Cathedral Ceiling(s), Dining Area, Separate/Formal Dining Room, Dual Sinks, Entrance Foyer, Garden Tub/Roman Tub, High Ceilings, Kitchen Island, Multiple Primary Suites, Multiple En Suite Bathrooms, Pantry, Split Bedrooms, Soaking Tub, Separate Shower, Upper Level Primary
- Flooring: Carpet, Engineered Hardwood
- Windows: Blinds, Storm Window(s)
- Has fireplace: No
Interior area
- Total structure area: 4,969
- Total interior livable area: 4,383 sqft
Property
Parking
- Total spaces: 5
- Parking features: Attached, Driveway, Garage, Garage Door Opener, Paver Block
- Attached garage spaces: 3
- Uncovered spaces: 2
Accessibility
- Accessibility features: None
Features
- Levels: Two
- Stories: 2
- Entry location: Front
- Patio & porch: Covered, Patio, Porch, Screened
- Exterior features: Lighting, Outdoor Living Area
- Has private pool: Yes
- Pool features: Automatic Chlorination, Fenced, Gas Heat, Heated, In Ground, Private, Salt Water, Association
- Has spa: Yes
- Spa features: Heated, In Ground
- Fencing: Back Yard
- Has view: Yes
- View description: Lake, Pool, Water
- Has water view: Yes
- Water view: Lake,Water
- Waterfront features: Lake Front, None
Lot
- Size: 8,712 Square Feet
- Features: Landscaped, Sprinklers Automatic, < 1/4 Acre
Details
- Parcel number: 474131072400
- Zoning: RS-6
- Special conditions: Standard
Construction
Type & style
- Home type: SingleFamily
- Architectural style: Mediterranean
- Property subtype: Single Family Residence
Materials
- Block, Stucco
- Foundation: Slab
- Roof: Spanish Tile
Condition
- Resale
- New construction: No
- Year built: 2015
Details
- Builder model: Willow
- Builder name: WCI Communities, Inc
Utilities & green energy
- Electric: Circuit Breakers, Underground
- Sewer: Public Sewer
- Water: Public
- Utilities for property: Cable Connected, Electricity Connected, Natural Gas Connected, Phone Connected, Sewer Connected, Underground Utilities, Water Connected
Community & HOA
Community
- Features: Home Owners Association, Gated, Property Manager On-Site, Street Lights, Sidewalks
- Security: Security System Owned, Fire Alarm, Gated with Guard, Gated Community, Smoke Detector(s), Security Guard
- Subdivision: Heron Bay - Osprey Lake
HOA
- Has HOA: Yes
- Amenities included: Basketball Court, Clubhouse, Fitness Center, Gated, Hobby Room, Management, Playground, Pickleball, Pool, Racquetball, Sauna, Spa/Hot Tub, Security, Sidewalks, Tennis Court(s)
- Services included: Common Areas, Recreation Facilities
- HOA fee: $1,031 quarterly
- HOA name: Heron Bay
- HOA phone: 954-575-2200
Location
- Region: Parkland
Financial & listing details
- Price per square foot: $358/sqft
- Tax assessed value: $921,700
- Annual tax amount: $18,323
- Date on market: 5/6/2026
- Cumulative days on market: 4 days
- Listing terms: Cash,Conventional,VA Loan
- Electric utility on property: Yes
- Road surface type: Paved
Price history
| Date | Event | Price |
|---|---|---|
| 6/24/2026 | Sold | $1,568,000-1.9%$358/sqft |
Source:  BeachesMLS #B26024897 Report a problem BeachesMLS #B26024897 Report a problem | ||
| 5/6/2026 | Listed for sale | $1,598,000+71%$365/sqft |
Source: BeachesMLS #B26024897 Report a problem | ||
| 6/12/2015 | Sold | $934,700$213/sqft |
Source: Public Record Report a problem | ||
Public tax history
| Year | Property taxes | Tax assessment |
|---|---|---|
| 2025 | $18,324 +2.7% | $921,700 +2.9% |
| 2024 | $17,849 +1.7% | $895,730 +3% |
| 2023 | $17,544 +4.7% | $869,650 +3% |
| 2022 | $16,758 +3.5% | $844,330 +3% |
| 2021 | $16,188 +1.7% | $819,740 +1.4% |
| 2020 | $15,923 -1.9% | $808,430 -0.8% |
| 2019 | $16,231 | $815,190 -4.7% |
| 2018 | $16,231 -3.1% | $855,720 +1.8% |
| 2017 | $16,750 -0.8% | $840,950 |
| 2016 | $16,882 -2.2% | $840,950 +767.1% |
| 2015 | $17,256 +385.7% | $96,980 +10% |
| 2014 | $3,553 | $88,170 -14.6% |
| 2013 | $3,553 +8.3% | $103,270 |
| 2012 | $3,282 +11% | $103,270 +46.3% |
| 2011 | $2,956 +4.5% | $70,570 +17.1% |
| 2010 | $2,829 +15.4% | $60,240 +40% |
| 2009 | $2,450 +1.3% | $43,030 |
| 2008 | $2,418 | $43,030 |
Find assessor info on the county website
Neighborhood: 33076
Nearby homes
- $1,233,5004 bd4 ba2.7k sqft11513 NW 81st Pl, Pompano Beach, FL 33076Off Market
- $1,048,1003 bd3 ba3.3k sqft11475 NW 81st Pl, Parkland, FL 33076Off Market
- $1,690,0005 bd5 ba4.7k sqft11525 NW 81st Pl, Pompano Beach, FL 33076For Sale
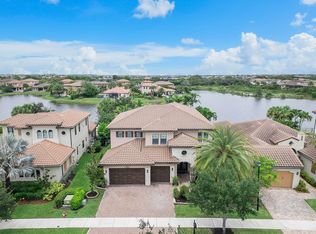
- $1,416,3005 bd5 ba-- sqft11463 NW 81st Pl, Parkland, FL 33076Off Market
- $1,171,0003 bd2 ba3.3k sqft11496 NW 81st Pl, Parkland, FL 33076Off Market
- $1,129,5004 bd4 ba3.4k sqft8132 NW 115th Way, Parkland, FL 33076Off Market
- $1,144,3004 bd3 ba3.4k sqft11457 NW 81st Pl, Parkland, FL 33076Off Market
- $1,494,2005 bd6 ba4.6k sqft11484 NW 81st Pl, Parkland, FL 33076Off Market
Nearby schools
GreatSchools rating
- 10/10Heron Heights Elementary SchoolGrades: PK-5Distance: 0.6 mi
- 9/10Westglades Middle SchoolGrades: 6-8Distance: 1.9 mi
- 9/10Marjory Stoneman Douglas High SchoolGrades: 9-12Distance: 2 mi
Schools provided by the listing agent
- Elementary: Heron Heights
- Middle: Westglades
- High: Marjory Stoneman Douglas
Source: BeachesMLS. This data may not be complete. We recommend contacting the local school district to confirm school assignments for this home.
Get a cash offer in 3 minutes
Find out how much your home could sell for in as little as 3 minutes with a no-obligation cash offer.
Estimated market value
$1,568,000
Get a cash offer in 3 minutes
Find out how much your home could sell for in as little as 3 minutes with a no-obligation cash offer.
Estimated market value
$1,568,000
- Florida
- Broward County
- Parkland
- 33076
- 11497 NW 81st Place
Nearby cities
Nearby zip codes
Other Parkland Topics
