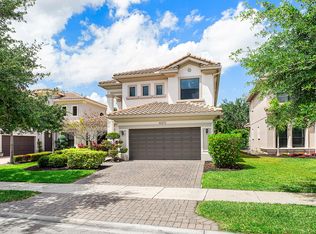
Stunning 5 bd/3 bth home offering luxury living in Parkland Golf & Country Club. This open concept residence features vaulted ceilings, recessed lighting, full impact windows/doors, and a gourmet kitchen with granite island, dual wall ovens, induction cooktop, designer hood and stainless appliances. The great room showcases arched entryways and wall to wall glass doors overlooking a private saltwater pool and fenced yard. Main floor primary suite includes a sitting area, walk in closets and a spa style bath with dual sinks and separate tub/shower. Additional main floor en suite bedroom is ideal for guests. Second floor offers 3 bedrooms and 1 full bath.
For sale by owner
$1,325,000
10375 Cameilla St, Parkland, FL 33076
5beds
3,493sqft
:
Get pre-qualified$10,076/mo
Single
Built in 2015
7,343 Square Feet Lot
$-- Zestimate®
$379/sqft
$1,243/mo HOA
What's special
Fenced yardDesigner hoodPrivate saltwater poolOpen concept residenceVaulted ceilingsRecessed lightingStainless appliances
- 37 days |
- 815 |
- 26 |
Listed by:
Property Owner (954) 336-0154
Facts & features
Interior
Bedrooms & bathrooms
- Bedrooms: 5
- Bathrooms: 3
- Full bathrooms: 3
Heating
- Forced air, Electric
Cooling
- Central
Appliances
- Included: Dishwasher, Dryer, Garbage disposal, Microwave, Range / Oven, Refrigerator, Washer
- Laundry: Utility Room/Laundry
Features
- Kitchen Island, Walk-In Closet(s), First Floor Entry, At Least 1 Bedroom Ground Level, Volume Ceilings, Master Bedroom Ground Level
- Flooring: Tile, Carpet, Hardwood, Laminate
- Doors: High Impact Doors
- Basement: None
Interior area
- Total interior livable area: 3,493 sqft
Property
Parking
- Total spaces: 4
- Parking features: Garage - Attached
Features
- Entry location: First Floor Entry
- Patio & porch: Open Porch
- Exterior features: Stucco
- Pool features: In Ground, Pool, Pool Only
- Spa features: Spa
- Fencing: Fenced
Lot
- Size: 7,343 Square Feet
- Features: Less Than 1/4 Acre Lot
Details
- Parcel number: 474133051330
- Zoning: PRD
Construction
Type & style
- Home type: SingleFamily
- Property subtype: Single
Materials
- masonry
- Foundation: Other
- Roof: Tile
Condition
- New construction: No
- Year built: 2015
Utilities & green energy
- Sewer: Municipal Sewer
- Water: Municipal Water
Community & HOA
Community
- Features: Fitness Center
- Security: Gate Guarded
HOA
- Has HOA: Yes
- HOA fee: $1,243 monthly
Location
- Region: Parkland
Financial & listing details
- Price per square foot: $379/sqft
- Tax assessed value: $1,203,160
- Annual tax amount: $17,685
- Date on market: 6/16/2026
Estimated market value
Not available
Estimated sales range
Not available
$7,626/mo
Price history
| Date | Event | Price |
|---|---|---|
| 6/16/2026 | Listed for sale | $1,325,000+76.7%$379/sqft |
Source: Owner Report a problem | ||
| 1/22/2021 | Sold | $750,000-2.6%$215/sqft |
Source:  BeachesMLS #F10235956 Report a problem BeachesMLS #F10235956 Report a problem | ||
| 1/2/2021 | Pending sale | $770,000$220/sqft |
Source: BeachesMLS #F10235956 Report a problem | ||
| 8/11/2020 | Price change | $770,000-2.5%$220/sqft |
Source: RE/MAX Advisors #F10235956 Report a problem | ||
| 6/26/2020 | Listed for sale | $789,900+3.9%$226/sqft |
Source: RE/MAX Advisors #F10235956 Report a problem | ||
| 1/31/2017 | Sold | $760,000-2.5%$218/sqft |
Source: BeachesMLS #F10034529 Report a problem | ||
| 10/26/2016 | Listed for sale | $779,500+9.6%$223/sqft |
Source: Campbell & Rosemurgy #F10034529 Report a problem | ||
| 5/26/2015 | Sold | $711,026$204/sqft |
Source: Public Record Report a problem | ||
Public tax history
| Year | Property taxes | Tax assessment |
|---|---|---|
| 2025 | $17,685 +2.5% | $828,650 +2.9% |
| 2024 | $17,251 +1.6% | $805,300 +3% |
| 2023 | $16,972 +4.4% | $781,850 +3% |
| 2022 | $16,260 +6.7% | $759,080 +6.9% |
| 2021 | $15,239 +1.5% | $709,960 +1.4% |
| 2020 | $15,007 -1.8% | $700,160 -0.9% |
| 2019 | $15,281 | $706,450 -0.9% |
| 2018 | $15,281 +0.5% | $712,740 +9.1% |
| 2017 | $15,201 +8.7% | $653,250 +2.1% |
| 2016 | $13,980 -0.2% | $639,820 +1017% |
| 2015 | $14,011 +267.2% | $57,280 |
| 2014 | $3,815 -0.5% | $57,280 0% |
| 2013 | $3,836 +2% | $57,300 |
| 2012 | $3,759 -0.8% | $57,300 -2.5% |
| 2011 | $3,787 +3.4% | $58,770 +14.3% |
| 2010 | $3,662 +0.8% | $51,420 |
| 2009 | $3,633 -29% | $51,420 -61.1% |
| 2008 | $5,120 | $132,230 |
Find assessor info on the county website
Monthly payment
Est. payment
Payment breakdown
Explore the cost of this home by adjusting the details. Changes won't be saved.Climate risks
Neighborhood: 33076
Nearby schools
GreatSchools rating
- 10/10Heron Heights Elementary SchoolGrades: PK-5Distance: 0.8 mi
- 9/10Westglades Middle SchoolGrades: 6-8Distance: 2.1 mi
- 9/10Marjory Stoneman Douglas High SchoolGrades: 9-12Distance: 2 mi
Schools provided by the listing agent
- Middle: Westglades
- High: Stoneman;Dougls
Source: The MLS. This data may not be complete. We recommend contacting the local school district to confirm school assignments for this home.
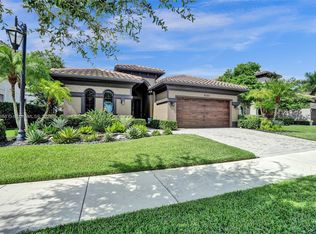
- $1,175,0004 bd3 ba2.5k sqft10365 Cameilla St, Parkland, FL 33076Sold
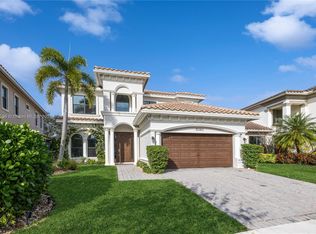
- $1,100,0004 bd3 ba2.6k sqft10385 Cameilla St, Parkland, FL 33076Sold
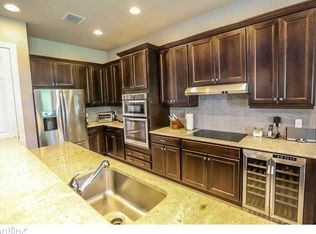
- $1,270,8004 bd4 ba3.4k sqft10395 Cameilla St, Parkland, FL 33076Off Market
- $7,8504 bd3 ba2.6k sqft10355 Cameilla St, Parkland, FL 33076Sold
- $1,155,5004 bd4 ba-- sqft10321 Cameilla St, Parkland, FL 33076Off Market
- $1,244,100-- bd-- ba3.4k sqft10415 Cameilla St, Parkland, FL 33076Off Market
- $1,354,6004 bd3 ba3.1k sqft10370 Cameilla St, Parkland, FL 33076Off Market
- $1,255,1005 bd3 ba3.8k sqft10335 Cameilla St, Parkland, FL 33076Off Market
A local agent can set up tours, give advice and negotiate with sellers.
A local lender can help you make sure your offer is ready when you are.
Similar homes
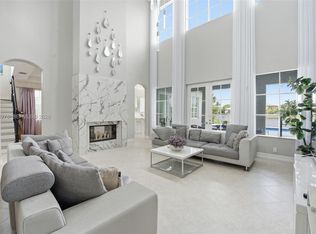
- $1,399,9996 bd4 ba3.8k sqftHeron Bay Northeast, Parkland, FL 33076For Sale
 MLS ID #A12056278, Josef Bagiv PA, Compass Florida, LLC. MIAMI
 - $1,199,0005 bd4 ba3.7k sqft7397 NW 111TH Way, Parkland, FL 33076For Sale

 MLS ID #B26055123, Tracy L Hibshman, RE/MAX Direct. BeachesMLS
 - $1,450,0004 bd3 ba3.2k sqft8256 Bradford Way, Parkland, FL 33076For Sale
 MLS ID #B26046106, Grace Dieterich, Coldwell Banker Realty. BeachesMLS
 - $1,375,0004 bd3 ba3.1k sqft10175 Cameilla Street, Parkland, FL 33076For Sale
 MLS ID #B26021086, Nicholas Morrone, The Morrone Real Estate Group PA. BeachesMLS
 - $1,199,9994 bd3 ba2.6k sqft10715 Moore Drive, Parkland, FL 33076For SaleMLS ID #B26047959, Rick Rapp, TRAVERS MIRAN REALTY. BeachesMLS
- $1,449,0005 bd4 ba3.5k sqft8192 Canopy Terrace, Parkland, FL 33076For SaleMLS ID #B26032552, Rick Rapp, TRAVERS MIRAN REALTY. BeachesMLS
- $1,299,9005 bd4 ba3.1k sqft10555 Waves Way, Parkland, FL 33076For SaleMLS ID #B26038848, Samira Edwards, The Keyes Company. BeachesMLS
- $1,375,0005 bd3 ba3.3k sqft7738 NW 112th Way, Parkland, FL 33076For SaleMLS ID #B26033240, Teri Schelin, RE/MAX Select Group. BeachesMLS
- $1,249,9004 bd4 ba3.7k sqft10151 Lake Vista Court, Parkland, FL 33076For SaleMLS ID #B26038583, Michael L Citron, Parrot Realty LLC. BeachesMLS
- $1,295,0005 bd4 ba3.2k sqft11990 NW 83rd Place, Parkland, FL 33076For SaleMLS ID #B26037744, Catherine Scanlan, Eagle & Albatross Realty. BeachesMLS
- $1,599,9005 bd4 ba3.7k sqft8152 Bradford Way, Parkland, FL 33076For SaleMLS ID #B26049381, Andrew William Gold, Parrot Realty LLC. BeachesMLS
- $1,299,0004 bd4 ba3.5k sqftCascata, Parkland, FL 33076For SaleMLS ID #A12051467, Jennifer Levin, The Brokerage South Florida Real Estate, LLC.. MIAMI
- $1,299,0004 bd3 ba3.4k sqft11760 E Eastlake Court, Parkland, FL 33076For SaleMLS ID #B26042090, Rhonda J Koussevitzky, Berkshire Hathaway Florida Realty. BeachesMLS
- $1,199,0005 bd3 ba3.7k sqft10982 NW 81st Manor, Parkland, FL 33076For SaleMLS ID #B26008918, Tanya Lanthier, Century 21 Stein Posner. BeachesMLS
- $1,330,0006 bd4 ba2.8k sqft9648 Ginger Court, Parkland, FL 33076For SaleMLS ID #B26003852, Shakir Dhanji, Charles Rutenberg Realty FTL. BeachesMLS
- $1,349,9005 bd5 ba3.3k sqft6569 NW 103rd Terrace, Parkland, FL 33076For SaleMLS ID #B26033829, Michael L Citron, Parrot Realty LLC. BeachesMLS
- $1,295,0005 bd6 ba3.6k sqft8845 Watercrest Circle W, Parkland, FL 33076For SaleMLS ID #B26028728, Danielle Bander, City Real Estate Corp. BeachesMLS
- $1,495,0005 bd4 ba4.1k sqft8279 NW 122nd Lane, Parkland, FL 33076For SaleMLS ID #B26053030, Charles Luciano, Compass Florida LLC. BeachesMLS
- $1,430,0005 bd4 ba3.9k sqftParkland Golf And Country, Parkland, FL 33076For SaleMLS ID #A11930873, Julia Piazza, Breo Realty LLC. MIAMI
- $1,474,9004 bd5 ba3.9k sqft10253 NW 66th Drive, Parkland, FL 33076For SaleMLS ID #B26051881, Michael L Citron, Parrot Realty LLC. BeachesMLS
