Welcome to this beautiful lakefront home in a desirable gated, family-friendly community! Offering four bedrooms plus a den, this spacious residence features a new roof, an updated kitchen, solar panels, marble flooring 24x24, solid wood stairs and hallway second floor, metal hand railings stairs, brand new roof, new kitchen, new bathrooms, new California Closet, brand impact new garage door, new impact mahogany front door, new patio screen closer, new kitchen quartz, 2026 two new A/C 's and a generator for added comfort and peace of mind. Enjoy the Florida lifestyle from the screened-in patio and private pool while overlooking peaceful lake views. The property also features mature mango, fig, grape, avocado and cherry trees, along with an extra-large driveway that can accommodate up to five vehicles. Conveniently located 5 mintues to shopping, dining, and major highways, 25 minutes to beach. This home is zoned for highly rated A-rated Boca Raton schools. With generous living space, valuable upgrades, and an exceptional location, this is a wonderful place to call home!
For sale
Price cut: $65K (9/15)
$1,185,000
22199 CRESSMONT Place, Boca Raton, FL 33428
5beds
2,825sqft
Single Family Residence
Built in 1993
8,250 Square Feet Lot
$1,131,700 Zestimate®
$419/sqft
$380/mo HOA
What's special
Private poolOverlooking peaceful lake viewsNew roofSpacious residenceMetal hand railings stairsLakefront homeGenerous living space
- 56 days
- 869
- 62
Zillow last checked:
Listing updated:
Listed by:
Mary Farag 480-861-6403,
Divito Real Estate Group,
Dagmara Kwitko 917-385-7498,
Divito Real Estate Group
Source: BeachesMLS,MLS#: B26059392 Originating MLS: BeachesMLS
Originating MLS: BeachesMLSFacts & features
Interior
Bedrooms & bathrooms
- Bedrooms: 5
- Bathrooms: 3
- Full bathrooms: 3
- Main level bathrooms: 1
- Main level bedrooms: 1
Primary bedroom
- Area: 224
- Dimensions: 16 X 14
Bedroom 2
- Area: 132
- Dimensions: 12 X 11
Bedroom 3
- Area: 143
- Dimensions: 13 X 11
Bedroom 4
- Area: 100
- Dimensions: 10 X 10
Dining room
- Area: 216
- Dimensions: 18 X 12
Family room
- Area: 224
- Dimensions: 14 X 16
Kitchen
- Area: 210
- Dimensions: 15 X 14
Living room
- Area: 360
- Dimensions: 20 X 18
Heating
- Central, Zoned
Cooling
- Central Air, Ceiling Fan(s), Zoned
Appliances
- Included: Dryer, Dishwasher, Electric Range, Electric Water Heater, Disposal, Ice Maker, Microwave, Range, Refrigerator, Water Heater, Washer
- Laundry: Washer Hookup, Inside, Laundry Room, Laundry Tub, Sink
Features
- Wet Bar, Built-in Features, Bathtub, Dual Sinks, Entrance Foyer, Garden Tub/Roman Tub, High Ceilings, Kitchen Island, Pantry, Split Bedrooms, Soaking Tub, Separate Shower, Vaulted Ceiling(s), Bar, Walk-In Closet(s)
- Flooring: Carpet, Concrete, Ceramic Tile, Marble, Tile, Wood
- Doors: French Doors
- Windows: Metal, Single Hung, Sliding
- Has fireplace: No
Interior area
- Total structure area: 3,345
- Total interior livable area: 2,825 sqft
Video & virtual tour
Property
Parking
- Total spaces: 2
- Parking features: Attached, Driveway, Garage, Paver Block
- Attached garage spaces: 2
- Has uncovered spaces: Yes
Accessibility
- Accessibility features: None
Features
- Levels: Two
- Stories: 2
- Patio & porch: Covered, Open, Patio, Screened, Balcony
- Exterior features: Balcony, Outdoor Living Area
- Has private pool: Yes
- Pool features: In Ground, Private, Screen Enclosure, Association
- Has spa: Yes
- Spa features: In Ground
- Has view: Yes
- View description: Lake, Water
- Has water view: Yes
- Water view: Lake,Water
- Waterfront features: Lake Front
Lot
- Size: 8,250 Square Feet
- Features: Sprinklers Automatic, < 1/4 Acre
Details
- Parcel number: 00414725190001830
- Zoning: RS
- Special conditions: Standard
Construction
Type & style
- Home type: SingleFamily
- Architectural style: Colonial
- Property subtype: Single Family Residence
Materials
- Block, Stucco
- Roof: Spanish Tile,Tile
Condition
- Resale
- New construction: No
- Year built: 1993
Utilities & green energy
- Electric: 3 Phase
- Sewer: Public Sewer
- Water: Public
- Utilities for property: Cable Available, Sewer Available, Water Available
Community & HOA
Community
- Features: Home Owners Association, Gated
- Security: Gated with Guard, Gated Community, Smoke Detector(s)
- Subdivision: LEXINGTON HOMES ESTATES
HOA
- Has HOA: Yes
- Amenities included: Playground, Pickleball, Pool, Sidewalks, Tennis Court(s)
- Services included: Common Areas, Maintenance Grounds, Pest Control, Security
- HOA fee: $380 monthly
- HOA phone: 561-293-3612
Location
- Region: Boca Raton
Financial & listing details
- Price per square foot: $419/sqft
- Tax assessed value: $711,863
- Annual tax amount: $6,271
- Date on market: 8/2/2026
- Cumulative days on market: 56 days
- Listing terms: Cash,Conventional
Estimated market value
$1,131,700
$1.08M - $1.19M
$5,813/mo
Price history
| Date | Event | Price |
|---|---|---|
| 9/15/2026 | Price change | $1,185,000-5.2%$419/sqft |
Source:  BeachesMLS #B26059392 Report a problem BeachesMLS #B26059392 Report a problem | ||
| 8/2/2026 | Listed for sale | $1,250,000+402%$442/sqft |
Source: BeachesMLS #B26059392 Report a problem | ||
| 1/15/1999 | Sold | $249,000+2521.1%$88/sqft |
Source: Public Record Report a problem | ||
| 10/9/1998 | Sold | $9,500$3/sqft |
Source: Public Record Report a problem | ||
Public tax history
| Year | Property taxes | Tax assessment |
|---|---|---|
| 2025 | $6,271 +3.1% | $397,924 +2.9% |
| 2024 | $6,084 +2.5% | $386,709 +3% |
| 2023 | $5,936 +0.8% | $375,446 +3% |
| 2022 | $5,886 +0.6% | $364,511 +3% |
| 2021 | $5,852 +0.7% | $353,894 +1.4% |
| 2020 | $5,812 +1.2% | $349,008 +2.3% |
| 2019 | $5,743 | $341,161 +1.9% |
| 2018 | $5,743 +5.2% | $334,800 +2.1% |
| 2017 | $5,459 +1.2% | $327,914 +2.1% |
| 2016 | $5,397 -0.3% | $321,169 +0.7% |
| 2015 | $5,413 -2.6% | $318,936 +0.8% |
| 2014 | $5,559 +1.4% | $316,405 +1.5% |
| 2013 | $5,482 +0% | $311,729 +1.7% |
| 2012 | $5,479 -3% | $306,518 -0.9% |
| 2011 | $5,646 +0.4% | $309,205 +1.5% |
| 2010 | $5,625 -11.9% | $304,635 -14.5% |
| 2009 | $6,388 +12.1% | $356,195 +0.1% |
| 2008 | $5,700 +0.6% | $355,839 +3% |
| 2007 | $5,666 -5.9% | $345,475 +2.5% |
| 2006 | $6,024 | $337,049 +3% |
| 2005 | -- | $327,232 +3% |
| 2004 | $3,036 +1128.9% | $317,599 +1.9% |
| 2003 | $247 -95.9% | $311,677 +4.7% |
| 2002 | $6,079 +10.6% | $297,710 +12.5% |
| 2001 | $5,496 +18% | $264,684 +17.2% |
| 2000 | $4,658 +13.6% | $225,866 +7.4% |
| 1999 | $4,102 | $210,212 |
Find assessor info on the county website
Monthly payment
Est. payment
Payment breakdown
Explore the cost of this home by adjusting the details. Changes won't be saved.Climate risks
Neighborhood: Holiday City
Nearby schools
Schools provided by the listing agent
- Elementary: Coral Sunset
- Middle: Loggers Run Community
- High: West Boca Raton
Source: BeachesMLS. This data may not be complete. We recommend contacting the local school district to confirm school assignments for this home.
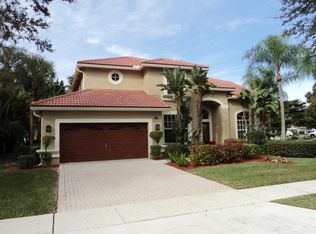
- $934,6004 bd3 ba3.5k sqft22205 Cressmont Pl, Boca Raton, FL 33428Off Market
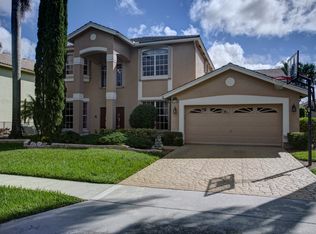
- $1,006,1005 bd3 ba3.2k sqft22193 Cressmont Pl, Boca Raton, FL 33428Off Market
- $724,500-- bd2 ba2k sqft22187 Cressmont Pl, Boca Raton, FL 33428Off Market
- $984,3004 bd4 ba3.8k sqft22198 Cressmont Pl, Boca Raton, FL 33428Off Market
Similar homes
- $1,150,0005 bd3 ba3k sqft20369 HACIENDA Court, Boca Raton, FL 33498For Sale
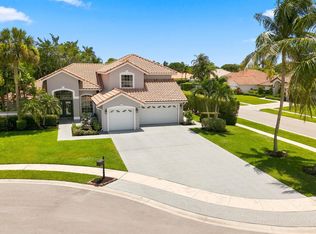
 MLS ID #B26062369, Mercedes Sethi, The Bella Group Real Estate, LLC. BeachesMLS
 - $1,325,0005 bd4 ba3.3k sqft12621 YARDLEY Drive, Boca Raton, FL 33428For Sale
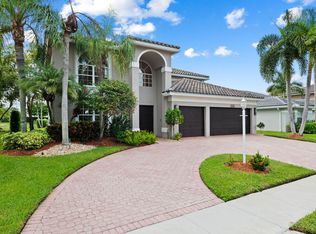 MLS ID #B26076258, Pamela J Thomes, Compass Florida LLC. BeachesMLS
 - $1,099,9994 bd3 ba2.9k sqft19614 STAR ISLAND Drive, Boca Raton, FL 33498For Sale
 MLS ID #B26074388, Elena Lakshtanov, Parrot Realty LLC. BeachesMLS
 - $1,200,0004 bd3 ba2.7k sqft6020 NW 61ST Manor, Parkland, FL 33067For Sale
 MLS ID #B26070370, Moris Rafailov, The Rausch Real Estate Top Gun. BeachesMLS
 - $899,0005 bd4 ba2.8k sqft21958 Palm Grass Drive, Boca Raton, FL 33428For SaleMLS ID #B26039118, Karen R Anderson, Keller Williams Realty Boca Ra. BeachesMLS
- $1,190,0003 bd4 ba2.7k sqft7690 La Corniche Circle, Boca Raton, FL 33433For SaleMLS ID #B26070656, Jonathan Jon Fiorentino, VantaSure Realty LLC. BeachesMLS
- $850,0003 bd3 ba2.4k sqft9925 BRICKHILL Drive, Boca Raton, FL 33428For SaleMLS ID #B26076832, Carole Boucard, Coldwell Banker. BeachesMLS
- $949,0005 bd3 ba2.6k sqft4933 CHARDONNAY Drive, Coral Springs, FL 33067For SaleMLS ID #B26072799, Marion E Silver, Top Floor Realty Group Inc. BeachesMLS
- $969,0003 bd2 ba2.1k sqft20317 Hacienda Court, Boca Raton, FL 33498For SaleMLS ID #B26069341, James Lopez, Compass Florida LLC. BeachesMLS
- $844,9003 bd3 ba2k sqft10927 La Salinas Circle, Boca Raton, FL 33428For SaleMLS ID #B26034989, Andressa Reis, VantaSure Realty LLC. BeachesMLS
- $1,050,0005 bd3 ba2.5k sqft10668 NW 69TH Street, Parkland, FL 33076For SaleMLS ID #B26068944, Daniel Contreras, Keller Williams Realty Consult. BeachesMLS
- $839,9004 bd3 ba2.2k sqft9224 LAKE SERENA Drive, Boca Raton, FL 33496For SaleMLS ID #B26069130, Amanda Clark, William Raveis Real Estate. BeachesMLS
- $1,020,0005 bd4 ba3.1k sqft4300 NW 63rd Avenue, Coral Springs, FL 33067For SaleMLS ID #B26039547, Kelsey Phinazee, EXP Realty LLC. BeachesMLS
- $965,0004 bd3 ba2.5k sqft5911 NW 60th Avenue, Parkland, FL 33067For SaleMLS ID #B26045056, Ashley Baillio, Blue Realty Team, LLC. BeachesMLS
- $1,199,9004 bd4 ba3.4k sqft6020 NW 104th Lane, Parkland, FL 33076For SaleMLS ID #B26026432, Damiana R Mendes Ponce, Epique Realty Inc.. BeachesMLS
- $1,300,0004 bd4 ba3.5k sqft19644 Estuary Drive, Boca Raton, FL 33498For SaleMLS ID #B26042860, Charles Luciano, Compass Florida LLC. BeachesMLS
- $1,449,0003 bd4 ba3.2k sqft6514 Timber Lane, Boca Raton, FL 33433For SaleMLS ID #B26068589, Anna Mae Cila, Illustrated Properties. BeachesMLS
- $649,0002 bd2 ba1.9k sqft21089 Cottonwood Drive, Boca Raton, FL 33428For SaleMLS ID #B26043841, Mia A Mione-Coughlin, LoKation. BeachesMLS
- $795,0004 bd3 ba2.7k sqft6702 NW 80th Manor, Parkland, FL 33067For SaleMLS ID #B26044439, Gregory M Sullivan, ByOwner.Com. BeachesMLS
- $1,199,0004 bd3 ba3k sqft4916 FOREST DALE Drive, Lake Worth, FL 33449For SaleMLS ID #B26065693, Paul Evan Rabinowitz, The Agency Florida LLC. BeachesMLS
