Welcome to Boca Woods Country Club. Exceptional updated home with impact windows & doors features two bedrooms, two baths plus an office/den w/direct access to a patio. Bright open-concept floor plan offers seamless flow between the living, dining & kitchen areas creating an inviting space for everyday living and entertaining. Additional features include granite counter tops, SS appliances & wet bar. Step outside to a screened in patio with a sparkling pool overlooking a tranquil lake view. Boca Woods CC offers two 18 hole championship golf courses, tennis, pickleball, fitness center, spa and dining. Great opportunity to live in one of Boca Raton's most sought-after country club communities. Mandatory Membership $150,000 paid 10 days prior to closing. See Attachments for additional fees.
For sale
Price cut: $31K (8/23)
$649,000
21089 Cottonwood Drive, Boca Raton, FL 33428
2beds
1,997sqft
Single Family Residence
Built in 1984
6,250 Square Feet Lot
$-- Zestimate®
$325/sqft
$452/mo HOA
What's special
Two bedroomsGranite counter topsSparkling poolTwo bathsBright open-concept floor planWet barImpact windows and doors
- 123 days
- 464
- 30
Zillow last checked:
Listing updated:
Listed by:
Mia A Mione-Coughlin 954-632-7046,
LoKation
Source: BeachesMLS,MLS#: B26043841 Originating MLS: BeachesMLS
Facts & features
Interior
Bedrooms & bathrooms
- Bedrooms: 2
- Bathrooms: 2
- Full bathrooms: 2
- Main level bathrooms: 2
- Main level bedrooms: 2
Heating
- Central, Electric
Cooling
- Central Air, Ceiling Fan(s)
Appliances
- Included: Dryer, Dishwasher, Electric Range, Electric Water Heater, Disposal, Microwave, Oven, Refrigerator, Water Heater, Washer
- Laundry: Inside, Laundry Room
Features
- Attic, Wet Bar, Breakfast Bar, Dual Sinks, Family/Dining Room, Kitchen Island, Kitchen/Dining Combo, Pantry, Pull Down Attic Stairs, Split Bedrooms, Separate Shower, Vaulted Ceiling(s), Walk-In Closet(s), Bar
- Flooring: Tile
- Windows: Blinds, Plantation Shutters
- Attic: Pull Down Stairs
- Has fireplace: No
Interior area
- Total structure area: 2,667
- Total interior livable area: 1,997 sqft
Video & virtual tour
Property
Parking
- Total spaces: 2
- Parking features: Attached, Driveway, Garage, Garage Door Opener
- Attached garage spaces: 2
- Has uncovered spaces: Yes
Accessibility
- Accessibility features: None
Features
- Levels: One
- Stories: 1
- Patio & porch: Patio, Screened
- Exterior features: Lighting, Outdoor Living Area
- Has private pool: Yes
- Pool features: In Ground, Association, Heated
- Has view: Yes
- View description: Water
- Has water view: Yes
- Water view: Water
- Waterfront features: Lake Front
Lot
- Size: 6,250 Square Feet
- Features: < 1/4 Acre
Details
- Parcel number: 00414723130170290
- Zoning: RE
- Special conditions: Standard,Listed As-Is
Construction
Type & style
- Home type: SingleFamily
- Property subtype: Single Family Residence
Materials
- CBS (Concrete Block Structure), Block
- Roof: Barrel
Condition
- Resale
- New construction: No
- Year built: 1984
Utilities & green energy
- Sewer: Public Sewer
- Water: Public
- Utilities for property: Cable Available
Community & HOA
Community
- Features: Home Owners Association, Gated
- Security: Gated with Guard, Gated Community
- Membership fee: $150,000
- Subdivision: BOCA WOODS COUNTRY CLUB
HOA
- Has HOA: Yes
- Amenities included: Bocce Court, Clubhouse, Fitness Center, Golf Course, Gated, Pickleball, Pool, Putting Green(s), Restaurant, Security, Tennis Court(s)
- Services included: Common Areas, Cable TV, Security
- HOA fee: $452 monthly
- Additional fee info: Membership Fee: 150000
Location
- Region: Boca Raton
Financial & listing details
- Price per square foot: $325/sqft
- Tax assessed value: $378,162
- Annual tax amount: $1,043
- Date on market: 6/22/2026
- Cumulative days on market: 123 days
- Listing terms: Cash,Conventional
Estimated market value
Not available
Estimated sales range
Not available
Not available
Price history
| Date | Event | Price |
|---|---|---|
| 8/23/2026 | Price change | $649,000-4.6%$325/sqft |
Source:  BeachesMLS #B26043841 Report a problem | ||
| 6/22/2026 | Listed for sale | $680,000+356.4%$341/sqft |
Source: BeachesMLS #B26043841 Report a problem | ||
| 10/26/2011 | Sold | $149,000-6.3%$75/sqft |
Source: Public Record Report a problem | ||
| 9/30/2011 | Listed for sale | $159,000-56.4%$80/sqft |
Source: Branham Realty, Inc. #R3228562 Report a problem | ||
| 5/16/2008 | Listing removed | $365,000$183/sqft |
Source: Number1Expert #F856052 Report a problem | ||
| 11/14/2007 | Listed for sale | $365,000+49%$183/sqft |
Source: Number1Expert #F856052 Report a problem | ||
| 3/7/2006 | Sold | $245,000$123/sqft |
Source: Public Record Report a problem | ||
Public tax history
| Year | Property taxes | Tax assessment |
|---|---|---|
| 2025 | $1,043 +4.4% | $79,510 +2.9% |
| 2024 | $999 +4.7% | $77,269 +3% |
| 2023 | $954 +0.7% | $75,018 +3% |
| 2022 | $947 +1.9% | $72,833 +3% |
| 2021 | $929 +1% | $70,712 +1.4% |
| 2020 | $920 +0.1% | $69,736 +2.3% |
| 2019 | $919 | $68,168 +1.9% |
| 2018 | $919 +3.8% | $66,897 +2.1% |
| 2017 | $885 +3.1% | $65,521 +2.1% |
| 2016 | $859 -0.6% | $64,173 +0.7% |
| 2015 | $864 -2.6% | $63,727 +0.8% |
| 2014 | $886 +1% | $63,221 +1.5% |
| 2013 | $878 -8.6% | $62,287 -9.6% |
| 2012 | $961 -55.8% | $68,875 -27% |
| 2011 | $2,174 +3.8% | $94,287 +6.8% |
| 2010 | $2,095 -41.5% | $88,306 -48.5% |
| 2009 | $3,581 +7% | $171,326 -4.9% |
| 2008 | $3,347 -14% | $180,059 -16.9% |
| 2007 | $3,891 +43% | $216,722 +37.2% |
| 2006 | $2,722 | $157,957 +3% |
| 2005 | -- | $153,356 +3% |
| 2004 | $1,286 +500.7% | $148,889 +1.9% |
| 2003 | $214 -91.5% | $146,113 +2.4% |
| 2002 | $2,505 -1.1% | $142,688 |
| 2001 | $2,533 +1.3% | $142,688 |
| 2000 | $2,501 +8.9% | $142,688 |
| 1999 | $2,296 | $142,688 |
Find assessor info on the county website
Monthly payment
Est. payment
Payment breakdown
Explore the cost of this home by adjusting the details. Changes won't be saved.Climate risks
Neighborhood: Boca Woods
Nearby schools
Schools provided by the listing agent
- Elementary: Sandpiper Shores (Palm Beach)
- Middle: Loggers Run Community
- High: West Boca Raton
Source: BeachesMLS. This data may not be complete. We recommend contacting the local school district to confirm school assignments for this home.
Similar homes
- $565,0003 bd2 ba2.3k sqft10255 Sunset Bend Drive, Boca Raton, FL 33428For Sale
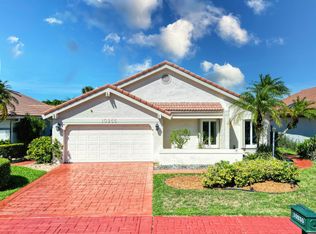
 MLS ID #R11117117, Michael T Nathanson, RE/MAX Services. BeachesMLS
- $680,0004 bd3 ba1.7k sqft19626 Sea Pines Way, Boca Raton, FL 33498For Sale
 MLS ID #B26060781, Barbara I Reiter, Grand Floridian Estate Realty. BeachesMLS
- $749,0003 bd3 ba2.2k sqft10378 Buena Ventura Drive, Boca Raton, FL 33498For Sale
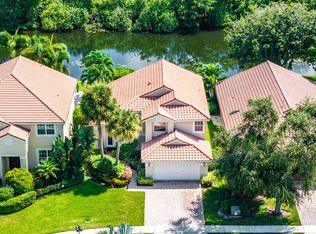 MLS ID #B26085046, James Lopez, Compass Florida LLC. BeachesMLS
- $675,0003 bd2 ba1.8k sqft5839 NW 120th Avenue, Coral Springs, FL 33076For Sale
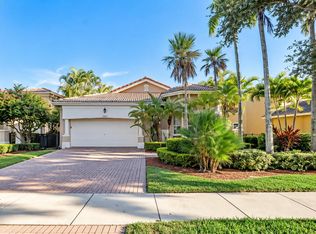 MLS ID #B26089446, Jessica Farbman Price, Coldwell Banker Realty. BeachesMLS
- $669,0003 bd2 ba2.6k sqft23, Boca Raton, FL 33433For SaleMLS ID #B26030128, Kenneth Markman, Epique Realty Inc.. BeachesMLS
- $675,0003 bd3 ba2.2k sqft2408 NW 67TH Street, Boca Raton, FL 33496For SaleMLS ID #B26075511, Christine Sanderson, Serhant. BeachesMLS
- $782,5003 bd3 ba2.4k sqft9925 BRICKHILL Drive, Boca Raton, FL 33428For SaleMLS ID #B26076832, Carole Boucard, Coldwell Banker. BeachesMLS
- $600,0003 bd2 ba1.6k sqft5535 NW 54TH Circle, Coconut Creek, FL 33073For SaleMLS ID #B26083757, Dean W Ehrlich, RE/MAX Direct. BeachesMLS
- $739,0004 bd2 ba2.3k sqft7232 NW 58th Way, Parkland, FL 33067For SaleMLS ID #B26043183, Vanessa D'Souza, RE/MAX Direct. BeachesMLS
- $650,0003 bd2 ba1.8k sqft6815 Imperial Beach Circle, Delray Beach, FL 33446For SaleMLS ID #B26054072, Jacob Southwick, Signature Real Estate Finder. BeachesMLS
- $635,0003 bd2 ba1.9k sqft7482 NW 48TH Place, Lauderhill, FL 33319For SaleMLS ID #B26074532, Glenford Pringle, City Real Estate Corp. BeachesMLS
- $610,0002 bd2 ba1.7k sqft15832 Vivanco Street, Delray Beach, FL 33446For SaleMLS ID #B26074145, Tina J Krinsky, Lang Realty/ BR. BeachesMLS
- $639,5003 bd2 ba2.3k sqftGL Homes, Boynton Beach, FL 33437For SaleMLS ID #B26050350, Roxana Campbell, RE/MAX Direct. BeachesMLS
- $650,0004 bd3 ba2.5k sqftVERONA B, Lake Worth, FL 33467For SaleMLS ID #B26062093, Gilda Karas, Keyes Company. BeachesMLS
- $795,0004 bd3 ba2.7k sqft6702 NW 80th Manor, Parkland, FL 33067For SaleMLS ID #B26044439, Gregory M Sullivan, ByOwner.Com. BeachesMLS
- $739,0004 bd3 ba2.8k sqft7203 Arcadia Bay Court, Delray Beach, FL 33446For SaleMLS ID #B26090321, James Kevin Maguire, RE/MAX Services. BeachesMLS
- $669,0002 bd2 ba1.7k sqft11025 Carmelcove Circle, Boynton Beach, FL 33473For SaleMLS ID #B26074694, Kathy G Grand, HomeRep Inc. BeachesMLS
- $585,0002 bd2 ba1.8k sqftAlcazar, Delray Beach, FL 33446For SaleMLS ID #B26063435, Tina J Krinsky, Lang Realty/ BR. BeachesMLS
- $630,0002 bd3 ba2.2k sqft6166 Island Walk #B, Boca Raton, FL 33496For SaleMLS ID #B26054318, Tripta Chawla, Lang Realty/ BR. BeachesMLS
- $699,0003 bd2 ba2.2k sqft7423 BRUNSWICK Circle, Boynton Beach, FL 33472For SaleMLS ID #B26082718, Karen L Lott, LoKation. BeachesMLS
